Free written scope consultation - allowances, timeline, and change-order rules on paper before a single trade is scheduled
Garage Conversion ADU in Pinewood, FL: What It Costs and How Long It Takes
A Garage Conversion ADU in Pinewood usually runs $45,000 – $130,000 and takes 3 to 5 months from permit to final inspection. The low end fits a straight utility-to-living conversion inside an existing block-walled garage. The high end adds a full kitchen, a luxury bath, a separate entrance, and hurricane-rated glazing under Miami-Dade’s High-Velocity Hurricane Zone rules. Call (833) 716-6251 for a free on-site estimate with a written line-item scope.
The order of work on a Pinewood garage conversion, stage by stage
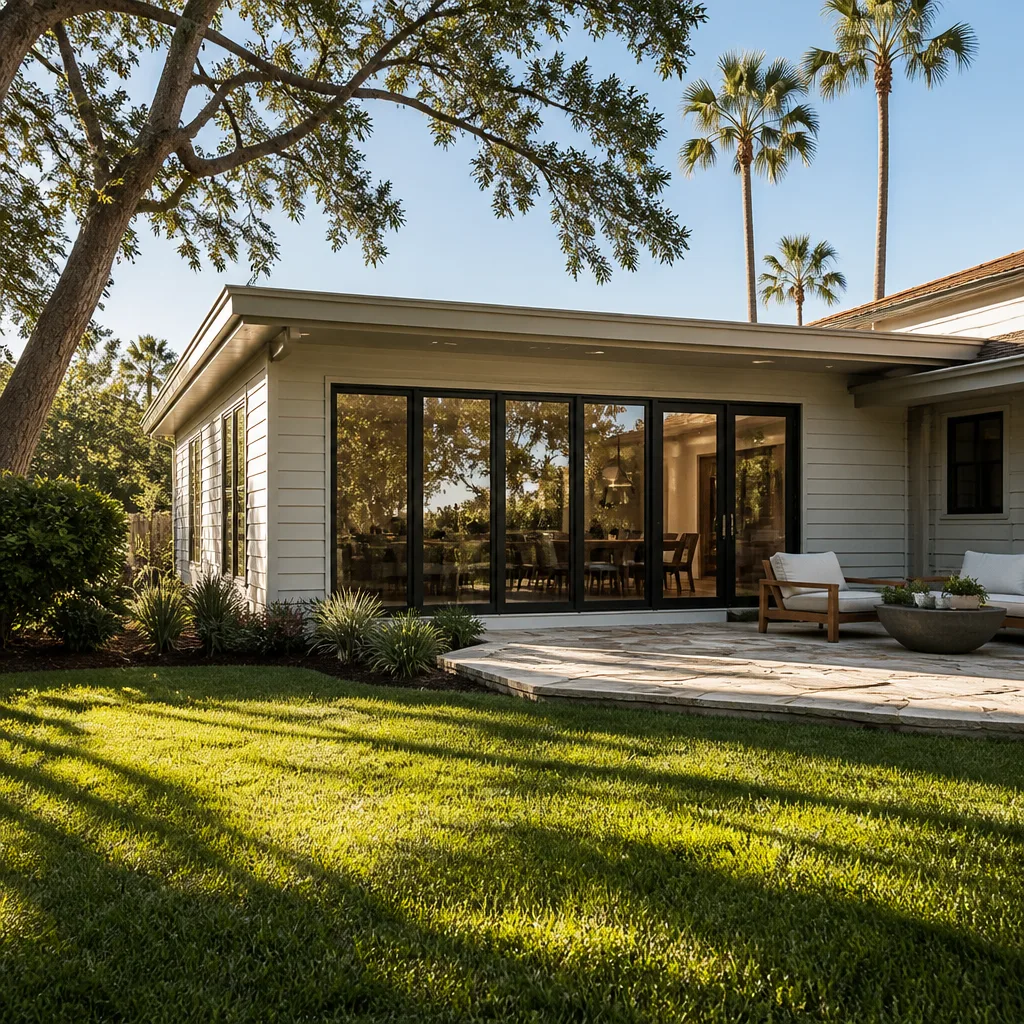
Every conversion has the same skeleton. What changes is how much of the existing garage you keep. Here’s how a typical Pinewood job runs, and what you decide at each turn.
Stage 1: assessment and permit drawings (weeks 1 – 3)
We open by measuring the slab, checking the ceiling height against the finished floor height, and confirming the existing electrical service can carry a second kitchen or bath. On 33167’s 1950s – 1970s block homes, the slab is often the first surprise: a garage poured as a rough exterior pad may sit an inch or two low, which means a sleeper subfloor or a self-leveling pour before anything else. You choose the unit’s layout and whether it gets a full kitchen or a kitchenette in this window. Drawings and permit submission follow.
Stage 2: demo and structural opening (weeks 4 – 5)
The overhead door comes out first, replaced by a framed wall, a window, or a man door to code. That opening is where the hurricane-zone rules bite hardest. A wall that was never designed to be a conditioned envelope now has to meet wind-load requirements, so the header, tie-downs, and product approvals get documented before the inspector ever shows up. This is the stage that tells you whether the conversion is a simple reframe or a structural retrofit.
Stage 3: utilities rough-in (weeks 5 – 7)
Plumbing and electrical go in next, then a rough inspection. If you’re adding a bath, the drain line has to tie back to the main stack, and on a slab home that means cutting concrete. Keeping the bath on the wall nearest the house’s existing plumbing saves real money. Electrical is usually simpler: a subpanel off the main or a dedicated circuit for the ADU’s kitchen and HVAC.
Stage 4: insulation, drywall, and finishes (weeks 7 – 11)
Spray foam or batt insulation, drywall, paint, flooring, doors, and trim. This is the longest stretch and the one where fixture choices land. You pick cabinet and countertop material, flooring, and bath finishes here. Hard-surface floors hold up better on a former garage slab than carpet, which is why we steer most Pinewood jobs toward tile or luxury vinyl over the slab.
Stage 5: final inspection and punch list (weeks 11 – 14)
The final inspection covers life-safety items (smoke and CO alarms, egress windows, electrical panel labeling) plus the hurricane-zone product documentation. After sign-off, a punch walk. Everything is covered by the 730-Day Done Right Promise, so a squeaky door or a misaligned cabinet gets handled without a fight over the invoice.
Styles & brands we work with
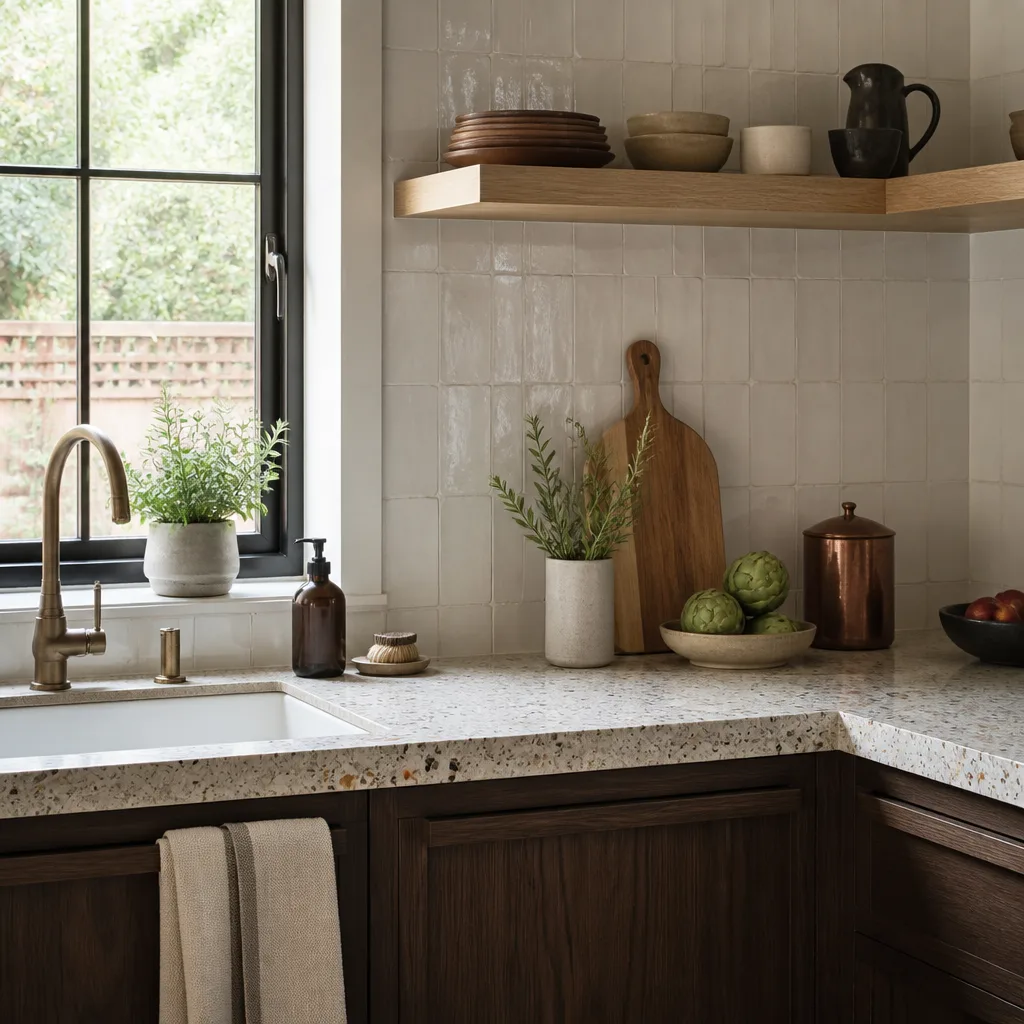
- Kitchen remodeling
- Bathroom remodeling
- Home additions & ADU
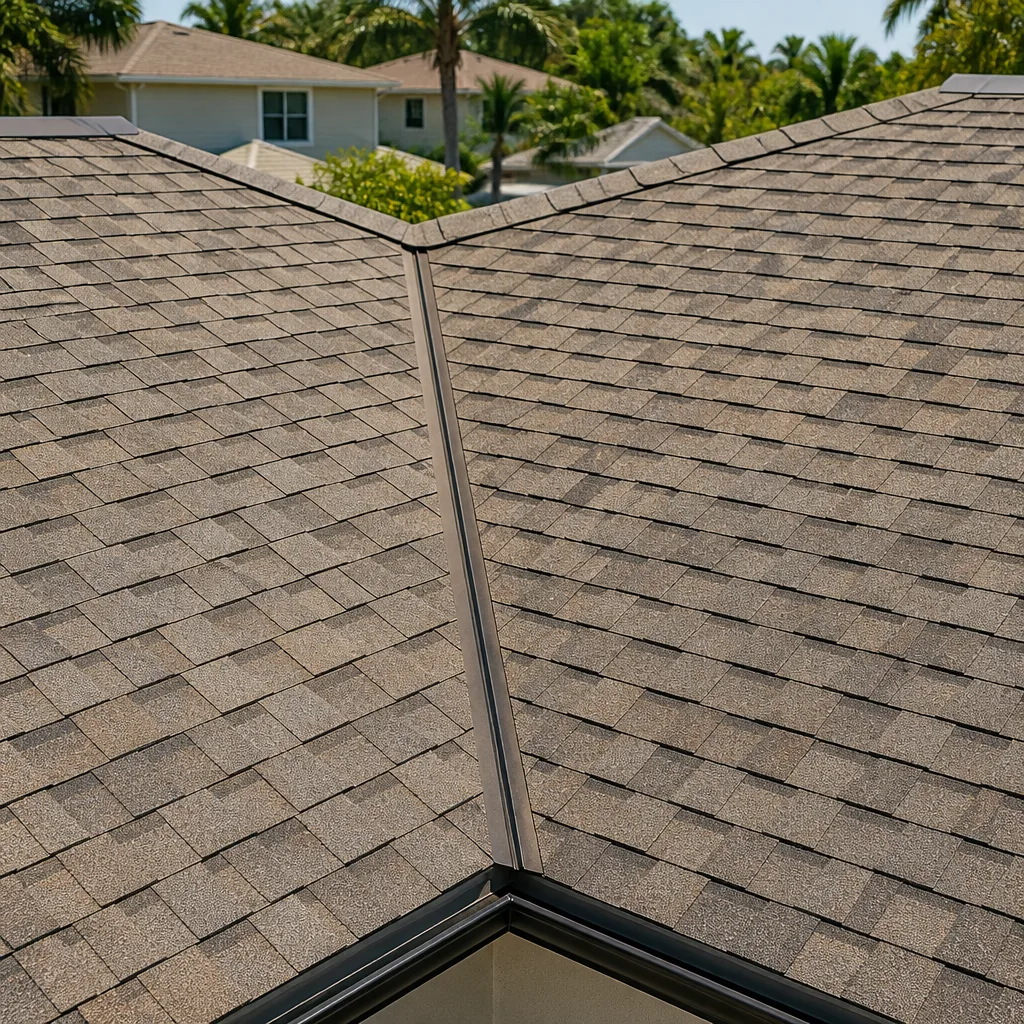
- Roofing
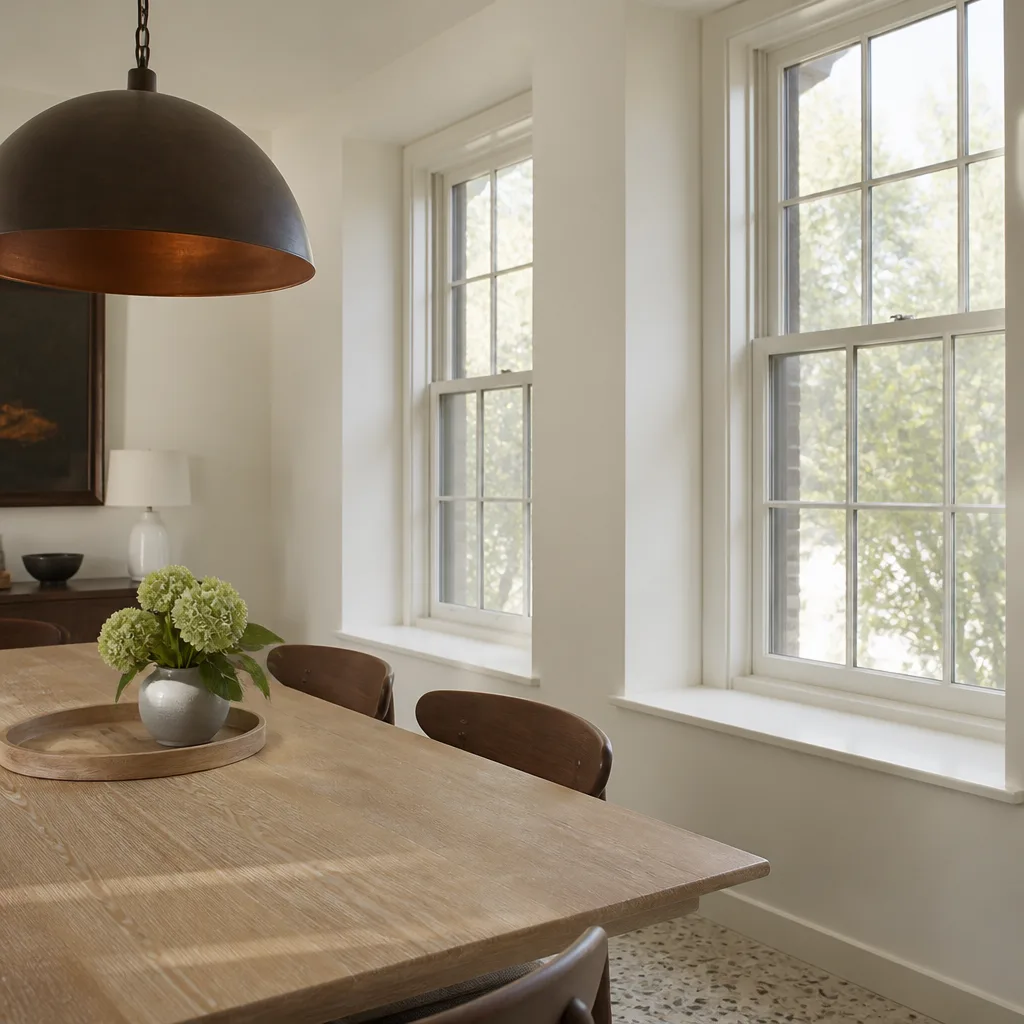
- Windows & doors
- Driveway & pavers
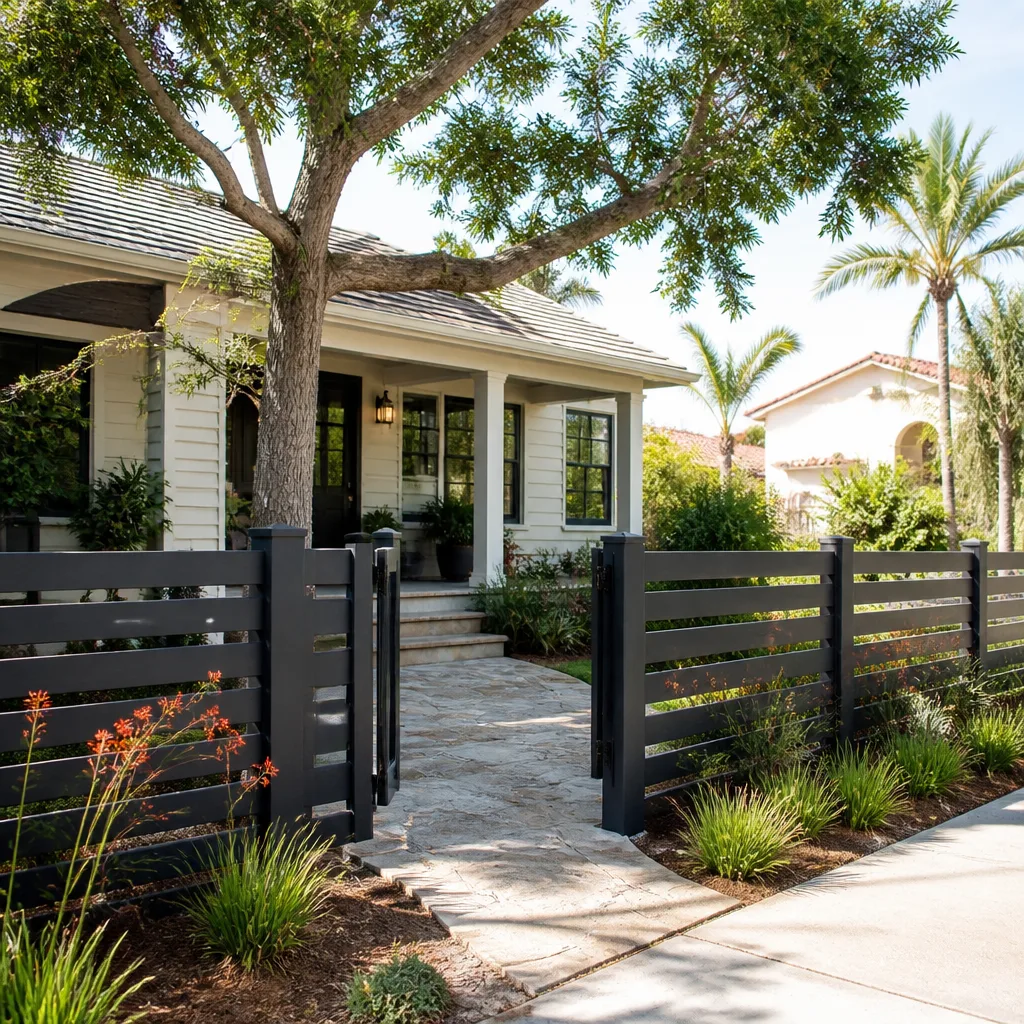
- Fence
The options you’ll choose between for a Garage Conversion ADU
Most of the money sits in five decisions. The honest trade-offs:
- Full kitchen vs. kitchenette: A full kitchen with a range and dishwasher adds cost and venting but rents at a higher rate and qualifies as a full dwelling unit for family use. A kitchenette (sink, fridge, microwave) keeps the permit scope smaller and works well for a guest suite or adult child returning home.
- Second bath or no bath: A 3/4 bath (shower, sink, toilet) is the single biggest value add for independence. Skip it and the unit isn’t a self-contained living space. Kohler or Moen fixtures are the reliable middle ground; budget-brand swaps save a few hundred dollars but the trim tends to fail first.
- Flooring on the slab: Luxury vinyl plank is the practical pick, tile is the durable pick, and carpet is the pick you’ll regret. Sealing the slab before anything goes down is non-negotiable in South Florida humidity.
- Countertop grade: Quartz from Silestone or Caesarstone holds up to heat, moisture, and a renter’s abuse. Laminate is fine for a guest suite you rarely use and costs a fraction of the price.
- Window and door rating: Miami-Dade NOA-approved impact glazing is required here. It adds cost over standard windows but it’s the line item an inspector can reject the job for, so there’s no working around it.
What a Garage Conversion ADU costs in Pinewood, FL

Expect $45,000 – $130,000 all-in for a Garage Conversion ADU in Pinewood. A straightforward conversion inside a sound existing garage sits near the low end; a full independent unit with a kitchen, bath, and separate entrance lands near the top. Here’s roughly how the money splits:
| Line item | Typical range |
|---|---|
| Design, drawings & permit fees | $3,500 – $9,000 |
| Demo, framing & hurricane-zone upgrades | $6,000 – $18,000 |
| Plumbing & electrical rough-in (incl. slab work if a bath is added) | $7,000 – $22,000 |
| Insulation, drywall, flooring, paint | $9,000 – $24,000 |
| Kitchen, bath, doors & fixtures | $12,000 – $38,000 |
| HVAC, water heater & finals | $5,000 – $14,000 |
Four things push the number. Whether plumbing has to be relocated (a slab cut is a real cost); whether the electrical panel has capacity or needs an upgrade; whether the existing slab and walls can carry the new envelope under Miami-Dade wind-load rules; and finish grade. A written estimate spells out all four with quantities. What it doesn’t include: landscaping repair outside the working area, and anything you add mid-job.
See the difference
 Before
 After
 Before
 After
 Before
 After
What Pinewood homes specifically do to this job
Pinewood’s 33167 ZIP is a built-out pocket of Miami-Dade’s inland northwest corridor, mostly concrete-block and stucco single-family homes from the 1950s through the 1970s with low-pitch roofs and the occasional mid-century duplex. That build era means we’re almost always working with an existing slab, existing block walls, and original electrical service. A garage from 1962 was never wired for a second kitchen, and the panel often has one spare slot. So the panel upgrade isn’t a surprise; it’s a scheduled line item. The other thing we handle every week is the jalousie-to-impact window swipe these homes got in the last two decades. Under the High-Velocity Hurricane Zone, every new opening on the conversion carries a product approval, and inspectors reject a job for missing paperwork before they ever look at the work. The upside of a built-out neighborhood is mature trees and shade that cut the summer cooling load on a garage that used to bake in the afternoon sun.
Serving Pinewood, FL – Our Local Coverage Area
We serve Pinewood and nearby communities. Use the map below to see the area we cover. If you’re nearby, we can almost certainly help.
Frequently asked – Garage Conversion ADU in Pinewood
Plan on 3 to 5 months from signed contract to final inspection, with the permit review and the finish stage eating most of that time. Miami-Dade review under hurricane-zone rules can add a few weeks over what contractors in other Florida counties see. Call (833) 716-6251 to get a schedule estimate for your specific garage.
Yes. Any conversion that turns a garage into habitable space requires a building permit, and it’s reviewed under Florida Building Code High-Velocity Hurricane Zone rules. We pull the permit and manage the inspections, and we handle the NOA product documentation that goes with every new opening. Unpermitted conversions create title and insurance problems down the line; there’s no shortcut worth taking.
Often, yes, if you keep the bath near the existing plumbing wall and the overhead door opening is replaced with a framed wall and door without a structural reframe. A kitchenette keeps the plumbing scope small. The trade-off is a less independent unit. We price both options side by side so you see what each adds.
Most Pinewood conversions land between $45,000 and $130,000, with the low end being a straightforward one-room suite and the high end a full independent unit with a kitchen, bath, and separate entrance. The variables that move it are plumbing relocation, electrical panel capacity, hurricane-zone upgrades, and finish grade. Call (833) 716-6251 for a written line-item quote.
Every Garage Conversion ADU we build is covered by the 730-Day Done Right Promise. If something we installed isn’t right, we make it right, and the guarantee runs longer than the market standard by a wide margin. The written scope you approve at the estimate is the same scope we hold ourselves to at the final walkthrough.
Get a free on-site estimate for your Pinewood Garage Conversion ADU
Call (833) 716-6251 to schedule a free on-site estimate for a Garage Conversion ADU in Pinewood. On the call, a live person takes your address and the basics; within a few days we walk the garage, check the slab, panel, and plumbing layout, and hand you a written line-item estimate with the permit scope spelled out. That estimate is free, and it’s the number you pay.
Written by the team at Groundwork Construction Co.