





Free written scope consultation - allowances, timeline, and change-order rules on paper before a single trade is scheduled
Garage Conversion ADU in Westview, FL: What It Costs and How Long It Takes
A Garage Conversion ADU in Westview, FL typically runs $45,000 – $130,000 and takes about 12 to 20 weeks from permit to final inspection. That covers turning an existing attached garage into a permitted, separately addressable living unit: new slab or floor assembly, framing, electrical and plumbing, a wet wall for the kitchenette and bath, impact-rated doors and windows, and the wind tie-downs Miami-Dade requires. If the garage is already under roof and structurally sound, you’re on the low end. Call (833) 716-6251 for a free on-site estimate.
Why We Build These Around Wind Load First

Most garage conversions in this part of South Florida get designed from the inside out: where’s the kitchen, where’s the bath, how do we hide the water heater. Then hurricane season arrives and the real question surfaces. A converted garage stops being a place you store things and becomes a place someone sleeps. That changes what a failing door or a rotted overhead header means.
The original garage door opening is usually the weakest plane in the whole envelope. It was framed for a lightweight roll-up panel, not a wall with windows. When we open up a Westview garage, we regularly find the header spanning that opening was sized for the door’s weight only, with no continuous load path up through the wall. That has to be corrected before anything else gets framed, and it’s the single line item homeowners don’t see coming.
- Wind-rated entry and impact-rated glazing are the baseline, not an upgrade. Miami-Dade product approval means the assembly has been tested to the design pressure for the opening, including the fasteners.
- Garage door openings get infilled, not left as a big window. We frame a proper wall with a rated door and windows sized to the wall’s capacity, or we keep the opening and specify an impact-rated sectional door with the correct anchors.
- Tie-downs and uplift connections get inspected. In a 1950s – 70s concrete-block home, that often means adding straps and anchors at the roof-to-wall connection while the ceiling is open.
- Water intrusion gets solved at the same time. The garage slab typically sits at or below the driveway grade. Heavy summer rain finds that seam, so the finished floor assembly, sill flashing, and drainage get addressed before drywall.
You don’t have to take our word on any of this. Every project runs under our 730-Day Done Right Promise: if it isn’t done right, we make it right.
Styles & brands we work with
- Kitchen remodeling
- Bathroom remodeling
- Home additions & ADU
- Roofing
- Windows & doors
- Driveway & pavers
- Fence
How a Garage Conversion ADU Comes Together, Stage by Stage
This is the sequence we actually run, with the decisions you’ll be asked to make along the way. Our technicians have up to 12 years of experience on these builds, and the schedule below assumes a typical two-car attached garage on a Westview lot.
Stage 1: Site verification and permit drawings (weeks 1 – 3)
Day one isn’t demolition. It’s measuring the existing structure and pulling the permit history. On many Westview blocks, older concrete-block homes still carry additions built without records, and a garage that looks original may have been altered. We confirm what’s on file with Miami-Dade before drawing anything. You decide the unit’s layout here: studio versus one-bedroom, where the bathroom sits, whether you want a full kitchen or a kitchenette. Expect two to three weeks for drawings and plan review.
Stage 2: Demolition and structural corrections (weeks 3 – 5)
Out comes the old door hardware, any dropped ceiling, and the non-structural partitions. Then we open the walls and address what’s actually there: the header over the door opening, roof-to-wall connections, and any termite or water damage in the framing. This is the stage where you approve a change order if something hidden turns up. Upfront pricing means the number you see is the number you pay, but a hidden condition we couldn’t see during the estimate gets documented and priced in writing before any work continues.
Stage 3: Rough-in (weeks 5 – 8)
Plumbing, electrical, and mechanical all go in before the walls close. You choose the water heater type, whether the mini-split is ducted or wall-mounted, and where outlets and fixtures land. Every rough-in is inspected before insulation, so this stage includes a scheduled county visit.
Stage 4: Insulation, drywall, and finishes (weeks 8 – 15)
Mold-resistant drywall and closed-cell insulation matter here, because humid air in a converted slab-on-grade unit is a real problem year-round. You pick flooring, paint, cabinetry, and fixtures. This is the longest stage and the one where material lead times can push the schedule.
Stage 5: Final inspections and handoff (weeks 15 – 20)
Final electrical, plumbing, and building inspections, plus the certificate of occupancy that makes the unit legal to rent. Then the walkthrough. We hand over the signed inspections and the warranty in writing.
The Options You’ll Weigh Before We Frame
A garage conversion has fewer big choices than a full addition, but each one moves the price and the durability. Here’s what we walk Westview homeowners through.
- Overhead door: infill versus a rated sectional. Framing a solid wall with impact windows gives you the best insulation and a more residential look, but it costs more and requires structural work. Keeping the opening with an impact-rated sectional door is cheaper and faster but reads as a garage from the street. For most Westview lots, infill wins on resale.
- Floor assembly: floating versus slab-on-grade. Building a raised floor over the existing slab lifts you above driveway-grade water intrusion. A direct-glue floor is less expensive but more vulnerable in a rainy season. We lean floating on any garage that has shown moisture.
- Cooling: ducted mini-split versus wall unit. A ducted mini-split distributes air evenly but needs ceiling space and a condensate path. A single wall-mounted unit is cheaper to install and easy to service. For anything over about 400 square feet, ducted is worth it.
- Windows and doors: Andersen or Pella impact-rated units. Both carry the Miami-Dade product approvals and hold up under salt-laden wind. Choose by the look and the opening size you need, and confirm the frame depth works with your block wall.
- Wet wall location. Putting the bathroom and kitchenette back to back against one wall cuts plumbing runs and saves you real money. It’s the decision that most affects your final number.
See the difference
 Before
 After
 Before
 After
 Before
 After
What a Garage Conversion ADU Costs in Westview, FL
Plan on $45,000 – $130,000. The low end is a studio with a kitchenette, a simple bathroom, infilled door opening, and standard finishes. The high end is a one-bedroom unit with a full kitchen, upgraded cabinetry, custom tile, a ducted system, and significant structural corrections at the door opening and roof connections.
| Line item | Typical range |
|---|---|
| Permits, drawings, plan review | $3,000 – $9,000 |
| Demolition and structural corrections | $4,000 – $18,000 |
| Plumbing and electrical rough-in | $6,000 – $16,000 |
| Insulation, drywall, mold-resistant assembly | $5,000 – $12,000 |
| Impact-rated doors and windows | $6,000 – $20,000 |
| Kitchenette, bath fixtures, finishes | $8,000 – $35,000 |
| HVAC and water heater | $4,000 – $12,000 |
What pushes a job to the high end: relocating plumbing or the electrical panel, correcting the header and roof connections, grading and drainage work at the door opening, and premium finishes. What’s typically outside a written estimate: landscaping and driveway restoration around the unit, the cost of any code upgrade triggered by the permit, and rental licensing fees. We pull the permits, we pass the inspections, and we put the scope in writing before the first day of work. Zero percent financing for 18 months is available, and there’s $1,000 off projects over $10,000.
What Westview Homes Specifically Do to This Job

Westview is ZIP 33167, a historically Black, working-class community in Miami-Dade’s northwest corridor where the construction rhythm is infill. Older single-family lots and modest 1950s – 70s homes are being expanded and replaced with new duplexes and multi-family builds, block by block. That means we’re rarely working on a clean slate. We’re working on aging concrete-block homes with original electrical, plumbing, and flat or low-slope roofs, with newer construction going up right next door.
The practical effect on a garage conversion is that scope and permit history have to be verified before we draw a single line. We’ve pulled permits on Westview garages only to find the original footprint was built without a record on file, or that a prior owner’s addition changed the load path. That’s a two-week discovery, not a surprise on demo day. It also means we often upgrade the electrical service as part of the conversion, because a 1950s panel won’t carry a mini-split, a tankless heater, and a full kitchenette. And the flat membrane roofs common on these homes need a close look where the garage meets the main house, because that’s where wind-driven rain gets in.
If the work grows beyond the garage and you’re weighing a larger addition, that scope belongs on our Home Additions & ADU in Westview page. Homeowners often pair a converted garage with a resurfaced driveway so the finished unit has its own clean approach and parking pad, which is where Asphalt Driveways & Resurfacing in Westview or Concrete Driveways & Concrete Work in Westview comes in. We cover the whole of Westview and the surrounding corridor, so the same crew that builds the unit can handle the site work around it.
Serving Westview, FL – Our Local Coverage Area
We serve Westview and nearby communities. Use the map below to see the area we cover. If you’re nearby, we can almost certainly help.
Frequently Asked: Garage Conversion ADU in Westview
Most garage conversion ADU projects in Westview take 12 to 20 weeks from signed contract to certificate of occupancy, with roughly a third of that spent on drawings and county plan review. The construction itself is usually 9 to 14 weeks. Call (833) 716-6251 for a schedule based on your specific garage.
Yes. A garage conversion ADU requires building, electrical, plumbing, and mechanical permits through Miami-Dade, plus the inspections to close them out and a certificate of occupancy before anyone can legally live in it or rent it. Unpermitted conversions surface at resale and can force a teardown of the finished work. We pull the permits and pass the inspections.
Sometimes. If the bathroom can back up to the existing water and drain lines, plumbing stays put and you save thousands. Structure is the harder question: the door opening always needs a wind-rated infill or a rated door, and the roof-to-wall connections usually need reinforcement. We verify both during the estimate, not after demolition.
Between $45,000 and $130,000, with most Westview projects landing in the $60,000 – $95,000 range. The biggest swing factors are the door opening, whether the electrical service needs upgrading, and finish level. Call (833) 716-6251 for an exact written quote; estimates are free.
Every garage conversion ADU we build is covered by our 730-Day Done Right Promise: if it isn’t done right, we make it right, for two full years after we hand over the keys. That’s one of the longest workmanship guarantees in residential construction, and it’s in writing.
Get a Free On-Site Estimate for Your Garage Conversion
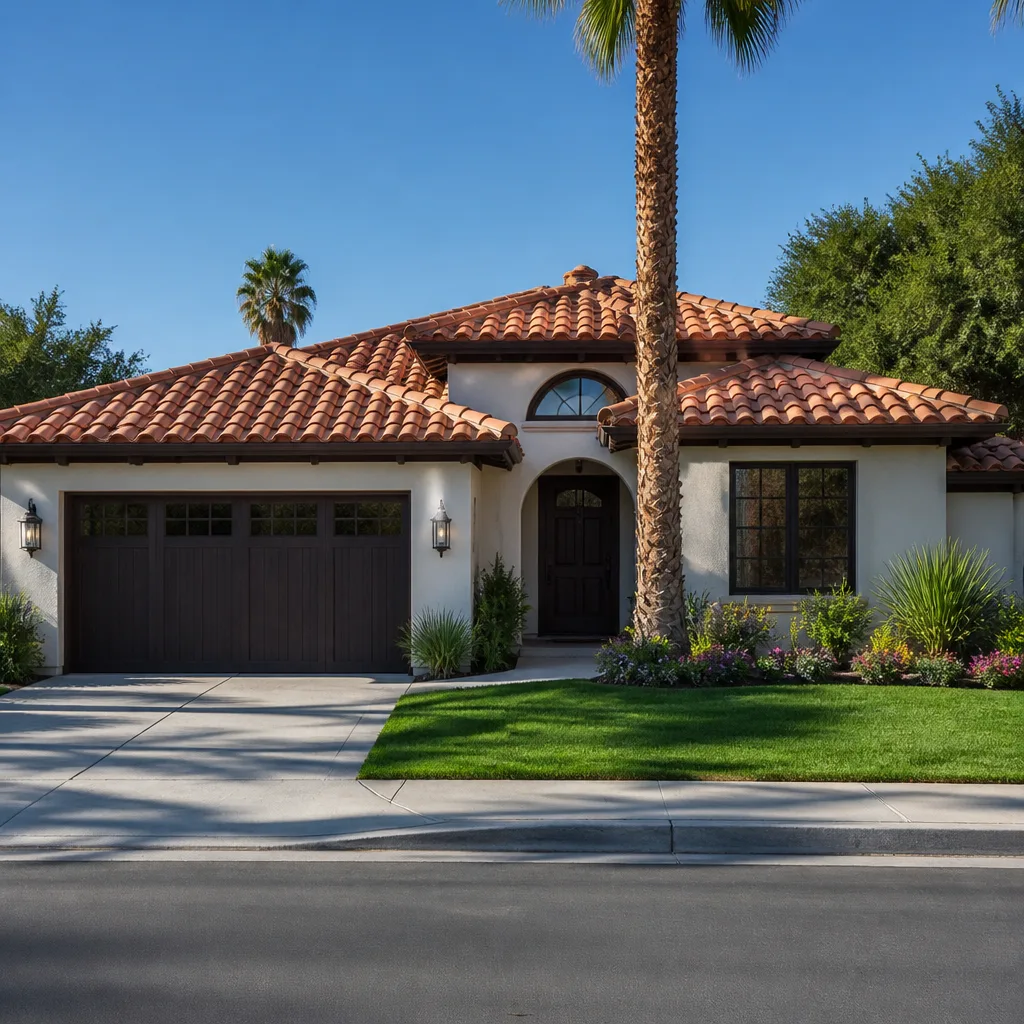
If you’re converting a garage in Westview into a legal, wind-rated living unit, the honest first step is a free on-site estimate. We’ll walk the garage, check the permit history, measure the door opening and roof connections, and give you a written line-item scope with a firm price. Call (833) 716-6251 and a live person answers, any hour. Financing and the $1,000 project credit are available. Tap into our Home Additions & ADU service for the full picture.
Written by the team at Groundwork Construction Co.