Free written scope consultation - allowances, timeline, and change-order rules on paper before a single trade is scheduled
Garage Conversion ADU in Miami Shores, FL: What It Takes and What It Costs
A Garage Conversion ADU in Miami Shores turns an existing attached garage into a legal, rentable or family-ready living unit, and most projects run $35,400 to $94,400 with a typical build window of 4 to 7 months from permit to final inspection. The number swings on whether you’re keeping the existing slab and walls or reconfiguring plumbing and structure, and whether the Village design-review process asks for exterior changes. Call (833) 716-6251 and we’ll walk your garage and give you a written line-item number.
How the Work Actually Unfolds, Stage by Stage
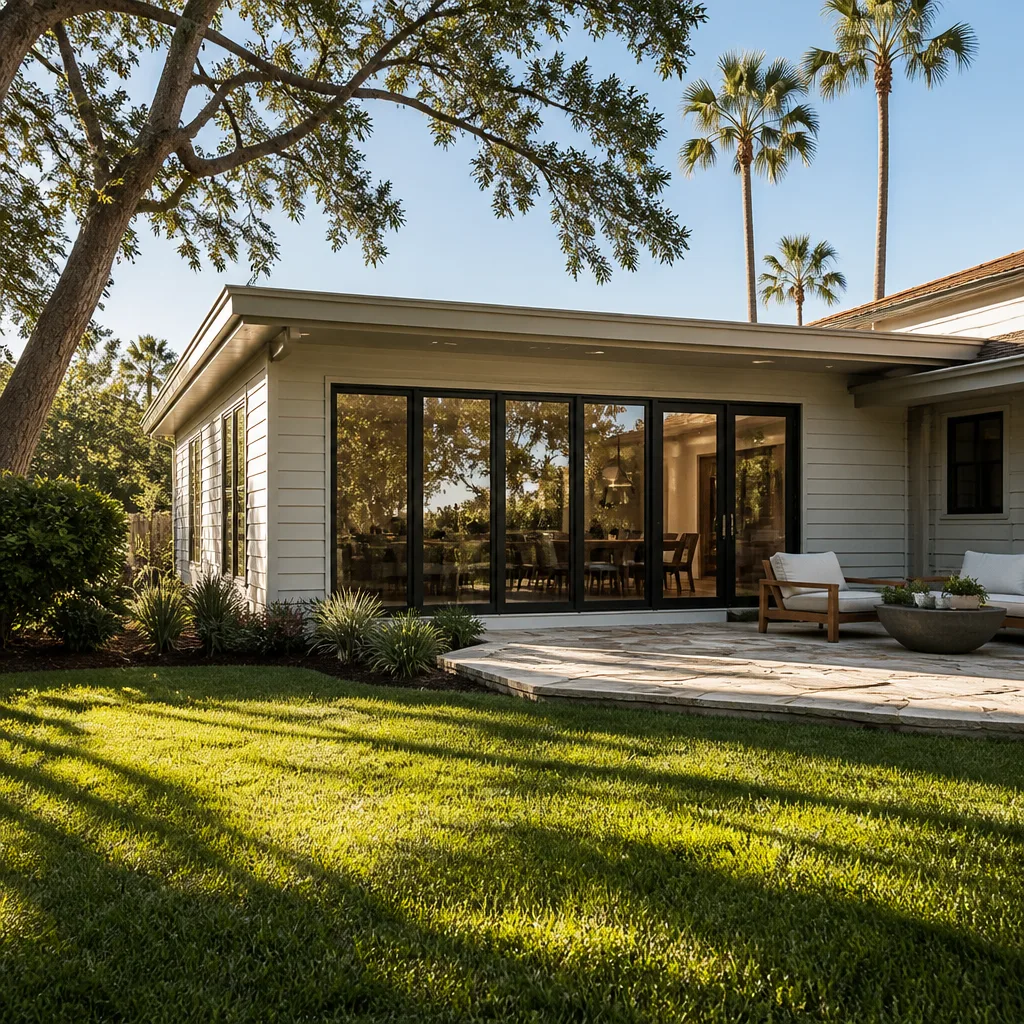
Garage conversions have a rhythm. Here’s the real sequence we run in Miami Shores, and where you make the calls.
Stage 1: Feasibility and design (weeks 1 – 2)
We measure the slab, check ceiling height, and trace where the water heater, HVAC air handler, and electrical panel sit. You decide the layout: studio versus one-bedroom, kitchenette yes or no, and whether the garage door stays as a decorative facade or gets framed in. This is also where we flag whether the Village’s design-review or architectural approval will be triggered by an exterior change.
Stage 2: Permits and drawings (weeks 2 – 6)
We pull the Village of Miami Shores building permit and any design-review approval, and submit engineered drawings stamped for High Velocity Hurricane Zone compliance. You sign off on the plans before anything moves. Permit turnaround varies, so we build slack into the schedule rather than promising a date we can’t hold.
Stage 3: Demo and rough-in (weeks 6 – 10)
Out comes the old garage door, any shelving, and the slab if it’s undersized. In goes the new subfloor and vapor barrier, new framing for the partition walls, and rough plumbing and electrical for the kitchenette and bath. You confirm fixture locations and outlet placement here, before drywall closes the walls.
Stage 4: Insulation, drywall, and finishes (weeks 10 – 18)
Spray foam or batt insulation goes in, drywall is hung and finished, and the finish trades follow: tile, flooring, cabinets, fixtures, paint. You lock in your material picks before this stage starts, since supply lead times on cabinets and windows set the pace.
Stage 5: Final inspections and walkthrough (weeks 18 – 28)
Electrical, plumbing, and building inspections close out, and we do the punch walk with you. The 730-Day Done Right Promise covers workmanship from that handoff, so if a door hangs wrong or a fixture leaks, we make it right.
Styles & brands we work with
- Kitchen remodeling
- Bathroom remodeling
- Home additions & ADU
- Roofing
- Windows & doors
- Driveway & pavers
- Fence
The Choices That Shape Your Conversion
Most of the design decisions happen in the first two weeks. Here’s what you’re actually picking between, and the trade-off on each.
- Garage door treatment: Keep the existing door as a facade with a framed-in wall behind it, or replace it entirely with a wall and impact-rated window. Keeping the door preserves the street look and often satisfies design review faster; a full replacement reads cleaner but draws more scrutiny from the Village’s architectural process.
- Flooring: The existing slab is usually fine, but you’ll choose between porcelain tile (durable, cool underfoot, resists the coastal humidity) and luxury vinyl plank (warmer, faster to install, less forgiving on an uneven slab). A raised subfloor costs more but fixes a low slab and gives you a moisture barrier.
- Kitchenette: A full kitchen costs meaningfully more than a wet bar with a sink and mini-fridge. If you’re renting the unit, a real kitchen widens your tenant pool; if it’s for family, a kitchenette often does the job.
- Bathroom: A compact shower-and-toilet layout versus a full tub. Tub-to-shower conversions are cheaper to plumb and easier to keep tight in a small footprint.
- Windows and doors: Impact-rated products are the default here, and we work with Sterling and Grohe fixtures where they fit the budget. The trade-off is cost versus the peace of mind that comes with Miami-Dade NOA approval on every opening.
What a Garage Conversion ADU Costs in Miami Shores, FL

Expect $35,400 to $94,400 for a Garage Conversion ADU in Miami Shores, depending on size, condition, and finish level. A basic studio with a kitchenette and half bath lands near the bottom of that range; a full one-bedroom with a wet bath, upgraded finishes, and structural reconfiguration pushes toward the top.
Five variables move the number most:
- Garage size and layout: A single-car footprint stays tight; a two-car garage gives you room for a real bedroom and bath but adds square footage to finish.
- Existing slab and structure: If the slab is cracked or undersized, or the garage shares a wall with the house that needs reinforcement, the structural line item grows.
- Relocating plumbing and electrical: Running new lines to a distant main panel or tying into a bathroom on the far side of the house adds cost and inspection scope. If the panel is undersized (common in older Miami Shores homes), an upgrade gets folded in.
- Material grade: Builder-grade tile and vinyl versus porcelain and quartz. A $4,000 finish jump is normal when you step up to solid surfaces.
- Permit scope and design review: A conversion that stays interior-only is simpler than one that changes the exterior face, which can trigger the Village’s architectural review and add weeks.
Every written estimate from us is line-item and fixed. The number you see is the number you pay, and 0% financing for 18 months plus $1,000 off projects over $10,000 is available on qualified work.
See the difference
 Before
 After
 Before
 After
 Before
 After
What Miami Shores Homes Specifically Do to This Job
Miami Shores is an incorporated, historically designated Village, not just another Miami neighborhood. Almost every conversion here runs through Village of Miami Shores building permits plus a design-review process for exterior changes, which matters because the housing stock is largely 1920s – 1950s Mediterranean Revival and ranch homes on small lots under a mature oak canopy. Two things come up constantly. First, the original garages on these homes were often built with a thin slab and minimal electrical, so a conversion means bringing the slab to current standard and likely upgrading the panel. Second, the live-oak canopy and narrow streets mean tree-protection rules and overhead lines shape the staging, and any exterior change to the garage face can trigger architectural review. Wind mitigation is baked into every scope: post-Andrew Miami-Dade product approval and HVHZ code govern the roof tie-ins, windows, and doors. Homes along the canal and bay fronts sit in FEMA AE zones, so finished-floor heights and drainage get designed, not assumed. In the 33153 ZIP, we’re regularly converting garages on homes that were already expanded lot-line to lot-line, which means the conversion has to slot into an existing footprint without disturbing neighboring structures.
Serving Miami Shores, FL – Our Local Coverage Area
We serve Miami Shores and nearby communities. Use the map below to see the area we cover. If you’re nearby, we can almost certainly help.
Frequently Asked: Garage Conversion ADU in Miami Shores
A Garage Conversion ADU in Miami Shores usually takes 4 to 7 months from permit submission to final inspection, with construction itself running 8 to 14 weeks. Permit and design-review time is the biggest variable, so we build that into the schedule. Call (833) 716-6251 for a timeline specific to your garage.
Yes. The Village of Miami Shores requires a building permit for any garage conversion, and exterior changes may also go through the Village’s design-review process. We pull the permits and manage inspections as part of the job. Call (833) 716-6251 and we’ll confirm what your specific project needs.
Sometimes. A studio with a kitchenette and half bath can often tie into existing plumbing if a bathroom sits on the opposite side of a shared wall, but most full conversions involve new plumbing runs and a small structural change to frame the old door opening. We map it during the feasibility walk. Call (833) 716-6251 to schedule one, and the estimate is free.
Garage Conversion ADU costs in Miami Shores run from $35,400 to $94,400, driven by size, slab condition, plumbing and electrical relocation, finish level, and whether design review is triggered. Call (833) 716-6251 for an exact quote – estimates are free.
Every conversion we build is covered by the 730-Day Done Right Promise, one of the longest workmanship guarantees in residential construction. If something isn’t right, we make it right, and our technicians bring up to 12 years of experience to the job. Call (833) 716-6251 to talk through the details.
Get a Free Garage Conversion ADU Estimate in Miami Shores
If you’re considering a Garage Conversion ADU in Miami Shores, the first step is a free on-site estimate. We’ll walk your garage, talk through layout and materials, and hand you a written line-item number with no surprises. Calls are answered by a live person 24/7 at (833) 716-6251. You can also see the wider scope on our Home Additions & ADU in Miami Shores page, or explore our Home Additions & ADU service. Homeowners often pair this with Asphalt Driveways & Resurfacing in Miami Shores or Concrete Driveways & Concrete Work in Miami Shores to tidy the driveway after the conversion. We cover all of Miami Shores, and nearby North Miami, Pinewood, Westview, and West Little River too. Call today to get started.
Written by the team at Groundwork Construction Co.