Free written scope consultation - allowances, timeline, and change-order rules on paper before a single trade is scheduled
ADU Design & Permitting in Miami Gardens: What It Takes to Get Approved
ADU Design & Permitting in Miami Gardens means producing a sealed drawing set for a detached or attached accessory unit and shepherding it through Miami-Dade County plan review, product approval, and inspection. Design and permitting alone typically runs $53,100 – $153,400 when carried through construction, with drawing-and-approval phases taking 3 to 6 months before the first block is laid. Call (833) 716-6251 and a live person will set up a free on-site estimate, no voicemail in between.
From Sketch to Final Inspection: How We Run the Permit Cycle
Nobody builds an ADU in a week, and any contractor who tells you otherwise hasn’t pulled a Miami-Dade permit lately. Here’s the sequence we actually work, and what you’ll be deciding at each turn.
- Day 1 through Day 7 – Walkthrough and feasibility. We measure the lot, confirm setbacks and the flood zone, and check whether your existing service panel and sewer or septic can carry a second dwelling. Your decision here: detached unit or attached, and roughly where it sits on the lot.
- Week 2 through Week 5 – Design and structural engineering. A Florida-licensed architect and engineer produce the plans, including wind-load calculations for the High-Velocity Hurricane Zone. You choose square footage, roof form, and whether the unit shares a wall with the house. Turnaround runs 3 to 5 weeks depending on how many revisions you want.
- Week 6 through Week 14 – Submittal and plan review. We file with Miami-Dade County, respond to reviewer comments, and coordinate product approvals for every window, door, and roof assembly. County review commonly takes 6 to 10 weeks; resubmittals add time.
- Permit issue – Pre-construction meeting. Once the permit card is in hand, we lock the schedule, confirm material orders, and walk you through the inspection milestones so there are no surprises at framing or final.
- Construction through final inspection. Foundation, framing, roof tie-in, and the trades, then county inspections at each phase. The finish-out covers finishes you’re picking now, and we close the permit only when the inspector signs off.
What you decide versus what we handle stays clear from the start. We own the paperwork, the engineering, the submittals, and the inspections. You own the layout, the square footage, and the finishes. If the scope grows into a bigger footprint, this work folds neatly into a full Home Additions & ADU in Miami Gardens project where both live under one permit.
Styles & brands we work with
- Kitchen remodeling
- Bathroom remodeling
- Home additions & ADU
- Roofing
- Windows & doors
- Driveway & pavers
- Fence
The Design and Build Choices That Shape Your ADU
Most of the money in an ADU sits in four decisions. Here’s the honest trade-off on each.
- Detached vs. attached footprint. A detached unit gives privacy and rental potential but carries its own foundation, roof, and utility runs. An attached unit shares structure and costs less, but ties your square footage to the house layout.
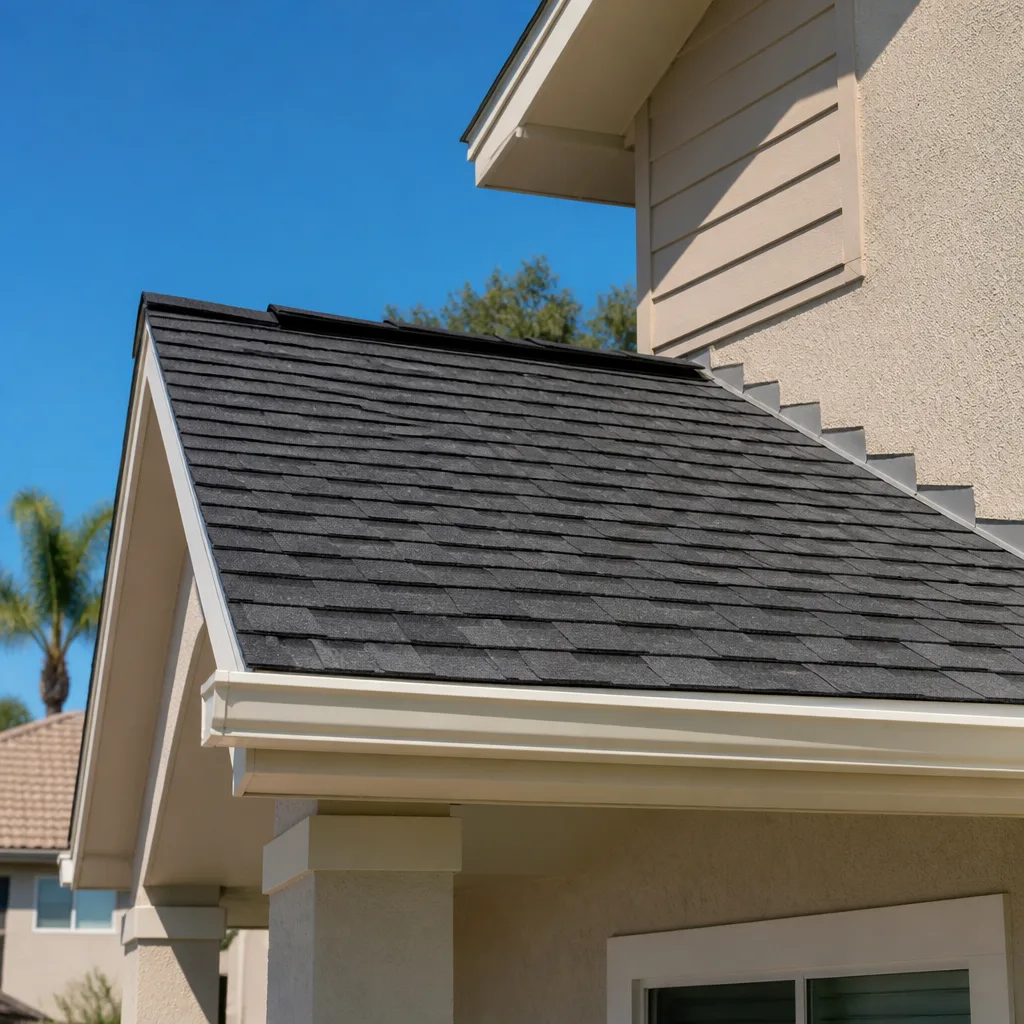
- Roof assembly. Concrete barrel tile holds up best against wind-driven rain and heat and matches the neighborhood, at the high end of the cost band. Standing-seam metal installs faster and handles Miami Gardens’ afternoon storms well. Shingle is the budget choice, and on a Miami-Dade permit it needs an approved underlayment system to pass review.
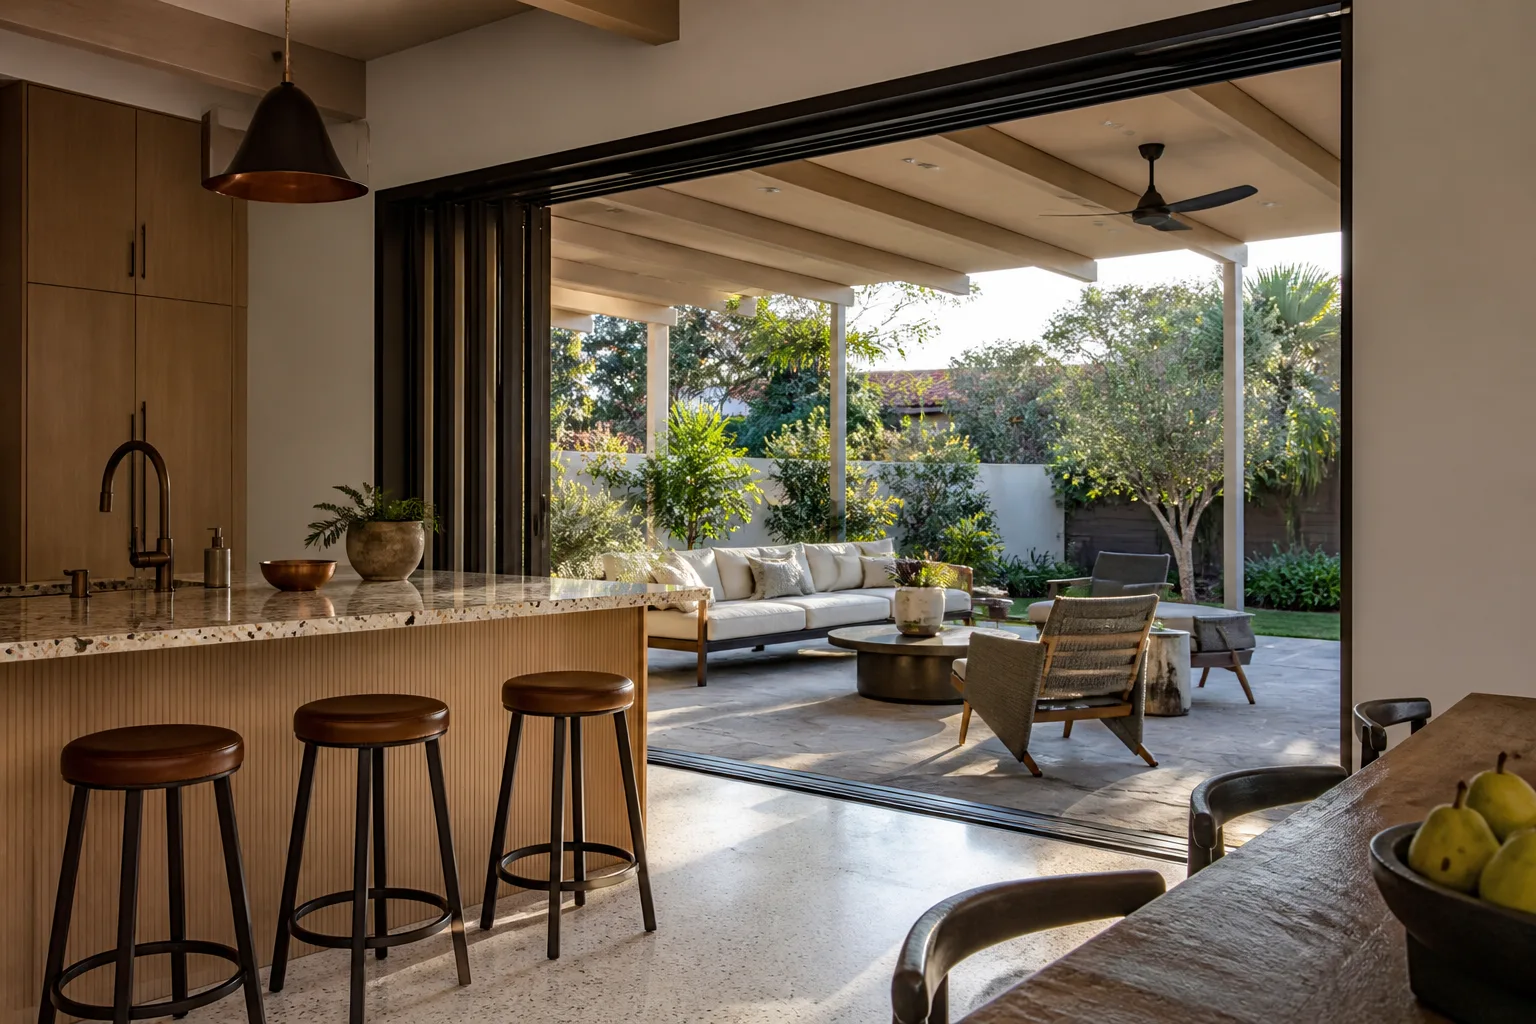
- Impact-rated windows and doors. These are effectively mandatory on new construction in this wind zone. Impact glass costs more up front than single-pane, but it cuts insurance exposure and skips the accordion shutters entirely. For kitchens, we often set Silestone or Caesarstone quartz tops with a Kohler sink for a rental-grade unit that still holds value.
- Utilities and systems. New electrical service, a tankless water heater, and a dedicated mini-split system make the unit independent. Reusing the house panel is cheaper if there’s capacity; we check that on day one before anyone promises it.
For cabinetry, counters, and plumbing fixtures, our Home Additions & ADU service carries a curated brand portfolio, so you’re choosing quality rather than whatever the supplier has in stock.
What ADU Design & Permitting Costs in Miami Gardens, FL

Expect $53,100 – $153,400 for the design-and-permitting scope carried through to a finished, inspected accessory unit. A full ADU build on a Miami Gardens lot, if you take it all the way, runs $106,200 – $259,600. Several variables push a job toward one end or the other:
- Square footage. A 400 sq ft studio sits near the low end; an 800-plus sq ft unit with a full kitchen pushes higher.
- Detached vs. attached. A standalone structure adds foundation, roof, and utility trenching.
- Site and panel condition. A 1960s service panel that needs upgrading, or a lot that needs fill and drainage, adds cost.
- Roof and window spec. Metal or tile roof and full impact glazing cost more than a shingle-and-standard system.
- Permit scope. A resubmittal or an engineered scope change adds county fees and time.
A written estimate from us is line-itemed, with fixed pricing and no change orders unless you approve them. What’s typically included: design, engineering, permit fees, and inspections. What’s often excluded: landscaping, furniture, and any finishes we haven’t quoted. No-hassle upfront pricing means the number you see is the number you pay, and 0% financing for 18 months plus $1,000 off projects over $10,000 keeps the scope within reach.
See the difference
 Before
 After
 Before
 After
 Before
 After
Why Miami Gardens Lots and 1960s-Era Homes Shape the Permit
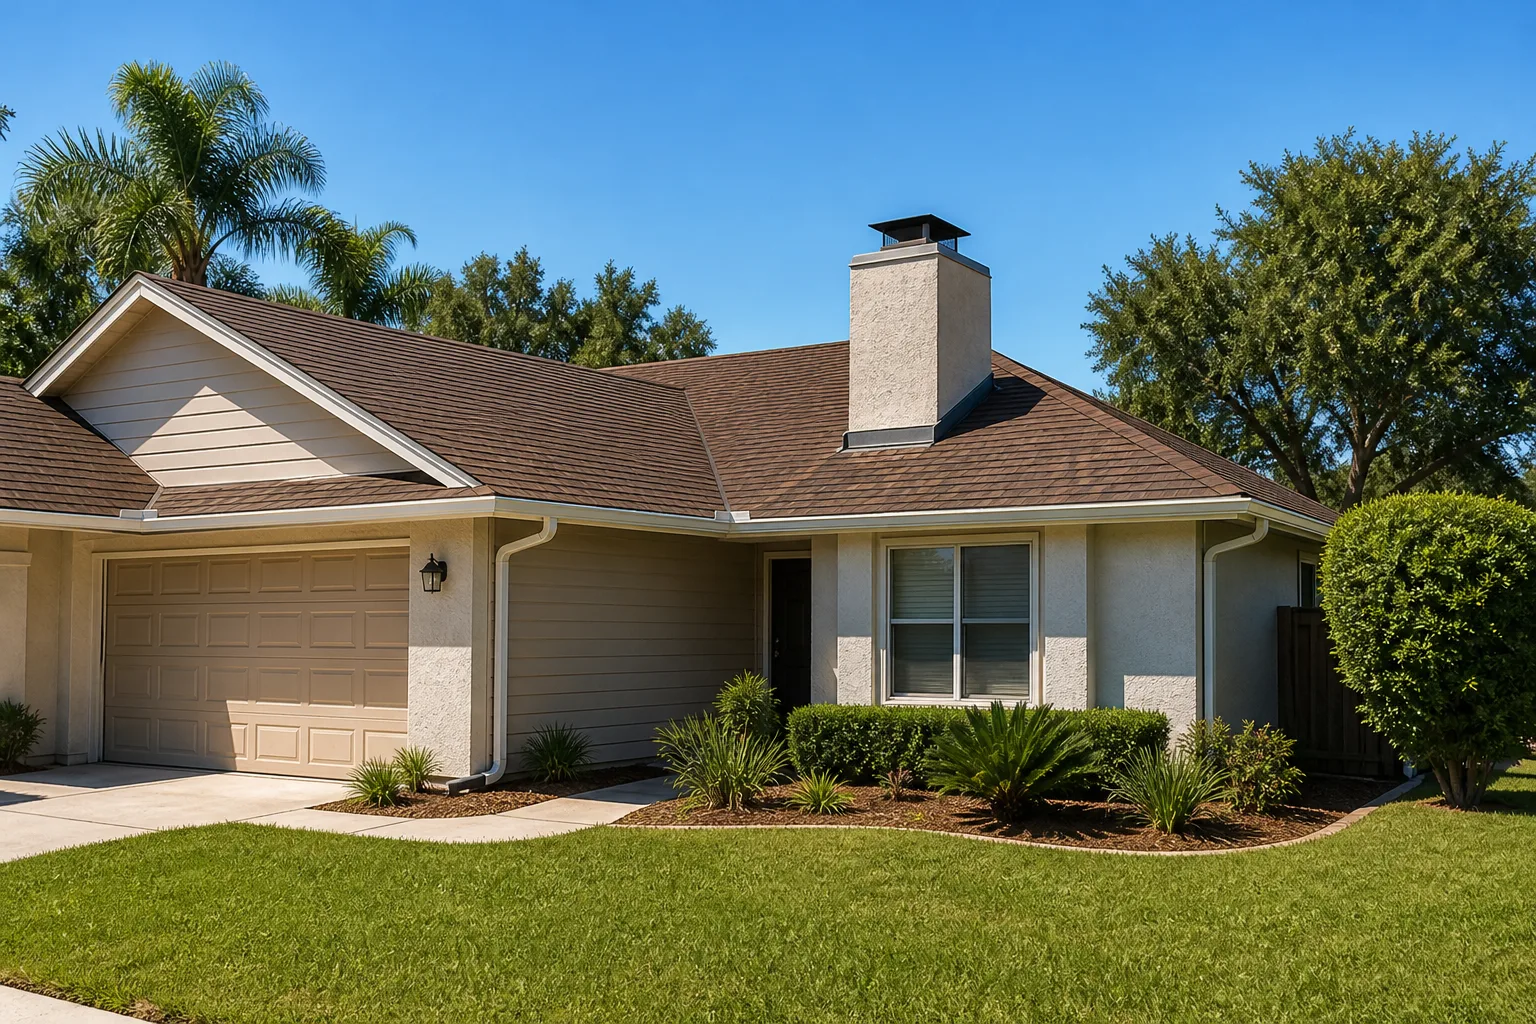
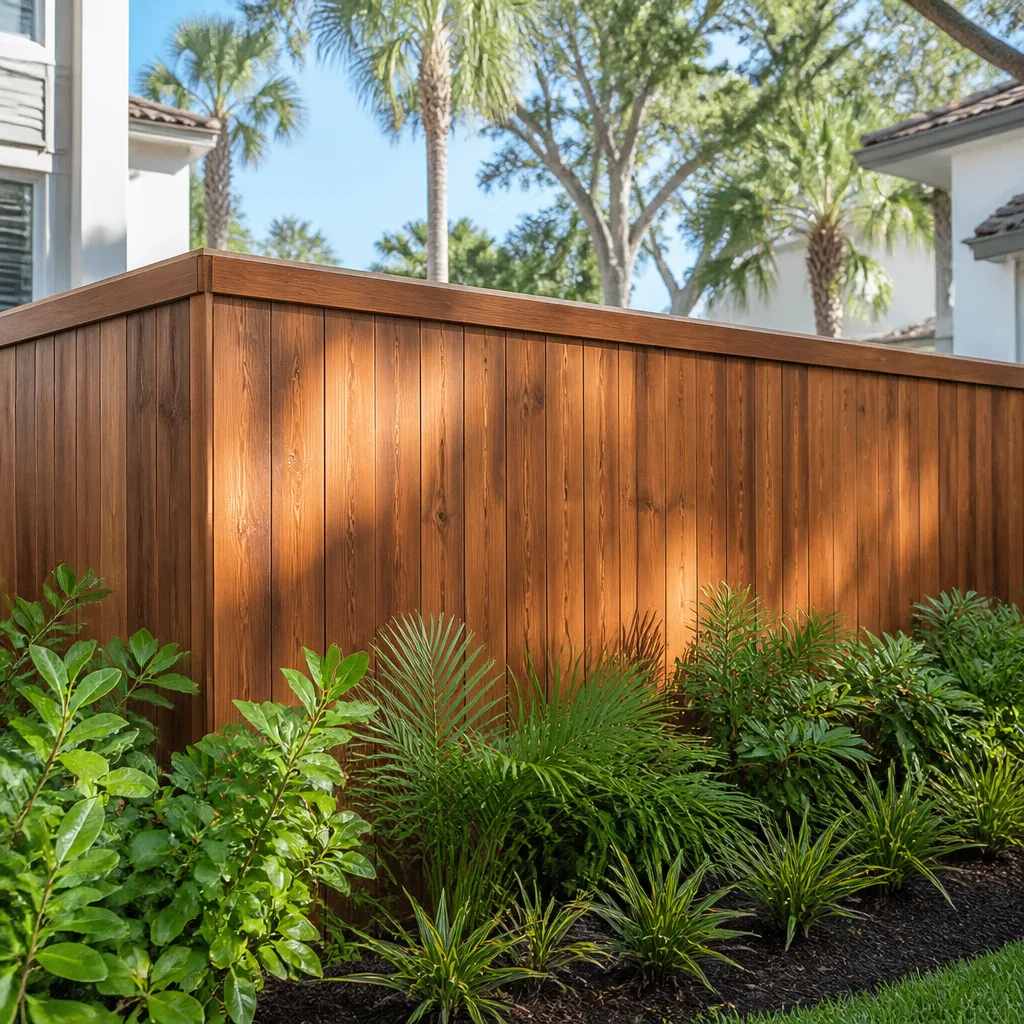
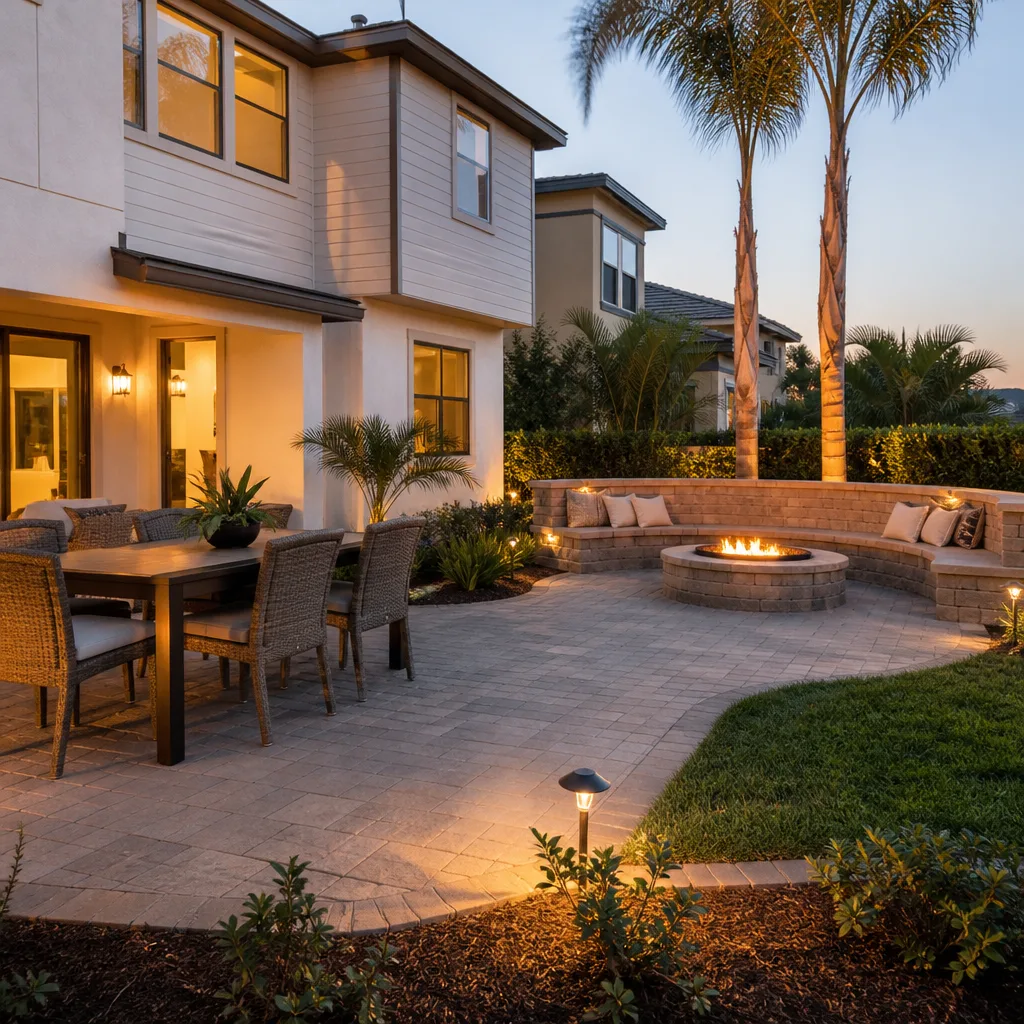
Miami Gardens sits in the High-Velocity Hurricane Zone, so every new unit has to clear Miami-Dade County’s product-approval rules and wind-load standards for a post-1960s suburb, a burden neighboring Broward County cities simply don’t carry. That means impact-rated glazing, approved roof assemblies, and engineered tie-downs on the walls and roof structure, all documented at review rather than discovered at the first inspection. On the 1970s blocks around 33056, original single-pane sliding windows and 3-tab shingles are still common, and any addition has to be engineered to the current wind loads, not the weaker original construction. The May-through-November rainy season makes drainage and roof tie-in details critical during construction. If landscaping comes into play on the finished unit, homeowners often pair this with Paver Driveways in Miami Gardens or a Chain Link Fence in Miami Gardens to finish the yard. We cover the full city, from the blocks near Hard Rock Stadium to the residential streets off 33056, and you can see how we serve Miami Gardens across every service line.
Serving Miami Gardens, FL – Our Local Coverage Area
We serve Miami Gardens and nearby communities. Use the map below to see the area we cover. If you’re nearby, we can almost certainly help.
Frequently Asked – ADU Design & Permitting in Miami Gardens
Plan review and permit approval typically take 3 to 6 months, and construction adds more after that. Miami-Dade County review alone runs 6 to 10 weeks, and resubmittals extend it. Call (833) 716-6251 for a schedule estimate on your lot.
Yes. Any accessory dwelling unit in Miami Gardens requires a county building permit, engineered drawings, and product approval for wind resistance. There’s no small-project exemption here. We handle the submittal from start to inspection.
Sometimes, if the existing panel has capacity and you can tie into the house service nearby. A detached unit almost always needs new utility runs. We check your panel and service on day one and price it honestly rather than guess.
ADU Design & Permitting in Miami Gardens runs $53,100 – $153,400, and a full build runs $106,200 – $259,600. The high end reflects a larger detached unit with tile roof and full impact glazing. Call (833) 716-6251 for an exact quote – estimates are free.
Every ADU project is backed by our 730-Day Done Right Promise: if it’s not done right, we make it right. The design and permit work is tied to a construction scope with that same written guarantee. Call (833) 716-6251 to review it before you commit.
Get Your Free On-Site Quote for ADU Design & Permitting in Miami Gardens
A site visit tells you more than a phone quote ever will. We’ll walk your Miami Gardens lot, check setbacks, panel, and drainage, and hand you a line-itemed estimate for ADU Design & Permitting, with design, engineering, and permit fees spelled out. Call (833) 716-6251 and a live person will book the visit, backed by the 730-Day Done Right Promise.
Written by the team at Groundwork Construction Co.