
Free written scope consultation - allowances, timeline, and change-order rules on paper before a single trade is scheduled
ADU Design & Permitting in Golden Glades, FL: What It Takes and What It Costs
ADU Design & Permitting in Golden Glades, FL runs $45,000 – $130,000 for the design-and-permit phase of a full ADU build, and the permitting leg alone usually takes 3 to 6 months because unincorporated Golden Glades routes every application through Miami-Dade County rather than a city building department. Add flood-zone elevation review and you’re looking at a real timeline, not a rubber stamp. Call (833) 716-6251 for a free on-site estimate and we’ll tell you where your property sits before you spend a dollar on drawings.
How Our ADU Design & Permitting Process Actually Runs

Most homeowners picture “permit” as a form you file. In Golden Glades it’s a sequence, and each stage has a decision attached to it. Here’s the order we work in.
Stage 1: Site and zoning reality check (days 1 – 5)
Before any drafting, we pull your parcel’s zoning designation, setbacks, lot coverage and flood zone from Miami-Dade County records. This is the stage that kills bad ideas early. You decide here whether your ADU is detached, attached or an interior conversion, because that choice changes everything downstream. Roughly 1 in 4 properties in Golden Glades has a constraint (flood elevation, easement, lot coverage) that reshapes the concept.
Stage 2: Schematic design and your layout sign-off (weeks 1 – 4)
We produce floor plans, elevations and a site plan showing the ADU’s footprint on your lot. You pick the layout, the square footage target and the exterior finish direction. Expect two or three revision rounds. This is where you lock the number of bedrooms and whether a full kitchen is in or out, since both drive permitting complexity.
Stage 3: Engineering and flood documentation (weeks 3 – 7)
Structural, wind-load and, where required, elevation certificates get prepared here. South Florida’s hurricane exposure means wind uplift calculations aren’t optional, and a high water table near the canal system can trigger foundation design changes. You don’t have to decide anything at this stage, but this is where budget contingency either holds or doesn’t.
Stage 4: County submittal and plan review (months 2 – 5)
We submit the full package to Miami-Dade County: drawings, engineering, flood documentation, and the application forms. Review comes back in rounds of comments, and we respond to each. You’ll be asked to approve any scope change a reviewer forces. This is the longest single stage, and the one most out-of-area builders underestimate in Golden Glades.
Stage 5: Permit issuance and pre-construction handoff (weeks 5 – 6 of review)
Once the permit issues, we walk the approved set with you, confirm the build sequence, and lock the construction contract. That’s the moment the design work becomes a real project. If the ADU is part of a full Home Additions & ADU in Golden Glades, we sequence the two so you’re not paying for two sets of surveys and two rounds of inspections.
Styles & brands we work with
- Kitchen remodeling
- Bathroom remodeling
- Home additions & ADU
- Roofing
- Windows & doors
- Driveway & pavers
- Fence
The Design and Spec Choices You’ll Make Along the Way
- Detached vs. attached vs. interior conversion: Detached gives the most privacy and rental separation but carries the highest site and utility cost. Attached shares a wall and saves on foundation and roof. An interior conversion is the cheapest path but only works if you have the square footage to spare.
- Square footage: A 400 – 600 sq ft one-bedroom keeps you in the lower band. Pushing past 900 sq ft adds kitchen, second bath and mechanical complexity fast.
- Foundation type: Slab-on-grade is standard and cheapest. Elevated or stem-wall foundations add cost but answer flood-zone elevation requirements common in Golden Glades.
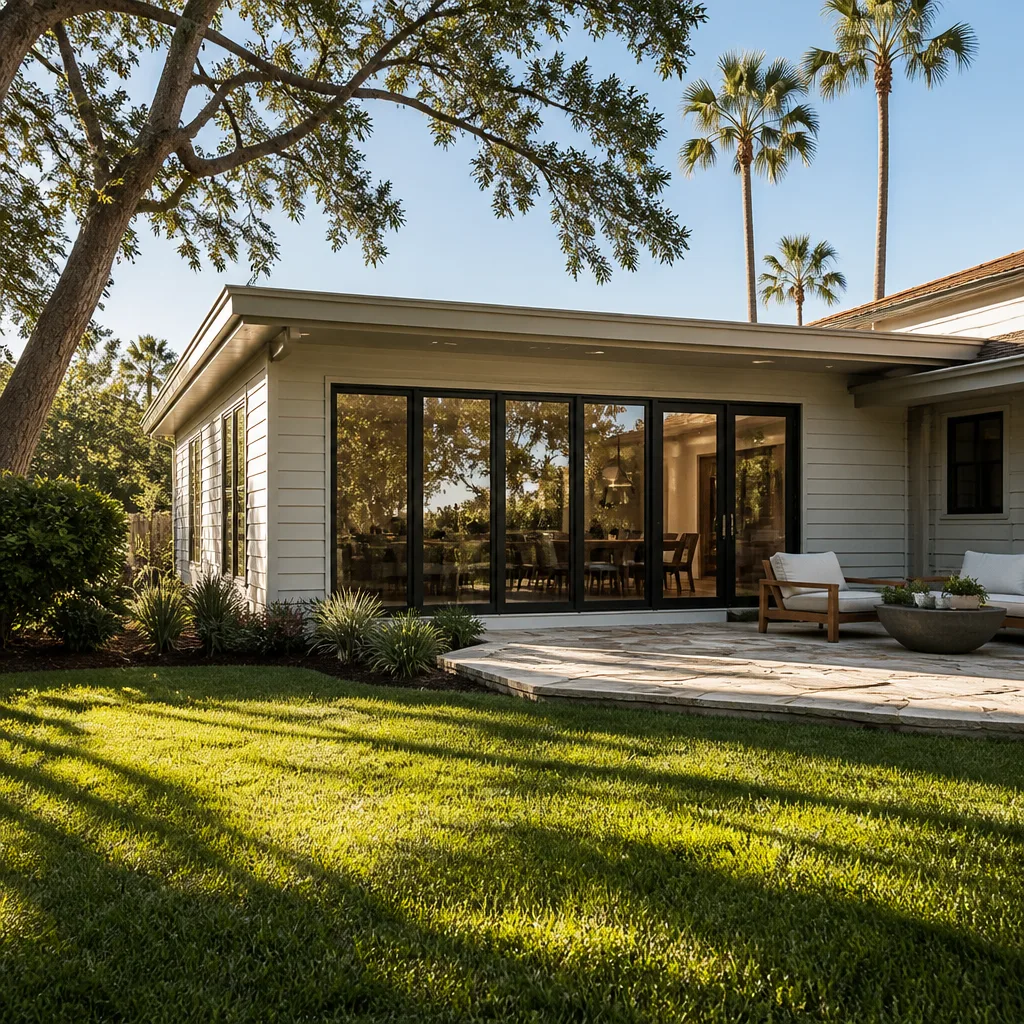
- Roof assembly: A low-slope flat roof matches the mid-century homes around you; a pitched metal or shingle roof costs more but handles wind uplift and drainage better. Roofing partners like GAF and CertainTeed give you real material choices, not whatever’s on a shelf.
- Exterior cladding: Stucco over concrete block is the local default and the most cost-effective. Fiber cement (James Hardie) costs more but holds paint and moisture better.
- Windows and doors: Impact-rated units cost more up front and can reduce insurance premiums. Non-impact units need shutters, which adds a recurring hassle.
What ADU Design & Permitting Costs in Golden Glades, FL

For the design and permitting phase, expect $45,000 – $130,000 depending on scope. Here’s what moves you up or down that range:
| Variable | Low end | High end |
|---|---|---|
| ADU size and complexity | Simple one-bedroom, ~400 sq ft | Two-bedroom, full kitchen, ~900+ sq ft |
| Site constraints | Flat lot, no flood issues | Flood elevation, easements, grading work |
| Utility relocation | Utilities stay put | Moving water, sewer, electrical service |
| Engineering scope | Standard wind-load | Custom foundation, elevation certificates |
| Finish grade | Builder-grade | Upgraded cladding, impact glazing |
Your written estimate will itemize design fees, engineering, flood documentation, county submittal fees, and plan-review response time. What it typically doesn’t include: impact fees set by the county, any utility connection charges, or site work like clearing and grading, which we quote separately once we see the lot. No-hassle upfront pricing means the number you see is the number you pay on the design and permitting scope. If you’re pairing this with the wider build, our Home Additions & ADU service covers construction from foundation to finish line.
See the difference
 Before
 After
 Before
 After
 Before
 After
What Golden Glades Homes Specifically Do to This Job
Golden Glades is a heavily flood-prone, unincorporated Miami-Dade crossroads, and that single fact shapes nearly every ADU project here. Because there’s no city building department, every application goes straight to the county, and that procedural quirk catches out-of-area builders who assume a municipal process. Add FEMA flood-zone elevation rules on top and the review gets longer, not simpler. The housing stock is mostly mid-century single-family homes and low-rise apartments built in the 1950s – 70s, many with original concrete-block walls and low-slope roofs. When we design an ADU on a lot like that, we’re often also accounting for a main house that’s due for structural and roof upgrades, and we plan the ADU’s roof drainage and foundation so the two don’t fight each other. The high water table near the canal system means foundation and moisture detailing get real attention, not a stock detail sheet. We work the same terrain across Golden Glades and the surrounding Golden Glades area, and we’ve learned where the county reviewers push back hardest.
Serving Golden Glades, FL – Our Local Coverage Area
We serve Golden Glades and nearby communities. Use the map below to see the area we cover. If you’re nearby, we can almost certainly help.
Frequently Asked – ADU Design & Permitting in Golden Glades
Plan on 3 to 6 months from first site check to permit issuance. County review is the longest leg, and flood-zone properties often add a round of comments. Call (833) 716-6251 and we’ll give you a realistic timeline for your specific parcel.
Yes. Any new or converted dwelling unit in unincorporated Golden Glades requires a Miami-Dade County building permit, and flood-zone lots usually need elevation documentation too. Skipping the permit exposes you to stop-work orders and problems at resale.
Often, yes, especially with an interior conversion or a detached unit placed to align with existing utility runs. Keeping plumbing and electrical service in place is one of the biggest cost levers. We’ll confirm feasibility during the site check.
The design and permitting phase runs $45,000 – $130,000, driven by size, site constraints and engineering scope. Call (833) 716-6251 for an exact quote, estimates are free.
Every project we take on is backed by our 730-Day Done Right Promise: if it’s not done right, we make it right. That’s one of the longest workmanship guarantees in residential construction. Calls are answered by a live person, 24/7, so you’re never stuck in a voicemail loop.
Get a Free On-Site Estimate for Your Golden Glades ADU
We’ll walk your lot, check zoning and flood status, and give you a written line-item estimate for ADU Design & Permitting in Golden Glades before you commit to anything. Our technicians have up to 12 years of experience, and every project carries the 730-Day Done Right Promise. Call (833) 716-6251 to book your free estimate. If you’re also thinking about the driveway out front, homeowners often pair this with Paver Driveways in Golden Glades or a Chain Link Fence in Golden Glades.
Written by the team at Groundwork Construction Co.