




Free written scope consultation - allowances, timeline, and change-order rules on paper before a single trade is scheduled
ADU Design & Permitting in Ojus, FL: What It Takes and What It Costs
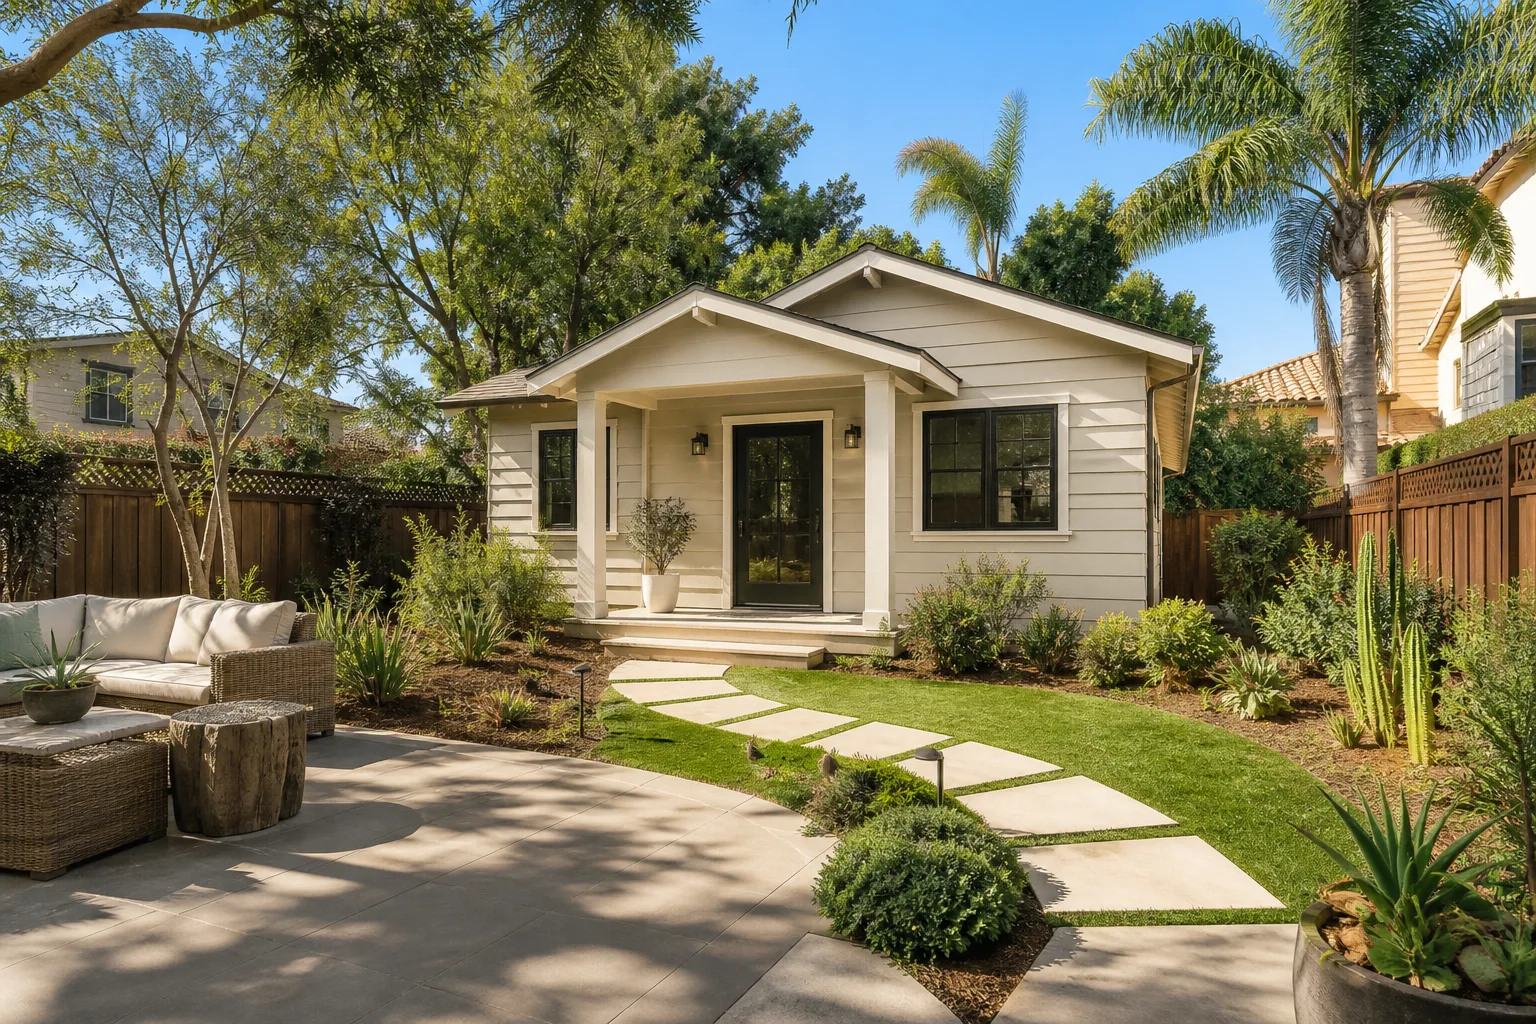
ADU Design & Permitting in Ojus, FL runs $45,000 – $130,000 for the design-through-permit scope, and the permitting calendar is the part that surprises people: expect roughly 4 to 7 months from first sketch to an approved, buildable set, with Miami-Dade County plan review eating 4 to 10 weeks of that on its own. We handle the survey, the engineered drawings, the wind-load calculations and the submittals. Call (833) 716-6251 and we’ll walk your lot and tell you which path fits it. The design stage is where cost gets locked in, so it’s worth getting right before anything goes to the county.
How ADU Design & Permitting Actually Moves, Stage by Stage

Permitting an accessory unit in Ojus isn’t one event. It’s a sequence, and each stage has a decision attached to it that you need to make before the next one starts. Here’s the real order.
Stage 1: Site check and zoning confirmation (week 1)
We pull the property record, confirm the lot’s zoning and setbacks, and check whether your parcel carries any recorded easements that would shrink the buildable envelope. This is also when we look at what’s already on the lot: setbacks, impervious surface limits, and where the utility laterals actually land. You decide at the end of this week whether the project proceeds at all – the honest answer is sometimes no. Allow 2 to 5 business days.
Stage 2: Survey and concept design (weeks 2 – 4)
A boundary and topographic survey runs 1 to 2 weeks and typically lands in the $1,500 – $3,500 range for a residential lot. While that’s in progress, we develop the floor plan and elevation concepts: single story or two, attached or detached, one bedroom or two. This is the biggest decision point on the whole job. The footprint you pick here determines your wind-load exposure, your utility runs, and about two-thirds of your final number.
Stage 3: Engineered drawings and wind-load calculations (weeks 4 – 8)
Ojus sits inside Miami-Dade’s High-Velocity Hurricane Zone, so the drawing set has to carry product approvals and connection details, not just floor plans. A licensed engineer stamps the structural sheets, and the wind-load calculations specify the anchor pattern, the roof-to-wall ties, and the approved impact glazing or shutter schedule. You’ll choose your opening protection at this stage, and that choice has a real price delta – a $6,000 – $15,000 swing between basic and higher-end impact assemblies on a typical unit.
Stage 4: Permit submittal and review (weeks 8 – 18)
We submit to Miami-Dade County and manage the review cycles, which means responding to reviewer comments quickly – a single slow response can push you back a month. Expect 4 to 10 weeks of review for a well-prepared ADU package. If your lot is on the Broward side of the county line, that submission goes to a separate jurisdiction with its own reviewer, its own forms and its own timeline; we plan around that from day one rather than discovering it mid-review.
Stage 5: Permit issued, then construction scheduling (post-approval)
Once the permit is in hand, we schedule inspections into the build sequence: foundation, framing, roof and tie-downs, rough-in, insulation, final. On a project that’s also touching the main house, the ADU scope often pairs with a larger Home Additions & ADU in Ojus plan, and the two permit packages can be sequenced to avoid one stalling the other. Your only job in this stage is picking finishes. We handle the inspection calendar.
Styles & brands we work with
- Kitchen remodeling
- Bathroom remodeling
- Home additions & ADU
- Roofing
- Windows & doors
- Driveway & pavers
- Fence
What You’re Actually Choosing Between
The decisions that move your number aren’t cosmetic. They’re structural and code-driven, and one of them is a permanent call.
- Attached or detached. An attached unit shares a wall and simplifies some utility runs; a detached unit gives you privacy and a separate rental entrance but adds its own foundation, roof assembly and full wind-load package. Detached typically runs $20,000 – $50,000 higher.
- Impact glass versus approved shutters. Impact-rated windows and doors cost more upfront but eliminate the storm-prep scramble every June. Shutters clear the code at a lower price but mean a physical operation every time a named storm forms. Ojus homeowners who rent their unit out almost always go impact.
- One bedroom versus two. The second bedroom shifts the unit from a studio/one-bed configuration to something with a wider market. It also stretches the footprint, which means a larger roof and larger envelope to tie down. Expect a $25,000 – $45,000 spread.
- Full kitchen versus kitchenette. A full cooktop and range hood triggers additional ventilation and gas or electrical work. A kitchenette with countertop and sink is lighter. If you’re going with Silestone or Caesarstone for the main house, matching the ADU counters keeps the property coherent and doesn’t add much.
- Bathroom build-out. A Kohler or Moen fixture package is a straightforward spec. The real cost driver is drain location: pushing a drain across a slab is a cutting-and-patching job, not a swap.
- Utility routing. The cheapest ADU in Ojus is the one whose plumbing and electrical can piggyback on the existing main service. Moving a panel or extending a lateral is the single biggest wildcard in the budget.
What ADU Design & Permitting Costs in Ojus, FL

Design, engineering and permitting for an ADU in Ojus typically lands in the $45,000 – $130,000 range for the full scope. That’s the design-through-approved-and-built number. A standalone design-and-permit package without construction usually runs much lower, closer to the low end. The spread is wide because five things push the number, and most jobs get moved by two or three of them at once.
| Cost driver | Effect on price |
|---|---|
| Footprint and unit size | Every additional 200 sq ft adds structure, roof and envelope |
| Attached vs. detached | Detached adds $20,000 – $50,000 |
| Utility relocation or panel upgrade | $3,000 – $12,000 |
| Impact glazing vs. shutters | $6,000 – $15,000 swing |
| Site survey and soil conditions | $1,500 – $3,500 plus any foundation work |
What’s in a written estimate: survey, architectural drawings, engineered structural sheets, wind-load calculations, permit fees, submittal management, and reviewer-comment responses. What’s not: HOA review fees, any change order you request after the drawing set is stamped, and construction if that’s bid separately. Groundwork Construction Co. prices this as a line-item scope with no change orders unless you change the plan. That’s the point of upfront pricing.
See the difference
 Before
 After
 Before
 After
 Before
 After
What Ojus Homes Do to This Job
Most of the 33179 corridor is unincorporated Miami-Dade single-family stock from the 1950s through the 1970s, plus a run of small 1960s – 70s apartment and condo blocks, and a lot of those properties have flat or shallow-pitch roofs and CBS walls with original single-pane openings. That matters for ADU permitting in a very specific way: a lot that already has a shallow-pitch original roof often can’t support a matched attachment for a second story without a whole new structural path, so we frequently steer those parcels toward a detached single-story unit. And because the stretch here sits right on the edge of the county line, we routinely pull Miami-Dade permits on one lot and a Broward-side package on another within the same block, each with its own inspection regime. Older unpermitted improvements show up often too – a carport, a shed, a screened room that was never headed – and the county will flag them during ADU review, so we identify them early and price the fix into the plan instead of getting blindsided later. Homeowners on these lots often pair the ADU project with Paver Driveways in Ojus for the new unit’s access and parking, and sometimes Chain Link Fence in Ojus to define the new rental yard. We cover the full Ojus area on these packages.
Serving Ojus, FL – Our Local Coverage Area
We serve Ojus and nearby communities. Use the map below to see the area we cover. If you’re nearby, we can almost certainly help.
Frequently Asked – ADU Design & Permitting in Ojus

Four to seven months from first survey to an approved, issued permit. Most of that is the drawing and engineering stage plus Miami-Dade’s plan review, and the true wildcard is how quickly reviewer comments get resolved. A clean, complete submittal saves you weeks. Call (833) 716-6251 for a realistic calendar based on your specific lot.
Yes, without exception. An accessory dwelling unit is a structural addition with its own utility connections, and in this part of South Florida it also carries wind-load approvals and inspection cycles from foundation through final. There is no legal way around it. We pull the permit and manage the inspections.
Sometimes, and it’s the cheapest version of the job. If the unit can be sited where a drain runs downhill to the existing lateral and the electrical panel has spare capacity, you avoid the biggest cost drivers. If the site forces a slab cut or a service upgrade, that’s where the number climbs.
The full design-through-build scope runs $45,000 – $130,000 for a typical unit. The lower end reflects a compact attached unit on a forgiving lot; the high end is a larger detached build with impact glazing and utility work. Get an exact line-item figure for your property before you commit.
Every Groundwork Construction Co. project is covered by the 730-Day Done Right Promise – if it’s not done right, we make it right. That’s one of the longest workmanship guarantees in the residential construction space, and it’s in writing.
Get Your ADU Design & Permitting Estimate in Ojus
Call (833) 716-6251 and a live person answers, any hour. We’ll schedule a free on-site walk of your lot, confirm what your parcel will actually support, and hand you a written line-item estimate for the design and permitting scope. If the project doesn’t pencil out, we’ll tell you that too. Groundwork Construction Co. does the whole thing, and our Home Additions & ADU team handles the wider build if you want it under one contract.
Written by the team at Groundwork Construction Co.