
Free written scope consultation - allowances, timeline, and change-order rules on paper before a single trade is scheduled
ADU Design & Permitting in Ives Estates, FL: What It Takes and What It Costs
ADU design and permitting in Ives Estates means drafting a code-compliant accessory dwelling unit plan, then running it through Miami-Dade County’s unincorporated permitting and inspection process rather than a city hall. Expect the design-and-approval phase alone to run four to nine months on a platted, fully built-out lot, and the full project to land between $45,000 and $130,000 depending on whether you’re converting existing space or building fresh. Call (833) 716-6251 for a free estimate and we’ll walk your lot and tell you which path fits.
The Five Stages From First Sketch to Signed Permit

Nobody builds an ADU off a napkin drawing. The permitting is the slow part, and the design is what makes it fast or slow. Here’s how we run it.
Stage 1 – Site verification and lot survey (week 1)
We pull your parcel record, confirm setbacks, and check whether your lot predates current drainage and flood rules. On older Ives Estates parcels platted before modern regulations, that check often surfaces a nonconforming-lot issue you need to know about before a single line gets drawn. By day three you know whether your footprint is realistic.
Stage 2 – Schematic design and your big decisions (weeks 2 through 4)
You choose the configuration here: one-story detached, attached, or interior conversion. You approve the footprint, the bedroom count, and whether the unit gets its own entrance. This is where the money gets locked in, because square footage and plumbing relocation drive everything downstream.
Stage 3 – Construction documents and engineering (weeks 5 through 10)
Architectural drawings, structural calcs, and wind-load detailing for South Florida’s hurricane exposure. Impact-rated opening schedules go in now. If you’re on a septic system or a tight water table, utility drawings get coordinated with the county at this stage rather than after rejection.
Stage 4 – Permit submittal and plan review (months 3 through 7, typically)
The package goes to Miami-Dade County’s unincorporated building department. Review cycles vary by workload, and each comment round restarts the clock. We respond to corrections, coordinate any resubmittals, and keep you informed on where the file sits. You decide nothing here except whether to pay for expediting.
Stage 5 – Permit issuance and pre-construction meeting (final step before building)
Once the permit is issued, we schedule the pre-construction walk, confirm inspection milestones with you, and lock the build calendar. Inspections run at foundation, framing, rough-in, and final. You’ll meet the crew and see the schedule in writing before ground breaks.
Styles & brands we work with
- Kitchen remodeling
- Bathroom remodeling
- Home additions & ADU
- Roofing
- Windows & doors
- Driveway & pavers
- Fence
What You’ll Actually Choose Between on an Ives Estates ADU
The design decisions fall into a handful of categories, and each carries a real trade-off.
- Detached versus attached versus interior conversion. A detached unit costs the most but keeps privacy. An attached unit shares a wall and saves on foundation and roof. An interior conversion of existing space costs the least, but you’re limited by the existing footprint and ceiling height.
- Foundation and slab. A monolithic slab is cheapest and fastest. A stem-wall or elevated slab handles a high water table better, especially on flat Ives Estates lots with poor drainage, but adds cost.
- Impact-rated openings versus shutters. Impact glass (think Andersen and Pella windows and doors) adds up front cost but eliminates the shutter drill before every storm and satisfies the wind-borne debris requirements cleanly. Accordion shutters are cheaper and require manual deployment.
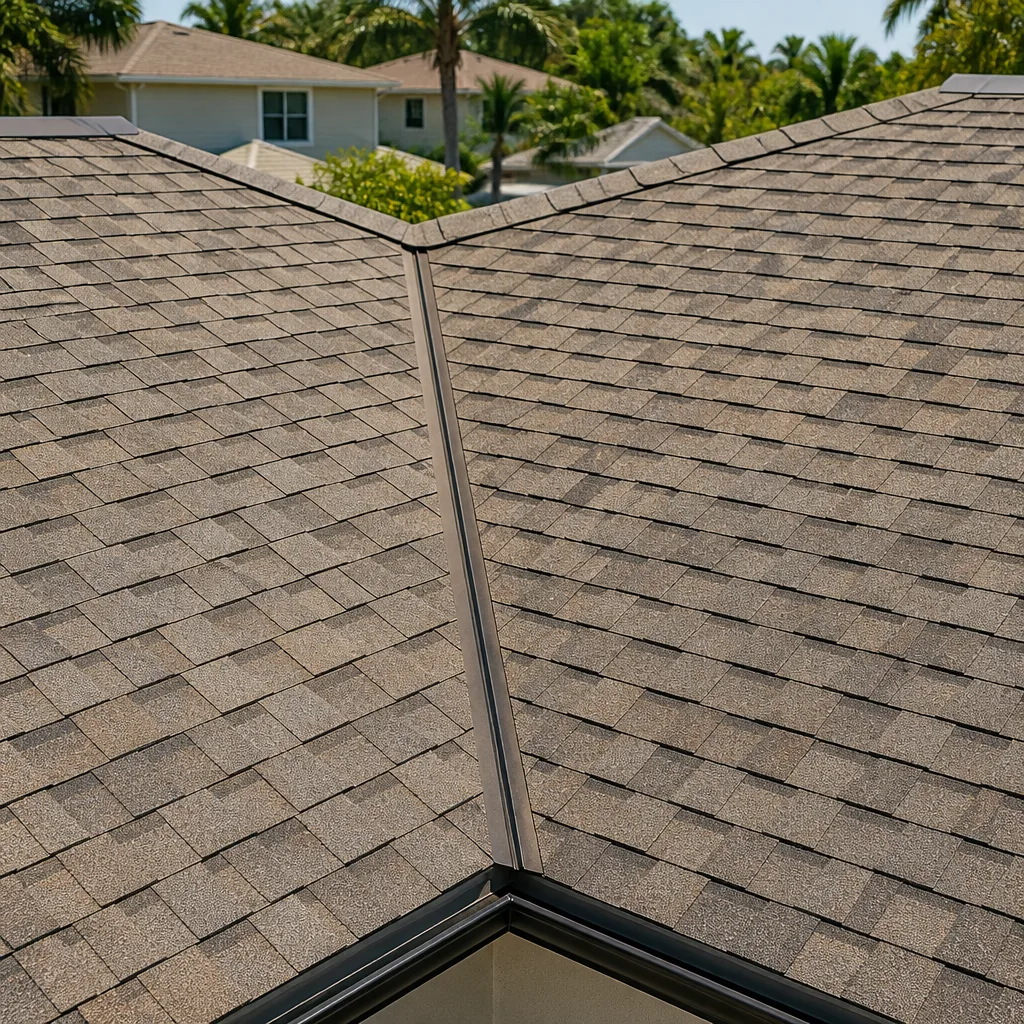
- Roof assembly. Standing-seam metal (GAF and CertainTeed both hold up well here) resists wind uplift and salt air better than shingle but costs more. Shingle is the budget option and needs replacement sooner in intense sun.
- Exterior finish. James Hardie fiber cement siding holds paint and resists moisture far better than wood; stucco is the South Florida default but cracks in settlement.
- Interior finishes. KraftMaid cabinetry and Kohler fixtures in the unit raise cost and rental appeal. Builder-grade finishes keep the budget tight but shorten the unit’s useful life.
What ADU Design & Permitting Costs in Ives Estates, FL

Design and permitting for an Ives Estates ADU typically runs $7,000 to $22,000 on its own, separate from construction. That covers architectural drawings, structural engineering, site plan, and the county permit fees and plan review. Full ADU construction in Ives Estates ranges $90,000 to $220,000, and a garage conversion lands between $30,000 and $80,000. The lead range for a complete ADU project is $45,000 to $130,000 for the simpler paths.
Five things push a job toward the high end:
- Square footage. Every additional 100 square feet adds design, foundation, roof, and finish cost.
- Structural relocation. Moving load-bearing walls or relocating plumbing and electrical runs drives both design and construction cost up.
- Existing condition. A 1960s ranch with an aging electrical panel may need a service upgrade before the ADU can connect.
- Site complications. Nonconforming-lot setbacks, flood elevation, and drainage on flat terrain can force design changes.
- Permit scope. Utility coordination and any variance requests add review time and fees.
Your written estimate will list each line item so you know exactly what’s included. What typically isn’t included: furniture, landscaping, and any variances the county requires beyond the standard package. Call us for a free estimate and a line-item breakdown.
See the difference
 Before
 After
 Before
 After
 Before
 After
Why Ives Estates Lots Change How This Job Runs
Ives Estates is a build-out, unincorporated Miami-Dade pocket, and that shapes everything. Nearly every ADU here goes onto a fully developed 1960s-to-1990s residential envelope, meaning you’re working on an already-platted lot with an existing house, driveway, and mature trees, not greenfield land. That means the site plan has to work around what’s there, and setbacks are tighter than a fresh build.
Because Ives Estates sits in unincorporated Miami-Dade, the permit goes through county review, not a municipal building department. Many older lots predate current setback and drainage rules, so rebuilds and additions routinely run into nonconforming-lot and flood-elevation complications. The building stock is mostly single-family ranch homes and small mid-century subdivisions from the 1960s through the 1980s, with pockets of 1980s-90s townhomes, so we’re often coordinating an ADU against an aging roof, windows, and electrical panel on the main house.
Subtropical climate drives the design: impact-rated openings, continuous wind-load and uplift detailing, and mold-resistant assemblies in an area with a high water table. All of it sits under ZIP 33179. If your ADU plans include a new approach or extra parking, homeowners often pair this with Paver Driveways in Ives Estates. And when a new fence line is needed around the unit, Chain Link Fence in Ives Estates is a practical call. This is a piece of the wider work we cover across Ives Estates, and it’s often part of a full Home Additions & ADU in Ives Estates scope. Our Home Additions & ADU service handles the build once the permit is signed.
Serving Ives Estates, FL – Our Local Coverage Area
We serve Ives Estates and nearby communities. Use the map below to see the area we cover. If you’re nearby, we can almost certainly help.
Frequently Asked – ADU Design & Permitting in Ives Estates
Expect four to nine months from first sketch to issued permit. Design and engineering take roughly six to ten weeks, then Miami-Dade County plan review and correction cycles make up the rest. Call (833) 716-6251 for a timeline based on your lot.
Yes. Every ADU in Ives Estates requires a Miami-Dade County building permit, and skipping it creates a title and insurance problem later. We handle the full permit package and inspection coordination.
Often yes, especially with an interior conversion or a layout that reuses an existing wet wall. Keeping plumbing and load-bearing walls in place is the single biggest cost saver on the design side.
Design and permitting alone typically run $7,000 to $22,000, while full ADU construction ranges $90,000 to $220,000. Call (833) 716-6251 for an exact quote; estimates are free.
All projects carry our 730-Day Done Right Promise. If it isn’t done right, we make it right, and that holds through inspections, build, and final walkthrough.
Start With a Free On-Site Estimate
Every ADU starts with knowing what your Ives Estates lot will actually allow. We come out, walk the site, and give you a written line-item estimate for design and permitting, with no surprises. Call (833) 716-6251 and a live person picks up, day or night, to schedule your free estimate. You’ll leave the call knowing your realistic budget and timeline, and nothing gets signed until you’re ready.
Written by the team at Groundwork Construction Co. of Aventura.