
Free written scope consultation - allowances, timeline, and change-order rules on paper before a single trade is scheduled
ADU Design & Permitting in Opa-locka: What the Process Actually Looks Like
ADU Design & Permitting in Opa-locka covers two very different phases before a shovel touches soil: architectural design that fits the lot, then a building-permit review that takes 6 to 12 weeks in Miami-Dade County depending on scope. Design fees typically run $4,500 to $14,000 of the total, and a complete design-plus-permit package for a detached unit in the 33054 or 33055 ZIP codes usually lands in the $45,000 to $130,000 project range once construction is included. Call (833) 716-6251 to get a free on-site estimate before you commit to a designer.
How the Design and Permit Sequence Runs, Stage by Stage

This isn’t a list we hand you and disappear. Each stage has a decision you own, and we flag it before it costs you money.
Stage 1: Site survey and feasibility (days 1 to 5)
We start with a boundary and topographic survey of the lot, then check setbacks, lot coverage, and utility easements. In Opa-locka, lots in the older Moorish Revival district are tighter than the surrounding mid-century blocks, and the survey is where we learn if a detached unit fits at all. You decide here whether to pursue a detached, attached, or interior layout. Roughly one in five lots sends us back to the drawing board because the setback math doesn’t work.
Stage 2: Schematic design (weeks 1 to 3)
Your designer produces floor plans, elevations, and a site plan showing the unit relative to the main house. You make the real cost decisions in this window: unit size (a 500 sq ft studio vs an 800 sq ft one-bedroom), whether it’s attached or freestanding, and how the roofline ties in. Get this wrong and you rebuild later, so we slow down here on purpose.
Stage 3: Construction documents (weeks 3 to 6)
Full architectural drawings, structural calculations, energy code compliance, and the wind-load and impact-glazing details Florida requires. You’ll also decide on finishes you want specified now (windows, doors, roofing tie-in) because changing them after permit filing restarts review. Plan on homeowner decisions stacking up here – this is the busiest two-week stretch of the whole project.
Stage 4: Permit submission and plan review (weeks 6 to 14)
We submit to the City of Opa-locka and Miami-Dade building departments, then answer plan-review comments. Reviewers almost always comment once; we build the response-to-comment cycle into the schedule rather than pretending it won’t happen. You don’t lift a finger during this stretch, but you do pay permit fees at submission.
Stage 5: Permit issuance and pre-construction handoff (week 14 to 16)
With the permit card in hand, we lock the construction schedule and confirm finish selections against what’s on the approved drawings. That final alignment prevents the “the plans say one thing, the site says another” fight that stalls so many ADU builds.
Styles & brands we work with
- Kitchen remodeling
- Bathroom remodeling
- Home additions & ADU
- Roofing
- Windows & doors
- Driveway & pavers
- Fence
The Choices That Shape Your ADU Before You File
Design and permitting is really a series of specification forks. Here’s where the honest trade-offs sit:
- Detached vs. attached: A detached unit costs more on the site-work and utility-trenching side (often $8,000 to $20,000 more) but gives you clean separation and privacy. Attached is cheaper to build, but you inherit the main house’s foundation and roofline constraints.
- Unit size: A 500 sq ft studio keeps you under $90,000; an 800 sq ft one-bedroom pushes toward $220,000 once you add a full kitchen, bath, and utility hookups. Every extra 100 sq ft adds roughly $12,000 to $18,000.
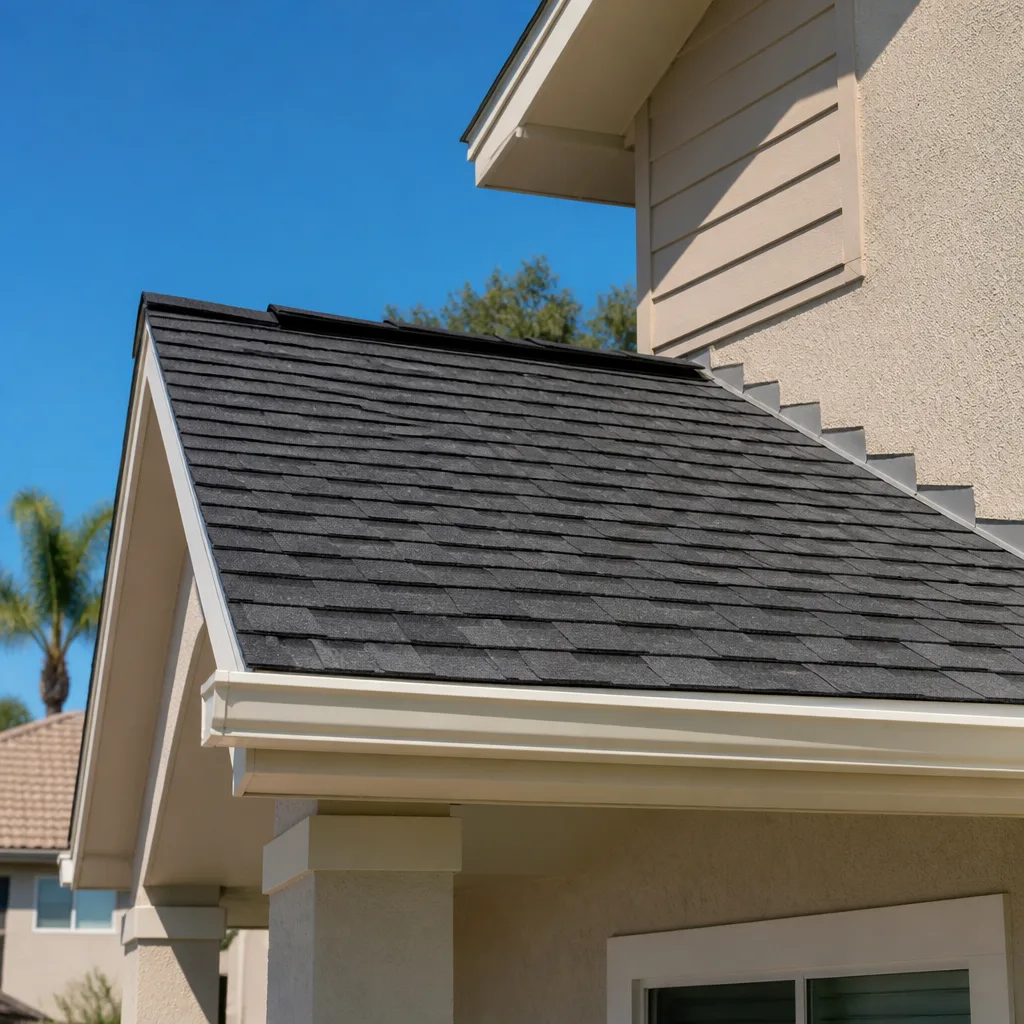
- Roofing: Standing-seam metal roofs hold up far better against Opa-locka’s subtropical wet season and hurricane exposure, but the trade-off is cost (metal runs $1,000 to $2,500 more than a shingle roof on an ADU). Do it now; retrofitting after the permit closes is a separate job.
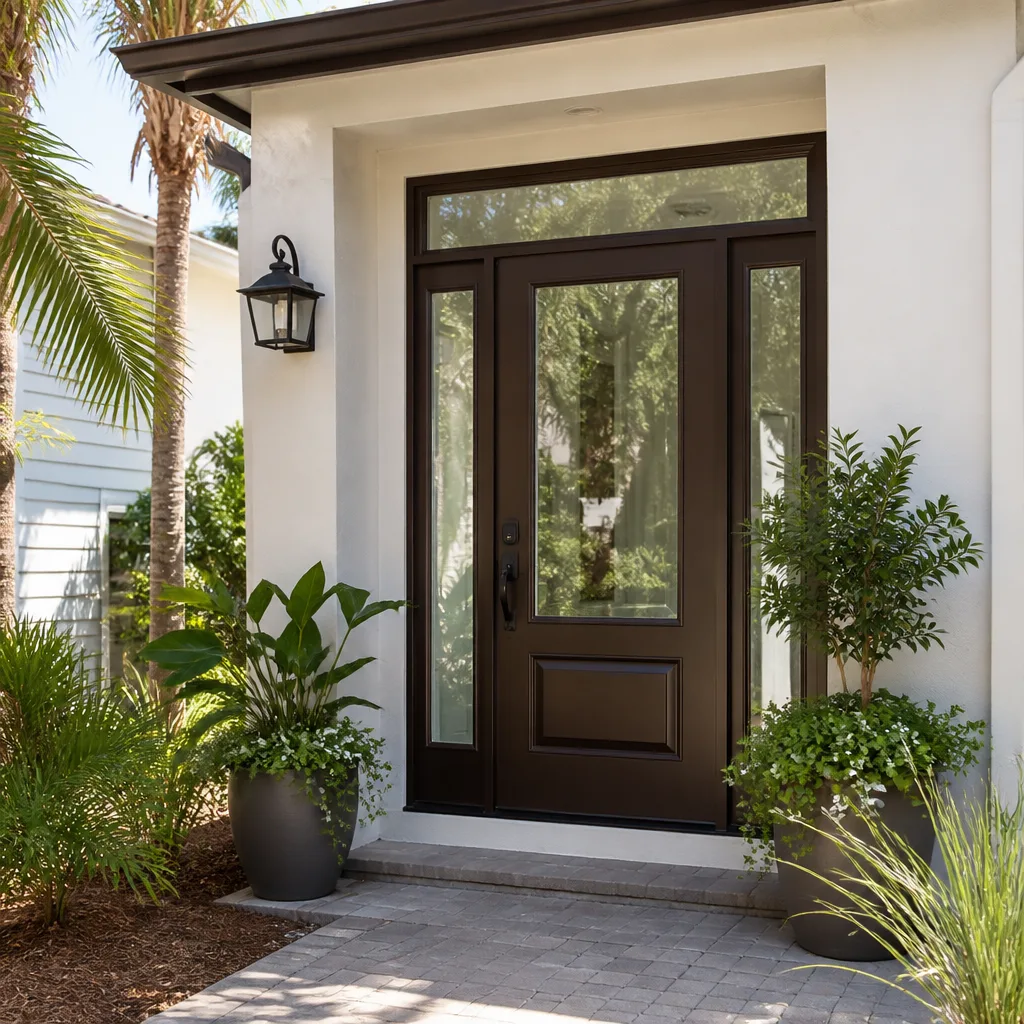
- Impact glazing: Hurricane-rated windows and doors cost 25% to 40% more than standard, but they’re likely required for permit approval anyway and they lower insurance. Non-impact glazing means shutters and compliance headaches.
- Finishing grade: Builder-grade interiors keep the ADU under budget; premium selections (quartz counters, custom cabinetry) can add $15,000 to $25,000. Decide what the unit is for – rental income, aging parent, adult child – before you pick finishes.
What ADU Design & Permitting Costs in Opa-locka, FL

The design-and-permit phase alone typically runs $8,000 to $22,000. Broader ADU construction in Opa-locka falls in the $45,000 to $130,000 range, with the high end driven by detached units, premium finishes, and complex site conditions.
Four variables push a project toward the low or high end:
- Unit size and footprint – the biggest single cost driver.
- Site condition – flat, clear lots sit at the low end; lots needing grading, drainage, or utility reroute sit high.
- Utilities location – moving a sewer line or upgrading the electrical service adds $5,000 to $18,000 depending on distance and existing capacity.
- Permit scope and historic review – a standard permit is predictable; drawings that trigger historic-facade review take longer and cost more in design time.
- Finish grade – builder-grade vs. premium interiors is a $15,000 to $25,000 swing.
Our written estimates are line-item and fixed. What you’ll see on the sheet: design, permit fees, site work, foundation, framing, MEP, finishes. What’s not included unless we write it in: landscaping, appliance upgrades beyond standard, and any work outside the permitted structure. Anchoring this on paper is how you get upfront pricing with no surprises.
See the difference
 Before
 After
 Before
 After
 Before
 After
What Opa-locka Homes Specifically Do to This Job
Opa-locka holds the largest concentration of Moorish Revival architecture in the Western Hemisphere, and that reshapes how an ADU gets designed here. If your unit sits near the 1926 Moorish Revival district or touches a property whose character matters to reviewers, plans can get pulled into a historic-preservation design review. Any alteration that reads as connected to a dome, minaret, arched window, or barrel-tile roof can trigger a review that references the original 1926 Bernhardt Muller plans – a layer of scrutiny that simply doesn’t exist in neighboring Miami Gardens or Golden Glades. We design for it up front rather than discovering it at plan check.
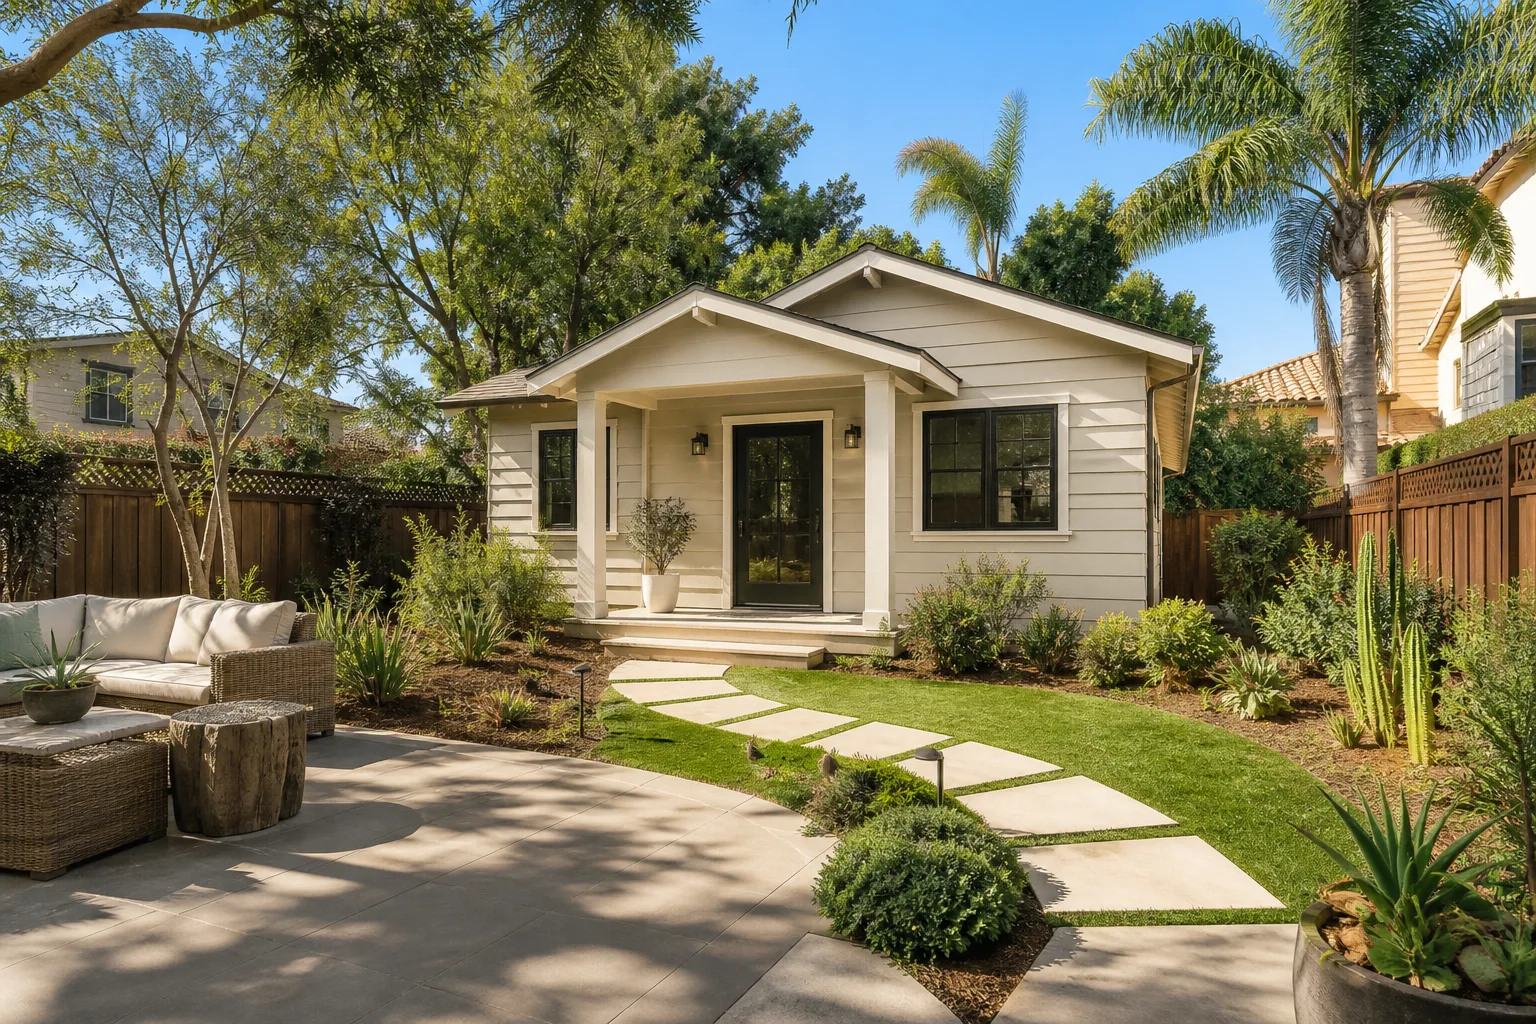
The surrounding mid-century concrete-block homes in ZIP codes 33054 and 33055 sit on lots where drainage and soil saturation after heavy rains routinely expose foundation and flat-roof weaknesses. Every ADU we design for Opa-locka builds in proper drainage and wind-load detailing from the first line of the drawing. Since our Home Additions & ADU in Opa-locka work dials into this local reality, drawing details travel from that page straight into the ADU design. Our team at Groundwork Construction Co. handles the whole sequence from foundation to finish line, and we scope it as part of a full home project when that’s what the lot needs. Because homeowners planning a larger backyard build often pair this with Paver Driveways in Opa-locka, we’ll coordinate that work. If your ADU shares a property line with a neighbor, we also handle the Chain Link Fence in Opa-locka when the boundary needs marking.
Serving Opa-locka, FL – Our Local Coverage Area
We serve Opa-locka and nearby communities. Use the map below to see the area we cover. If you’re nearby, we can almost certainly help.
Frequently Asked – ADU Design & Permitting in Opa-locka
Plan on 10 to 16 weeks from the first survey to a permit in hand. Design and construction documents take 6 weeks, Miami-Dade and City of Opa-locka plan review takes 6 to 12 weeks depending on scope, and response-to-comment cycles add days. Call (833) 716-6251 for a realistic schedule on your lot – estimates are free.
Yes. Any ADU with plumbing, electrical, or a new foundation requires a building permit from the city, and in the historic Moorish Revival district a design review may be layered on top. Skipping the permit doesn’t save you money – it invites stop-work orders and a much harder path to financing or sale later. Call us to walk through what your specific property will require.
Sometimes. A garage-conversion or interior ADU can often reuse the existing slab and utility stub-outs, which keeps costs down and avoids heavy structural changes. Detached ground-up units almost always require new trenching and slab work. Whether you can avoid the heavier work depends on your lot and existing service capacity; call (833) 716-6251 and we’ll tell you on the walk-through.
Design and permit fees alone typically run $8,000 to $22,000, and the ADU construction itself falls between $45,000 and $130,000 depending on size, site conditions, and finish grade. We provide a line-item written estimate with fixed pricing before any work begins. Call (833) 716-6251 for an exact quote.
Every ADU design and construction project is backed by the 730-Day Done Right Promise – if it’s not done right, we make it right. That covers workmanship from foundation through finish. The permit package itself is covered through final inspection, which we manage to a passed sign-off. Call (833) 716-6251 to discuss what’s covered on your project.
Get Your Free ADU Design & Permitting Estimate in Opa-locka
A free on-site estimate starts with a site walk, a setback and lot-coverage check, and a conversation about what you want the unit to do. We’ll tell you honestly if the lot supports a detached unit or if an attached layout makes more sense, and we’ll hand you a line-item price with no change-order surprises. Calls are answered by a live person 24/7, and estimates are free. Call (833) 716-6251 to schedule yours for your Opa-locka property.
Written by the team at Groundwork Construction Co.