

Free written scope consultation - allowances, timeline, and change-order rules on paper before a single trade is scheduled
ADU Design & Permitting in North Bay Village, FL: What It Actually Takes
ADU Design & Permitting in North Bay Village runs $45,000 – $130,000 for the design-and-approval side through a finished, inspected unit, and the design and permit phase alone typically takes 10 to 16 weeks before a shovel hits the ground. The work breaks into three clear parts: architectural drawings and engineering, the permit package (including flood-zone documentation), and the inspections that follow each construction stage. On a Kennedy Causeway island, those steps move slower than on the mainland. Call (833) 716-6251 to start a free site assessment.
How an ADU Gets Designed and Permitted, Stage by Stage
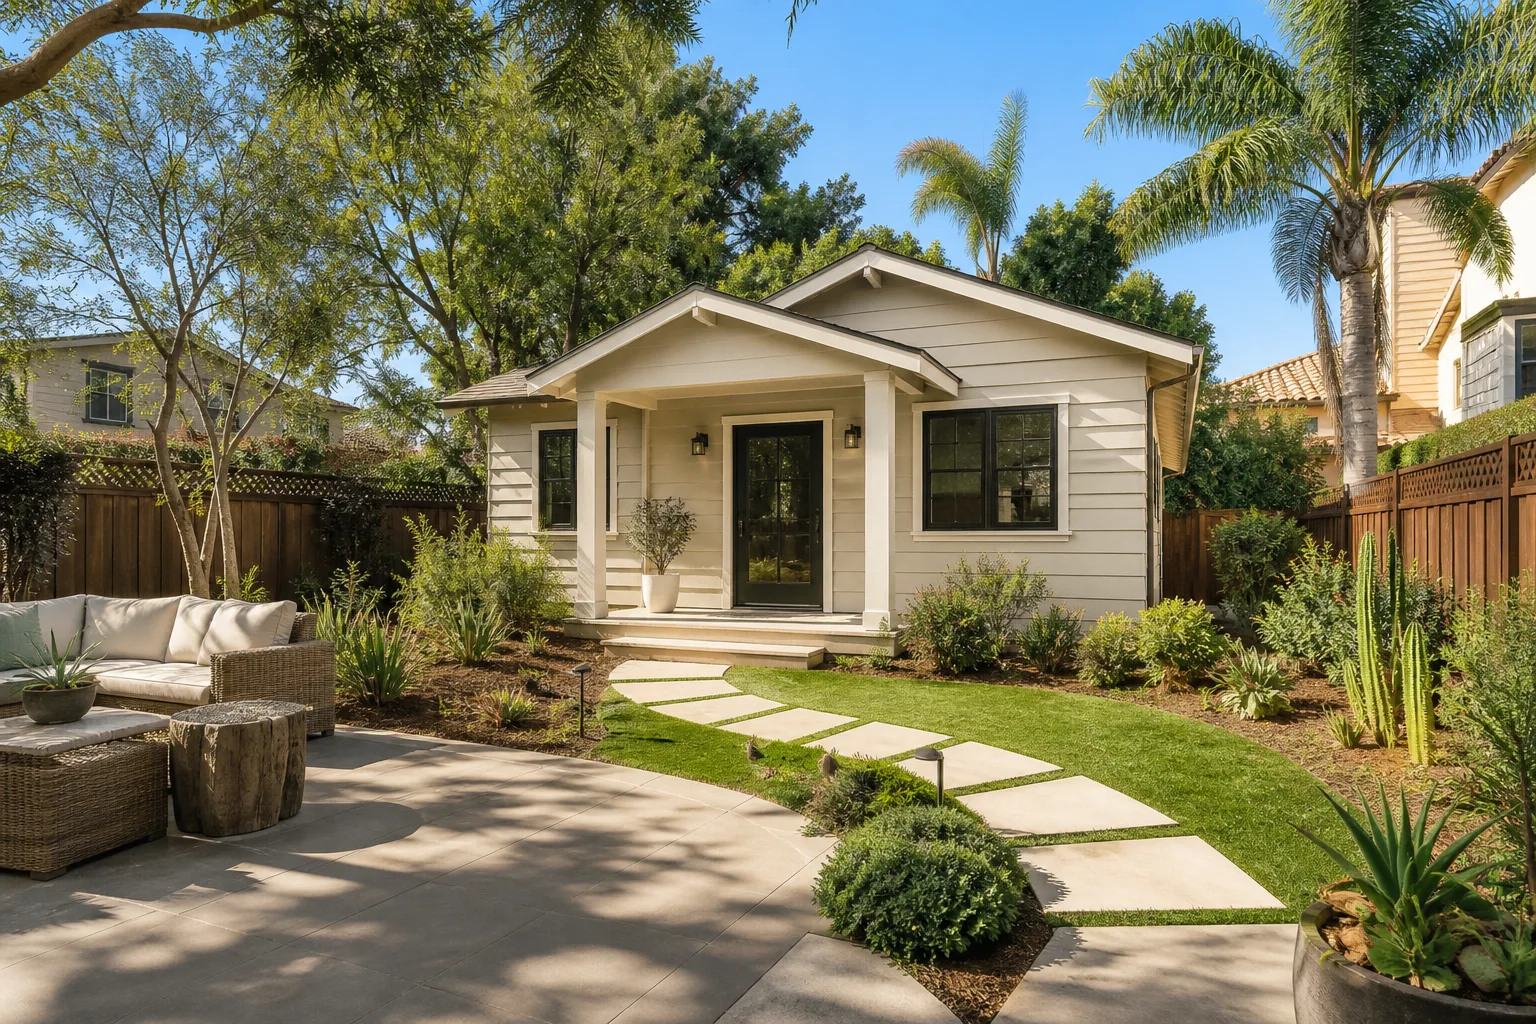
An ADU is a small building with a full permit load, so the sequence matters as much as the plans. Here is how the job actually unfolds on a North Bay Village lot.
- Stage 1 – Site and survey review (week 1 – 2). We walk the property, confirm setback, lot coverage, and the flood zone for the address in ZIP 33141, and check whether the proposed footprint sits near a seawall or a shared elevation line. You decide where the ADU goes and how it connects to the main house. This stage is what tells us whether you’re building a detached unit, attaching one, or converting existing space.
- Stage 2 – Design and engineering (week 2 – 5). Architectural drawings, a site plan, and, for anything elevated, structural and wind-load engineering. You approve the floor plan, ceiling heights, glazing package, and how the unit gets its access path. Impact-rated windows and doors get specified here, not later.
- Stage 3 – Permit submission (week 5 – 8). We file the full package: drawings, engineering, flood documentation, and the required notices. Review comments come back in a pass, and we respond to them. Nothing in this stage is glamorous, but it’s where stalled projects lose months.
- Stage 4 – Permit issuance and pre-construction (week 8 – 16). Once the permit is in hand, we lock the build schedule, order materials, and coordinate the delivery window around the causeway (more on that below). You sign off on the final scope and price at this point, not after framing.
- Stage 5 – Construction-through-inspection sequencing. Construction follows a fixed inspection order: foundation, framing, rough electrical and plumbing, insulation, then final. You decide finishes early, because a late finish change is what pushes a schedule. Each inspection pass clears the next stage.
If the project is part of a larger plan, it often makes sense to look at Home Additions & ADU in North Bay Village for the broader scope and how the ADU fits the main house.
Styles & brands we work with
- Kitchen remodeling
- Bathroom remodeling
- Home additions & ADU
- Roofing
- Windows & doors
- Driveway & pavers
- Fence
The Choices You’ll Actually Make Before the Permit Is Filed
The design-and-permit phase locks in decisions that cost far more to change later. These are the ones homeowners weigh most.
- Attached, detached, or interior conversion. Detached gives privacy and the most build cost; attached shares wall and sometimes utilities; interior conversion is the cheapest footprint but limited by existing structure. Detached is common on the larger island lots; townhome and condominium parcels usually lean toward conversion.
- Elevation and flood approach. In AE/VE zones, the finished floor must clear the required elevation, which means raised foundation systems – piles, stem walls, or fill. This is a real cost driver, not optional, and it’s settled at design.
- Glazing and impact rating. Impact-rated windows and doors add cost up front but remove the need for shutters and satisfy hurricane wind-load requirements. Non-rated glazing may save money but adds protection headaches for the life of the unit.
- Structural and roofing materials. Concrete block and stucco hold up to salt air better than wood frame; metal or tile roofing outlasts shingle in this climate. Frame is faster and cheaper but needs more attention to corrosion detailing.
- Systems routing. Where the plumbing and electrical connect to the main service decides whether the ADU is a straightforward add or a service upgrade. This is decided at engineering, not on site.
Material schedules lean on brands with a long track record – roofing and cladding from GAF or CertainTeed, for instance – because an ADU has to survive the same wind and salt environment as the main structure.
What ADU Design & Permitting Costs in North Bay Village, FL

Budget $45,000 – $130,000 for design, permitting, and construction of a typical ADU here. Where a project lands inside that band depends on five variables:
- Unit size and type. A 400 sq ft interior conversion sits near the low end; a detached 700 – 900 sq ft unit pushes toward the top.
- Elevation and flood work. Meeting the AE/VE elevation requirement – piling, stem wall, or fill – adds a meaningful chunk and can swing a job $15,000 or more.
- Utility connections. New electrical service, or rerouting plumbing, costs more than tying into existing capacity.
- Finish and glazing grade. Impact-rated glazing, metal roofing, and premium fixtures raise the number; standard spec keeps it in range.
- Permit and engineering scope. A straightforward attached unit clears review faster; a detached structure with a variance or seawall adjacency needs more documentation and time.
Your written estimate from Groundwork itemizes design, engineering, permit fees, and construction separately, with a fixed price you sign off on before work begins. The number you see is the number you pay – no change orders hidden in framing. Financing is available at 0% for 18 months, and projects over $10,000 get $1,000 off.
See the difference
 Before
 After
 Before
 After
 Before
 After
Why North Bay Village Properties Make This Job Different
North Bay Village is three islands – Harbor Island, Treasure Island, and the North Bay Island causeway – and nearly every parcel is a waterfront, seawall-adjacent, or elevated-structure job reached only by the Kennedy Causeway. That one fact reshapes permitting, delivery, and scheduling. The flood and wind-load documentation for an ADU in ZIP 33141 isn’t boilerplate: the AE/VE zone drives elevated construction and impact-rated glazing, and it adds review time that a mainland Miami ADU avoids. Delivery and equipment access are their own logistical problem – concrete pours and any crane or large-equipment arrival have to be timed around the causeway drawbridge and low-lying tidal flooding on the causeway approaches. Salt air off Biscayne Bay eats fasteners, railings, and rebar over the life of a structure, so stainless hardware and corrosion detailing aren’t optional. Add to that the housing stock, dominated by 1960s – 70s waterfront condominium towers and low-rise apartment buildings in the middle of 40-year recertification, with a steady wave of teardown-and-rebuild projects on the islands – and the build era of the main house often decides what an ADU can safely tie into. We serve these properties as part of our Home Additions & ADU work across the North Bay Village islands. Homeowners often pair this with Paver Driveways in North Bay Village for durable access, and some add Chain Link Fence in North Bay Village for a work-zone enclosure during the build.
Serving North Bay Village, FL – Our Local Coverage Area
We serve North Bay Village and nearby communities. Use the map below to see the area we cover. If you’re nearby, we can almost certainly help.
Frequently Asked Questions – ADU Design & Permitting in North Bay Village
Plan on 10 to 16 weeks for design and permit issuance, then 4 to 6 months of construction depending on the unit. The permit phase moves slower here because of flood-zone documentation and the extra structural review that elevated construction requires. Call (833) 716-6251 for a timeline keyed to your address.
Yes – an ADU requires a full building permit plus electrical, plumbing, and mechanical permits, and inspections at each stage. A detached or elevated unit in a flood zone also needs flood documentation and, for elevated build, structural engineering. We pull the permits and manage every inspection, so you’re not chasing the building department yourself.
Sometimes, if you convert existing space and tie into the main house’s plumbing and electrical without a service upgrade, you can avoid major structural changes. A detached or attached unit almost always needs new electrical service and often new plumbing runs. The design phase tells you which camp your property is in before you commit.
Expect $45,000 – $130,000 for design through a finished, inspected unit. Elevation and flood work, unit size, utility connections, and finish grade move the number most. Call (833) 716-6251 for a line-item written estimate – free and specific to your lot.
The ADU is backed by our 730-Day Done Right Promise – if it’s not done right, we make it right, one of the longest workmanship guarantees in the residential construction space. Your technicians are background-checked, arrive in uniform, and every project carries a written warranty you keep.
Start Your ADU with a Free On-Site Estimate
Every ADU starts with a real look at the lot. Call (833) 716-6251 and we’ll schedule a free on-site estimate in North Bay Village – we walk the property, check setback, elevation, and access, and hand you a written, itemized quote with a fixed price. A live person answers the phone any time of day or night. From drawings to final inspection, we handle it from foundation to finish line, built to last and backed in writing.
Written by the team at Groundwork Construction Co. of Aventura.