Free written scope consultation - allowances, timeline, and change-order rules on paper before a single trade is scheduled
ADU Design & Permitting in Miami Beach, FL: What It Really Takes
ADU Design & Permitting in Miami Beach is the design, drafting, and approval work that has to happen before anyone frames a wall – and on this island, that phase alone typically runs 4 to 7 months from first survey to a stamped permit. Design and permitting fees generally land between $18,000 and $45,000 of the total project, with the full design-and-build of a detached or garage ADU in Miami Beach running $106,200 to $259,600. Call (833) 716-6251 to talk through your lot and your timeline.
From survey to stamped permit: how this work actually runs
Every ADU in Miami Beach follows the same five-stage path. The stages don’t change. What changes is how long each one takes, and that depends on your lot, your zoning, and how much review your address triggers. Here’s what each stage looks like and what you’ll be deciding.
Stage 1: Site survey and zoning check (weeks 1 to 2)
A licensed surveyor measures your lot and pins the flood zone. You’ll decide where the structure sits relative to setbacks, and whether a detached unit or a conversion makes more sense on your parcel. If your lot sits in an AE or VE flood zone, that decision drives everything downstream, so we confirm it before any drawings start.
Stage 2: Schematic design (weeks 3 to 5)
We produce floor plans, elevations, and a site plan showing your proposed ADU at scale. This is where you pick the footprint, the roof form, and whether the unit is one bedroom or a studio. You’ll also rough out the finish package at this stage so the drawings match what you’re actually building.
Stage 3: Permit drawings and engineering (weeks 6 to 10)
Stamped drawings go together here: architectural, structural, wind-load, and energy code. We coordinate the engineer and the trades so plumbing, electrical, and mechanical plans are ready at submission. You approve the final plan set before it leaves our hands. Any changes later mean resubmittal, which costs time.
Stage 4: Submittal and plan review (months 3 to 6)
The drawings go to the city for plan review. Staff will send back comments; we respond to them and resubmit. In historic-overlay areas, the design review adds a separate cycle with its own meetings. This is the stage where patience matters, and it’s the single biggest reason ADU projects slip in Miami Beach.
Stage 5: Permit issuance and pre-construction (months 6 to 7)
Once the permit is issued, we lock the construction schedule, order long-lead items, and set your pre-construction walkthrough. You’ll confirm the finish selections in writing. Then the build starts with a clear scope, a fixed price, and the 730-Day Done Right Promise behind it.
This permitting phase is part of the wider scope of Home Additions & ADU in Miami Beach, so if your project also touches the main house, that’s where the details live.
Styles & brands we work with
- Kitchen remodeling
- Bathroom remodeling
- Home additions & ADU
- Roofing
- Windows & doors
- Driveway & pavers
- Fence
The choices that shape your design and your price
Most of the design decisions that move money get made in the first five weeks. Here’s what you’ll actually pick between, and the honest trade-off on each.
- Detached vs. attached or interior conversion: a detached unit gives you privacy and resale value, but it costs more and triggers full site work. An interior conversion is cheaper and faster to permit, but it’s a tighter space with less flexibility.
- Foundation and elevation: in a flood zone, the finished floor has to sit above base flood elevation. That means either a slab on engineered fill or a raised stem-wall foundation. The second costs more and adds weeks, but it’s what makes the unit insurable and compliant.
- Wall system: concrete block with stucco is the island standard – salt-resistant, hurricane-rated, and easy to maintain. Wood-frame is faster to build but demands more attention to waterproofing and fastener corrosion near the surf.
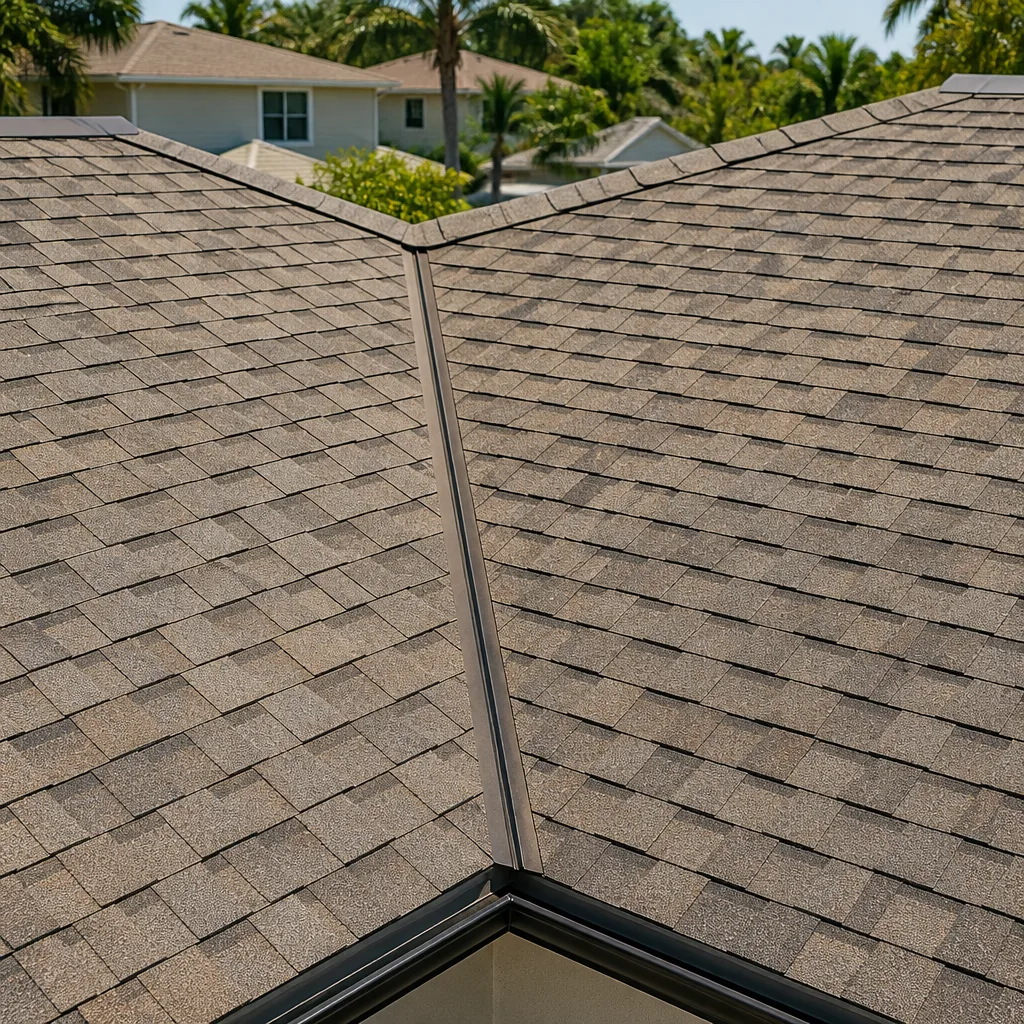
- Roof and openings: impact-rated windows and doors are the baseline in a wind-borne debris region. Metal roofs hold up well against salt and sun; asphalt shingles are cheaper but need more upkeep in this climate.
- Design review package: if your lot sits in a historic overlay, the design has to clear preservation review. That adds drawing work, a meeting cycle, and a look that fits the surrounding block.
- Finish package: marine-grade hardware, corrosion-rated fasteners, and salt-tolerant exterior finishes cost more up front. They’re worth it on this island – cheap fasteners rust through in a few seasons.
What ADU Design & Permitting costs in Miami Beach, FL

For the full design-and-build of an ADU in Miami Beach, expect $106,200 to $259,600 depending on size, foundation, and finish level. Design and permitting alone typically run $18,000 to $45,000. Most of the swings come from these five variables:
- Size and footprint: a 400 sq ft studio is on the low end; a 1,000 sq ft two-bedroom unit pushes toward the high end.
- Foundation and flood elevation: a raised foundation in an AE or VE zone adds cost and time; a slab in a lower-risk zone doesn’t.
- Historic and design review: a lot in a preservation overlay adds drawing work and a separate approval cycle.
- Material and finish grade: standard-grade finishes land lower; marine-grade hardware, custom millwork, and a premium appliance package push higher.
- Utility work: a detached unit needs its own sewer, water, and electrical service. A conversion may be able to reuse the existing service.
A written estimate from us is line-itemed. It names the design fee, the engineering and survey costs, the permit fees, the construction scope, and the allowances for finishes. What typically isn’t included: city permit fees beyond the quoted amount, any plan-review resubmittal fees for changes you request after submission, and landscape work outside the immediate site plan. We spell all of that out before you sign, so there are no surprises later.
See the difference
 Before
 After
 Before
 After
 Before
 After
What Miami Beach homes specifically do to this job
Building an ADU on this island is a code and permitting story before it’s a construction story. Salt air, sea-level exposure, and one of the most aggressive building-enforcement environments in the country sit on top of one another here. A lot in the AE or VE coastal flood zone has to meet floodplain compliance, wind-load and hurricane hardening, and – if it sits inside a historic district near the Art Deco blocks or the Miami Beach Architectural District – preservation review. Add in Miami-Dade’s post-Surfside 40-year recertification and milestone-inspection rules and the review cycles stack up.
The housing stock makes it concrete. We routinely work on 1920s-to-1940s Mediterranean Revival and Art Deco properties where the lot is tight, the existing garage is coral-rock and masonry, and the plumbing and electrical date to an earlier era. Those garages are usually the easiest place to put an ADU, but the structure underneath often needs attention first. A few blocks from the surf, crews also deal with salt-eaten hardware and corroded fasteners that need replacing, not just painting over. The subtropical marine climate – intense sun, humid salt-laden air, seasonal storms, and king-tide flooding in low spots – pushes every material choice toward corrosion resistance and impact-rated assemblies.
If you’re covering the whole property at once, homeowners often pair this with Paver Driveways in Miami Beach to handle the access lane to a detached unit, or with Chain Link Fence in Miami Beach when construction needs a secure perimeter. And if your project grows into something wider than a standalone unit, our Home Additions & ADU service covers the full range. We work across Miami Beach and the surrounding neighborhoods, including the ZIP codes 33239, 33119, 33141, and 33109.
Serving Miami Beach, FL – Our Local Coverage Area
We serve Miami Beach and nearby communities. Use the map below to see the area we cover. If you’re nearby, we can almost certainly help.
Frequently asked – ADU Design & Permitting in Miami Beach
Plan on 4 to 7 months from first survey to a stamped permit, and up to 9 months if a historic-overlay review is in play. The design work itself takes about 6 to 10 weeks; the rest is plan review, comment response, and resubmittal. Call (833) 716-6251 for a timeline specific to your address.
Yes. A new detached or attached ADU needs a building permit, and so does an interior conversion that touches structure, plumbing, electrical, or the building envelope. Skipping it puts your insurance and resale at risk and triggers stop-work orders. We pull the permits and carry the inspections through to final sign-off.
Sometimes. A conversion of an existing garage or attached space can often reuse the existing slab, service, and plumbing stub if the layout aligns. Once you move a bathroom wall or add a full kitchen, the cost climbs and the design has to open up a bit. We check feasibility before we start the drawings so you know what you’re working with.
Design and permitting alone runs $18,000 to $45,000; a full build runs $106,200 to $259,600. The number we quote doesn’t change on our side – the price you see is the price you pay. Any permit fees the city adjusts, or changes you request after submission, are the only exceptions, and we name them up front. Call (833) 716-6251 for an exact quote.
Every project we complete is covered by the 730-Day Done Right Promise: if something isn’t right, we make it right. That’s one of the longest workmanship guarantees in the residential construction space, and it covers the design-and-build scope from foundation to final inspection.
Get a free on-site estimate for ADU Design & Permitting in Miami Beach
We walk your lot, check the flood zone and any historic designation, and give you a written line-item estimate for design through final permit – no guessing, no vague lump sums. Calls get answered live 24/7, and our technicians are background-checked and arrive in uniform. For a Miami Beach ADU project, call (833) 716-6251 to schedule your free estimate and design consult. Your number stays the same from the first quote to the last inspection.
Written by the team at Groundwork Construction Co.