


Free written scope consultation - allowances, timeline, and change-order rules on paper before a single trade is scheduled
Garage Conversion ADU in Golden Glades, FL: What It Takes
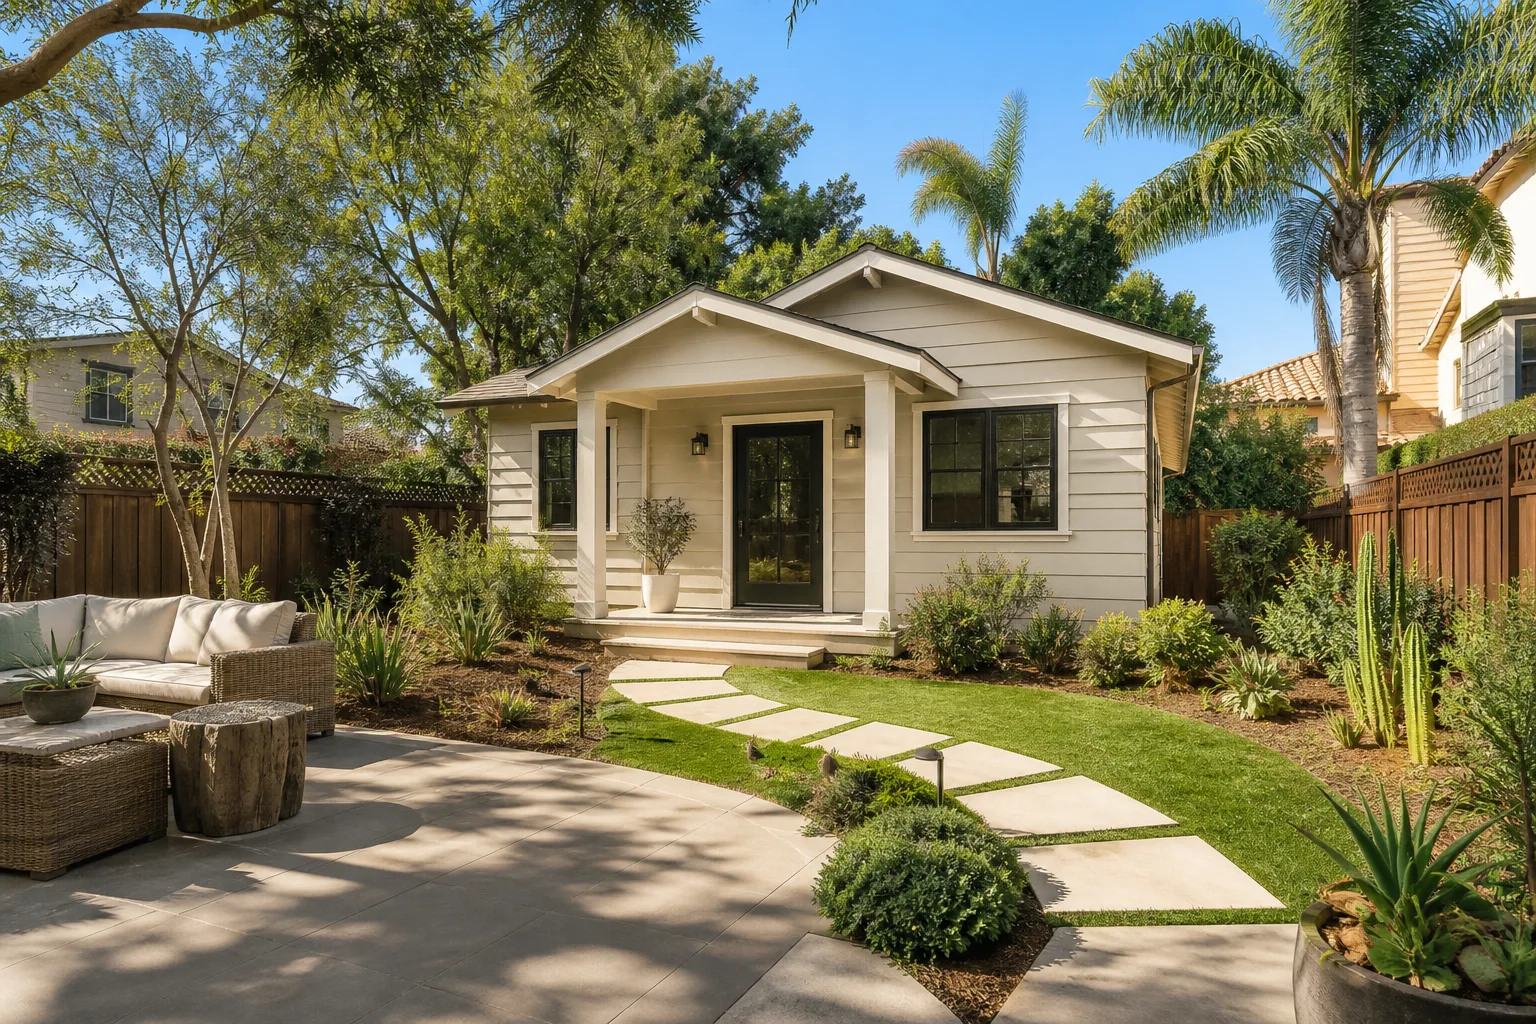
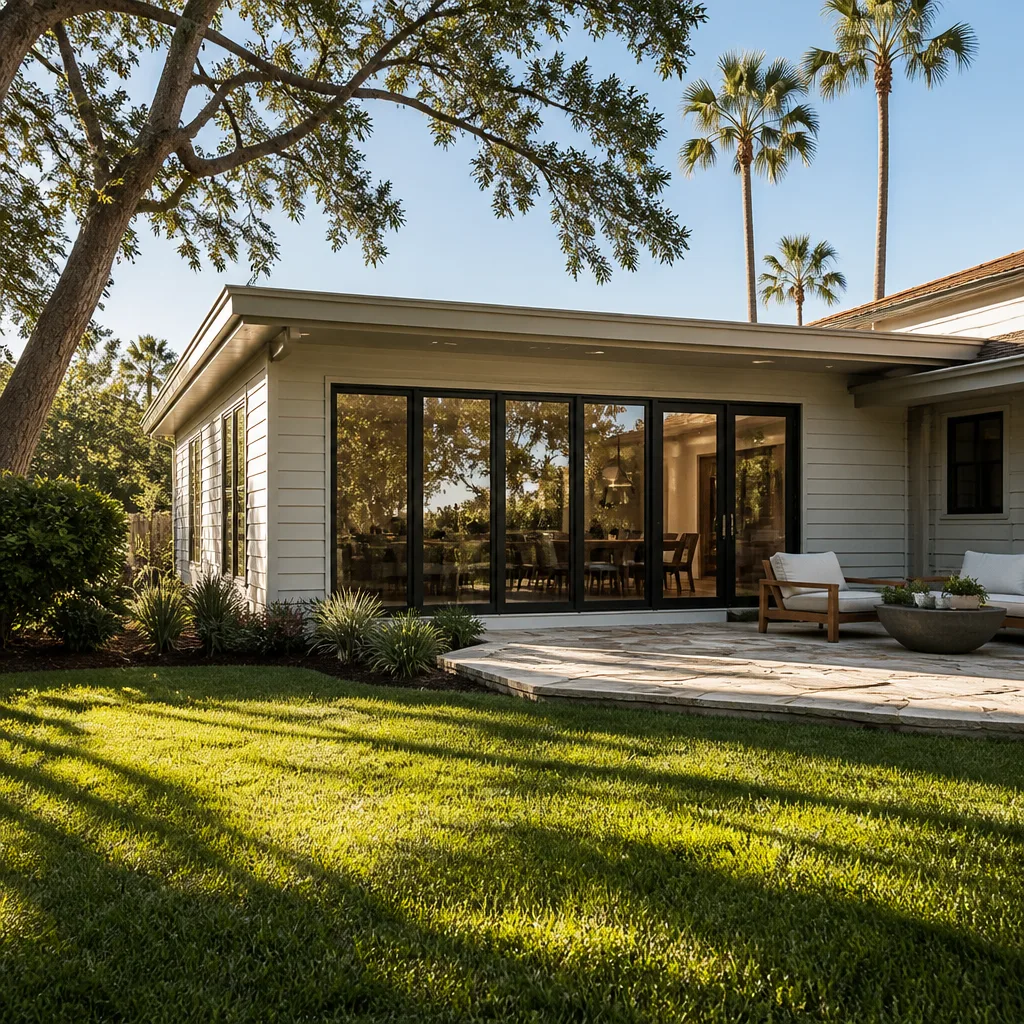
A Garage Conversion ADU in Golden Glades turns an attached or detached garage into a legal, rentable living unit, and most projects run $45,000 – $130,000 depending on whether you’re adding a kitchen, a full bath, or just a sleeping room and bath under Miami-Dade’s rules. Plan on 3 – 5 months from permit to final inspection, with a few weeks of that eaten by county plan review and flood-zone documentation. Call (833) 716-6251 to schedule a free on-site estimate and a written line-item scope.
How We Turn a Golden Glades Garage Into Livable Space

Every conversion starts with a survey of what your garage actually is. In this ZIP code (33162), that’s usually a mid-century concrete-block structure with a slab that needs checking for moisture and elevation. Here’s the sequence we follow, and what you decide at each stop.
Stage 1: Feasibility and elevation check (days 1 – 3)
We measure the slab, check ceiling height against habitable-room minimums, locate plumbing and panel capacity, and pull FEMA flood-zone data for your parcel. A high water table near the canal system can force an elevated floor assembly or a raised electrical box, and knowing that on day one changes the budget before you commit. You decide here whether the garage stays a garage in part, and whether you want a full kitchen or a kitchenette.
Stage 2: Design, drawings, and county submittal (weeks 1 – 4)
We produce the floor plan, electrical and plumbing layout, and energy documentation, then file directly with Miami-Dade County, since Golden Glades is unincorporated and there’s no city building department to walk into. Plan review typically takes 3 – 6 weeks and often comes back with comments on flood elevation or egress windows. You approve the final drawings and the material list before we pull the permit.
Stage 3: Demo, framing, and rough-in (weeks 5 – 9)
Out comes the garage door, opener, and any shelving; we frame the new walls, add a subfloor if elevation or moisture calls for it, and rough in plumbing, electrical, and HVAC. Impact-rated windows and a proper door assembly get set at this point because of the hurricane exposure. This is where the inspection rhythm starts: rough framing, then rough electrical, plumbing, and mechanical each get their own county sign-off.
Stage 4: Insulation, drywall, and finishes (weeks 9 – 14)
Closed-cell spray foam in the walls and roof line handles both the summer heat and moisture intrusion. Then drywall, tape, and finish. You’ll lock in your floor finish, paint colors, and fixtures here. Sterling makes a solid, reasonably priced shower and tub line if you’re watching the number; Grohe fixtures are the upgrade step if longevity on the plumbing side matters more to you than the finish list.
Stage 5: Final inspections and punch (weeks 14 – 18)
Final building, electrical, plumbing, and mechanical inspections, then a certificate of occupancy or completion depending on scope. We walk the unit with you, list punch items, and correct them before we call it done. Everything we build is covered by our 730-Day Done Right Promise, so if something isn’t right later, we come back.
Styles & brands we work with
- Kitchen remodeling
- Bathroom remodeling
- Home additions & ADU
- Roofing
- Windows & doors
- Driveway & pavers
- Fence
The Choices That Shape Your Garage Conversion ADU
Most of the cost swing comes down to a handful of decisions you make in the first couple of weeks. Here’s the honest trade-off on each.
- Wet bath vs. dry bath: A full bath with a walk-in shower adds $4,500 – $12,000 in plumbing and finishes; a half-bath (toilet and sink) cuts that roughly in half but limits who can rent the space.
- Kitchenette vs. full kitchen: A sink, mini-fridge, and two-burner cooktop is the low-cost play. A full kitchen with a range hood and dishwasher pushes you to the high end of the range and adds ventilation work.
- Floor assembly: A straightforward slab-on-grade finish is cheapest; if flood elevation or moisture warrants a raised subfloor, add cost but gain protection during a summer downpour.
- Windows and doors: Impact-rated assemblies are essentially required here for wind uplift and insurance. Non-impact units are cheaper upfront and a bad trade in this zone.
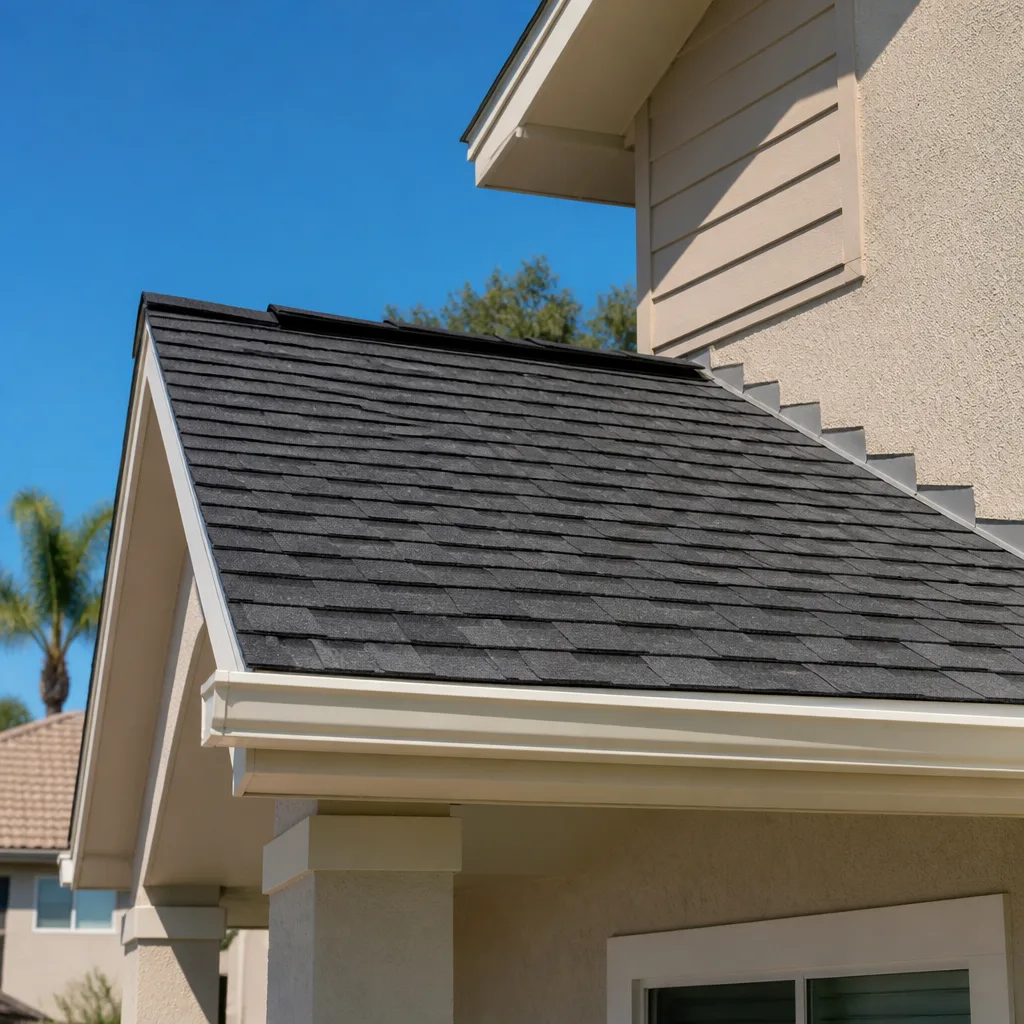
- Roof work: If the low-slope or flat roof over the garage is original to a 1950s – 70s build, it usually needs at least a re-cover. Using GAF or CertainTeed systems on the wider home roof at the same time often saves a mobilization.
What a Garage Conversion ADU Costs in Golden Glades, FL

Expect $45,000 – $130,000 for a Garage Conversion ADU in Golden Glades. The low end is a single-room-plus-bath conversion that keeps plumbing close to existing lines and uses builder-grade finishes. The high end is a full one-bedroom unit with a kitchen, raised floor assembly, new roof section, and upgraded fixtures.
| Line item | Typical range |
|---|---|
| Design, drawings, and permit | $3,500 – $9,000 |
| Demo, framing, and subfloor | $8,000 – $22,000 |
| Plumbing rough-in and fixtures | $5,000 – $15,000 |
| Electrical, panel upgrade, HVAC | $6,000 – $18,000 |
| Insulation, drywall, and finishes | $12,000 – $30,000 |
| Impact windows, doors, roof re-cover | $6,000 – $22,000 |
The variables that push a job to the high end: relocating the main electrical panel, extending a sewer line more than about 20 feet, raising the floor for flood elevation, adding a second bathroom, and upgrading to tile floors and custom cabinetry. A written estimate from us itemizes every line and shows what’s included and what isn’t: appliances, landscaping restoration, and any HOA-related exterior changes are typically separate. No-hassle upfront pricing means the number you see is the number you pay. Call (833) 716-6251 for an exact quote.
See the difference
 Before
 After
 Before
 After
 Before
 After
What Golden Glades Homes Specifically Do to This Job
Golden Glades is unincorporated Miami-Dade, and that single fact reshapes a conversion. There’s no city building department. Every permit, every inspection, every correction notice goes through the county, and out-of-area contractors routinely underestimate the flood-zone elevation packet they’ll need to submit. Our technicians have up to 12 years of experience with exactly this paperwork, and we pull the permits ourselves and see the inspections through.
The housing stock adds its own list. Most of the mid-century single-family homes here were built in the 1950s – 70s with concrete-block walls and flat or low-slope roofs, which means garages frequently have thin slabs, original single-pane openings, and roof assemblies that are due. We check all three before signing off on a budget. The subtropical, hurricane-exposed climate also means impact-rated glazing, wind-uplift-rated roof connections, and a moisture strategy for year-round humidity. If your conversion is part of a full Home Additions & ADU in Golden Glades plan alongside other work, we scope both at once so the trades don’t collide. Homeowners often pair this with Concrete Driveways & Concrete Work in Golden Glades when converting the garage means losing parking and adding a new pad, and sometimes with Asphalt Driveways & Resurfacing in Golden Glades on the same property. You can see everything else we do across Golden Glades, or start with our Home Additions & ADU service to understand the wider scope.
Serving Golden Glades, FL – Our Local Coverage Area
We serve Golden Glades and nearby communities. Use the map below to see the area we cover. If you’re nearby, we can almost certainly help.
Frequently Asked – Garage Conversion ADU in Golden Glades

Plan on 3 – 5 months start to finish, with roughly 3 – 6 weeks of that in county plan review and 8 – 10 weeks of construction. Weather and county correction cycles are the two biggest variables. Call (833) 716-6251 and we’ll give you a realistic schedule for your specific garage.
Yes. A legal Garage Conversion ADU requires a building permit through Miami-Dade County, including electrical, plumbing, and mechanical permits and a flood-zone elevation review. Converting without one can make the unit unrentable and jeopardize insurance. We pull the permits and handle the inspections.
Often, yes. If a bathroom sits close to an existing drain stack and the electrical panel has spare capacity, the conversion cost drops toward the low end of the range. If the panel is full or the drain line has to run more than about 20 feet, add cost. We assess both on the first visit.
The range runs $45,000 – $130,000, with most projects landing in the middle. Flood-elevation work, a full kitchen, and impact roof connections push the number up; a single room with a half-bath keeps it down. Call (833) 716-6251 for a written line-item quote; estimates are free.
Every conversion we build is covered by our 730-Day Done Right Promise, one of the longest workmanship guarantees in residential construction. If something isn’t right, we come back and make it right. All technicians are background-checked and arrive in uniform, and calls are answered by a live person 24/7.
Get a Free On-Site Estimate for Your Garage Conversion ADU
A free on-site estimate for a Garage Conversion ADU in Golden Glades starts with a walkthrough: we measure the space, check the panel and plumbing, review your flood zone, and talk through what you want to do with the unit. You’ll leave with a written line-item scope, a realistic timeline, and answers on financing (0% for 18 months, plus $1,000 off projects over $10,000). Call (833) 716-6251 and we’ll get you scheduled.
Written by the team at Groundwork Construction Co.