




Free written scope consultation - allowances, timeline, and change-order rules on paper before a single trade is scheduled
Garage Conversion ADU in Ives Estates: What the Job Really Involves
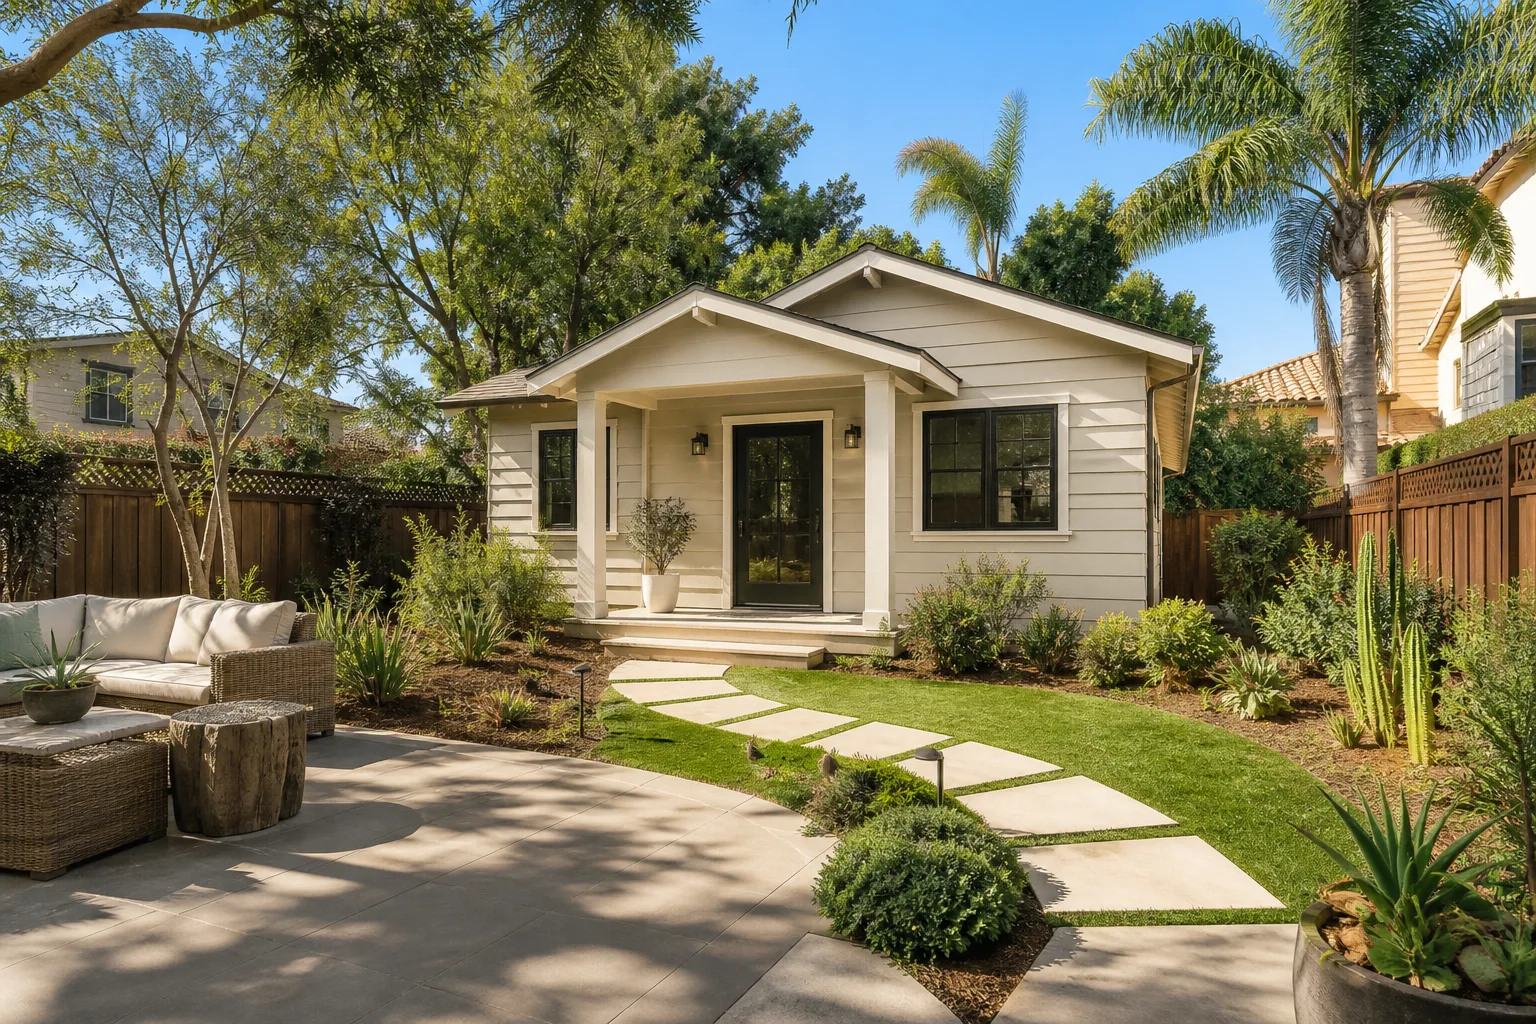
A Garage Conversion ADU in Ives Estates typically runs $45,000 to $130,000 and takes four to seven months from the first walkthrough to the final inspection. The work turns an existing attached or detached garage into a permitted living unit: new slab or floor build-up, framed walls, insulation, electrical, plumbing for a kitchenette and bath, a full envelope upgrade, and a separate entry. In Ives Estates, most of these projects happen on 1960s-to-1980s ranch lots, and the biggest wildcards are the slab, the panel, and whether the garage door opening becomes a wall or a window wall. Call (833) 716-6251 to schedule a free on-site estimate and get a written line-item scope.
How We Build a Garage Conversion ADU, Stage by Stage

Every Garage Conversion ADU in Ives Estates follows the same five-stage sequence. Here’s what each stage costs you in time and what you’re deciding along the way.
Stage 1: Walkthrough and feasibility (day 1, about 90 minutes)
We measure the garage, check the slab for cracks and settling, open the electrical panel, and trace where the water heater and laundry lines sit. On Ives Estates properties, we also look at the driveway apron and where the new entry will land so the walkway and drainage still work. You decide at this stage whether the unit gets a full kitchen or a kitchenette, and whether the garage stays attached or gets a separate exterior entry. That decision changes the plumbing run and the permit drawings.
Stage 2: Design, drawings, and permit submission (weeks 1 to 4)
We produce the floor plan, elevation, and framing details, then submit through Miami-Dade County’s unincorporated permitting process. Because Ives Estates is unincorporated, there’s no city building department in the middle. You decide finish grades now, not later: flooring, cabinet line, and fixture tier all get locked into the drawings because moving them after permit issuance means a revision and a delay. Expect 4 to 8 weeks for county review depending on current queue volume.
Stage 3: Demo, slab, and rough-in (weeks 5 to 10)
Day one of construction is demo: the overhead door comes out, the tracks and springs come down, and any stored items need to be gone before we start. Then we address the slab. Many Ives Estates garages sit 4 to 8 inches below the house finish floor, which means a raised subfloor or a self-leveling pour. Rough framing, electrical, plumbing, and HVAC go in next, followed by the rough inspection. You decide the ceiling height here if the existing joists force a soffit around the new ductwork.
Stage 4: Insulation, drywall, and finishes (weeks 11 to 20)
Insulation and drywall close the walls, then cabinets, countertops, tile, fixtures, and flooring follow in order. This is where a Garage Conversion ADU starts feeling like a home instead of a converted garage. We schedule the countertop template, the shower tile, and the final electrical trim so the trades don’t stack on top of each other. You’re choosing paint, hardware, and trim details in this window.
Stage 5: Final inspections and turnover (weeks 21 to 28)
Final building, electrical, plumbing, and mechanical inspections close the permit. We walk the unit with you, demonstrate the appliances and the mini-split, and hand over the warranty paperwork. Covered under our 730-Day Done Right Promise, so if a punch item surfaces after you move a tenant in, we come back and make it right.
Styles & brands we work with
- Kitchen remodeling
- Bathroom remodeling
- Home additions & ADU
- Roofing
- Windows & doors
- Driveway & pavers
- Fence
The Choices You’ll Actually Make on a Garage Conversion ADU
Most of the cost swing in a Garage Conversion ADU comes down to five decisions. Here’s the honest trade-off on each.
- Slab strategy. A raised wood subfloor over sleepers is quicker and keeps plumbing runs above grade, which matters in Ives Estates’ high water table. A self-leveling concrete pour gives a more solid feel underfoot but adds curing time and cost. Budget $3,000 to $9,000 difference between the two.
- Wall assembly. Standard 2×4 framing with spray foam holds up to South Florida humidity better than fiberglass batts. We use mold-resistant drywall on the lower courses either way because garages here sit close to grade.
- HVAC. A ductless mini-split is the practical answer for a single-room ADU. A ducted system tied to the main house is cheaper per square foot only if the main unit has capacity to spare, which many 1970s Ives Estates systems don’t.
- Kitchenette versus full kitchen. A two-burner cooktop, sink, and under-counter fridge fits a 400-square-foot unit comfortably. A full range and dishwasher mean a bigger electrical circuit and more ventilation. Cabinets from a line like KraftMaid give a durable finish that holds up to rental turnover.
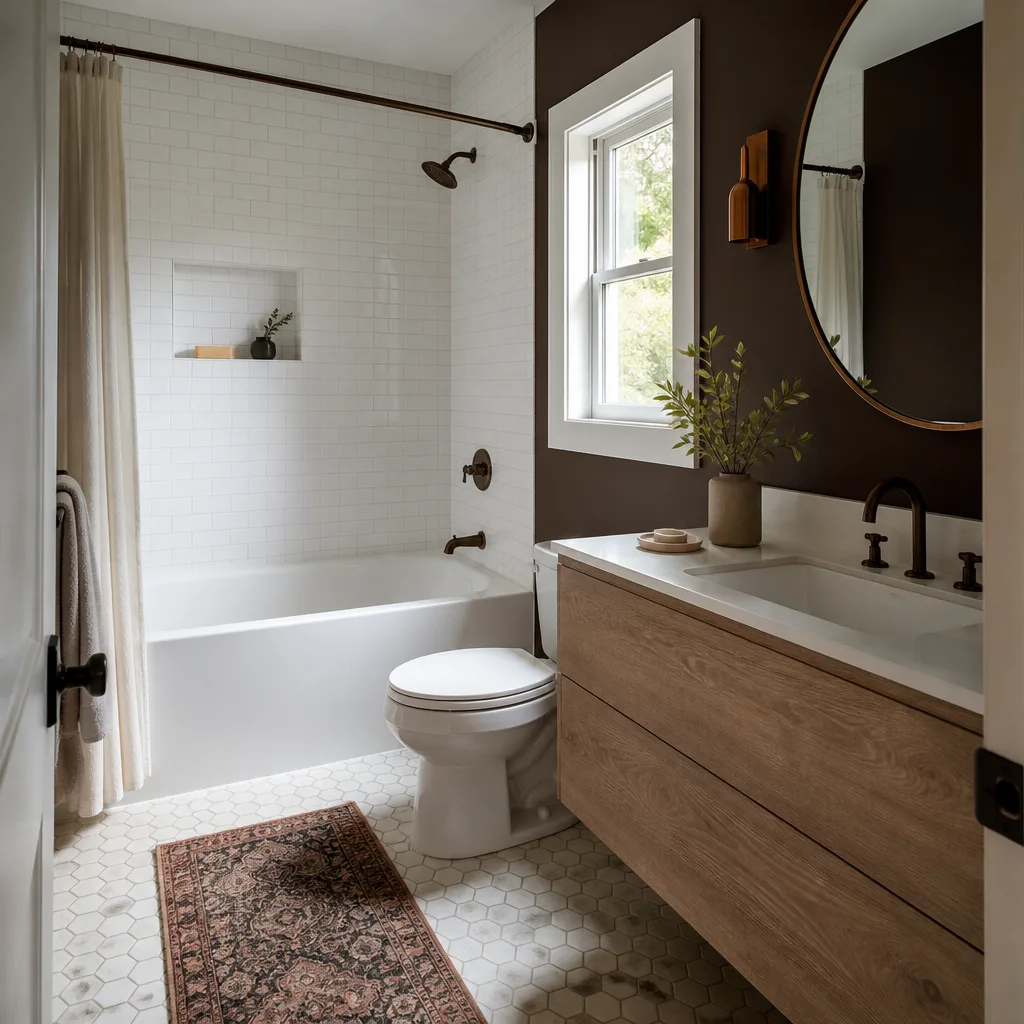
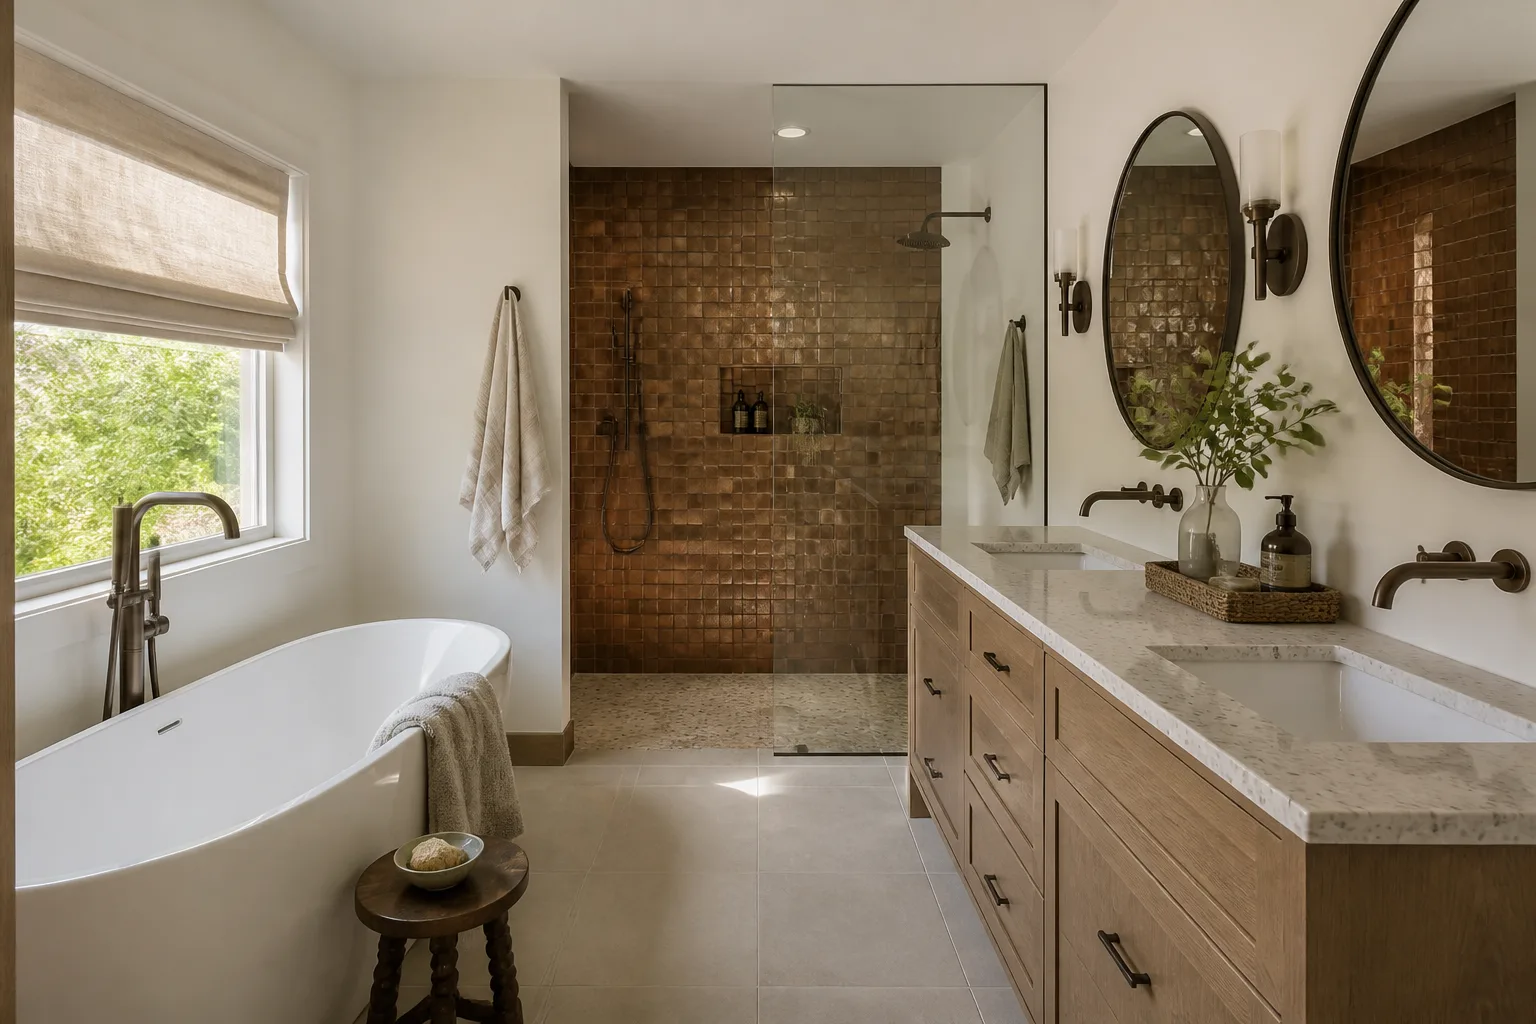
- Bath finishes. A tiled walk-in shower reads as a real apartment and costs more than a prefab surround. Quartz counters such as Silestone or Caesarstone in the kitchenette resist staining and hold up to tenant use far better than laminate. Kohler and Moen fixtures sit in the middle of the price band and outlast builder-grade imports.
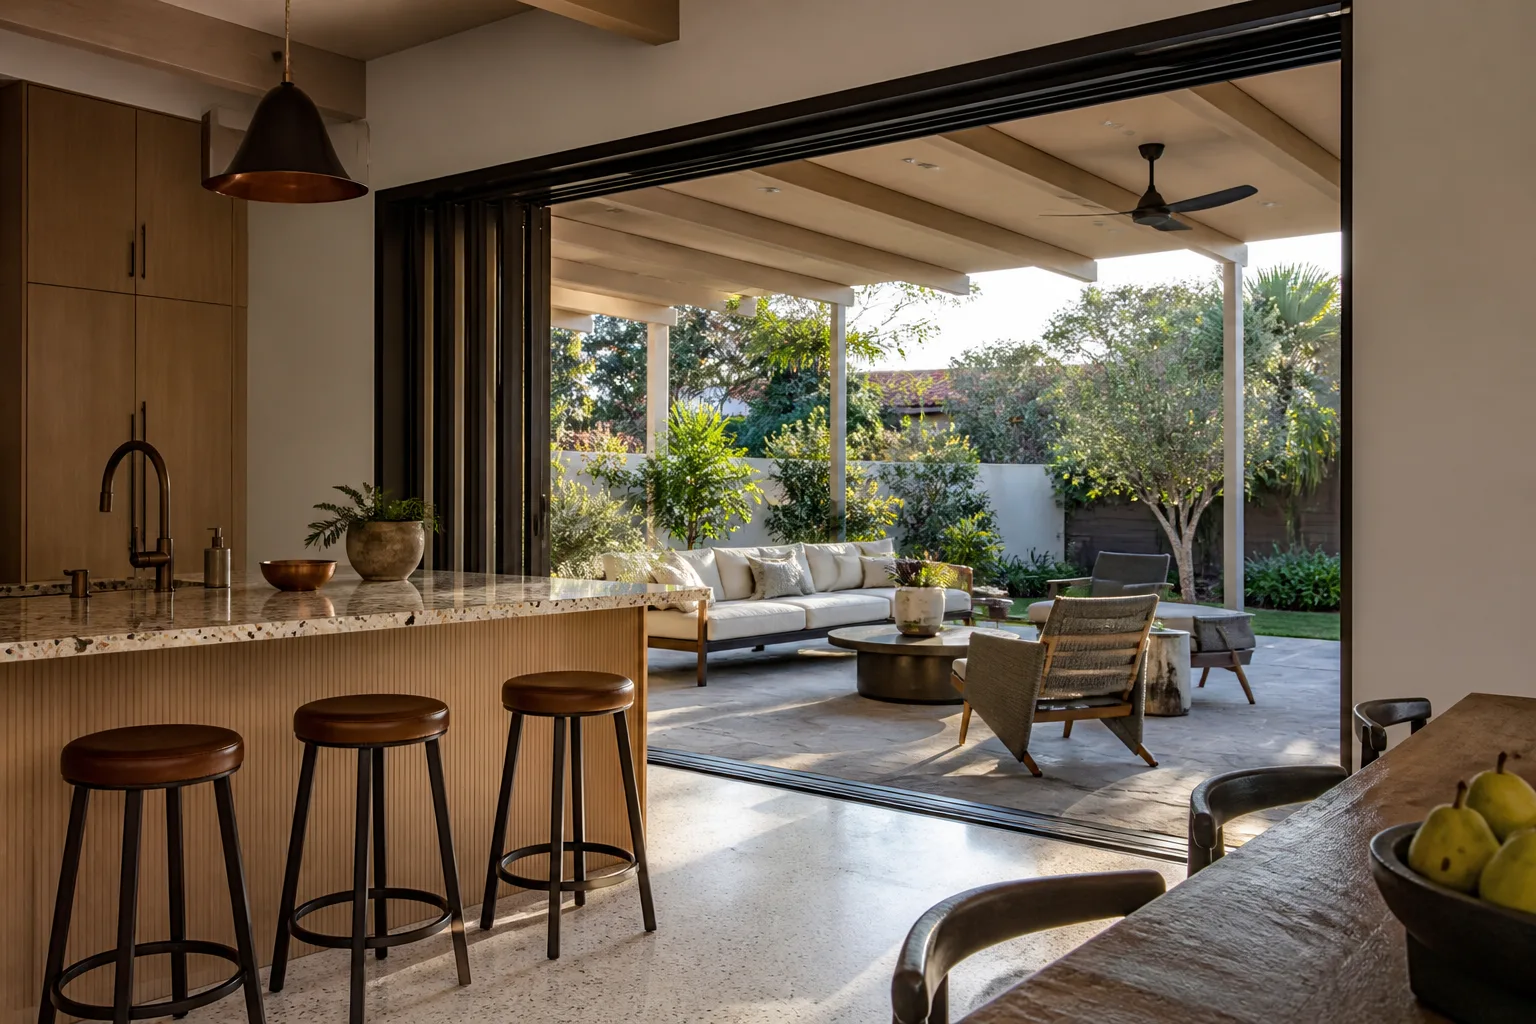
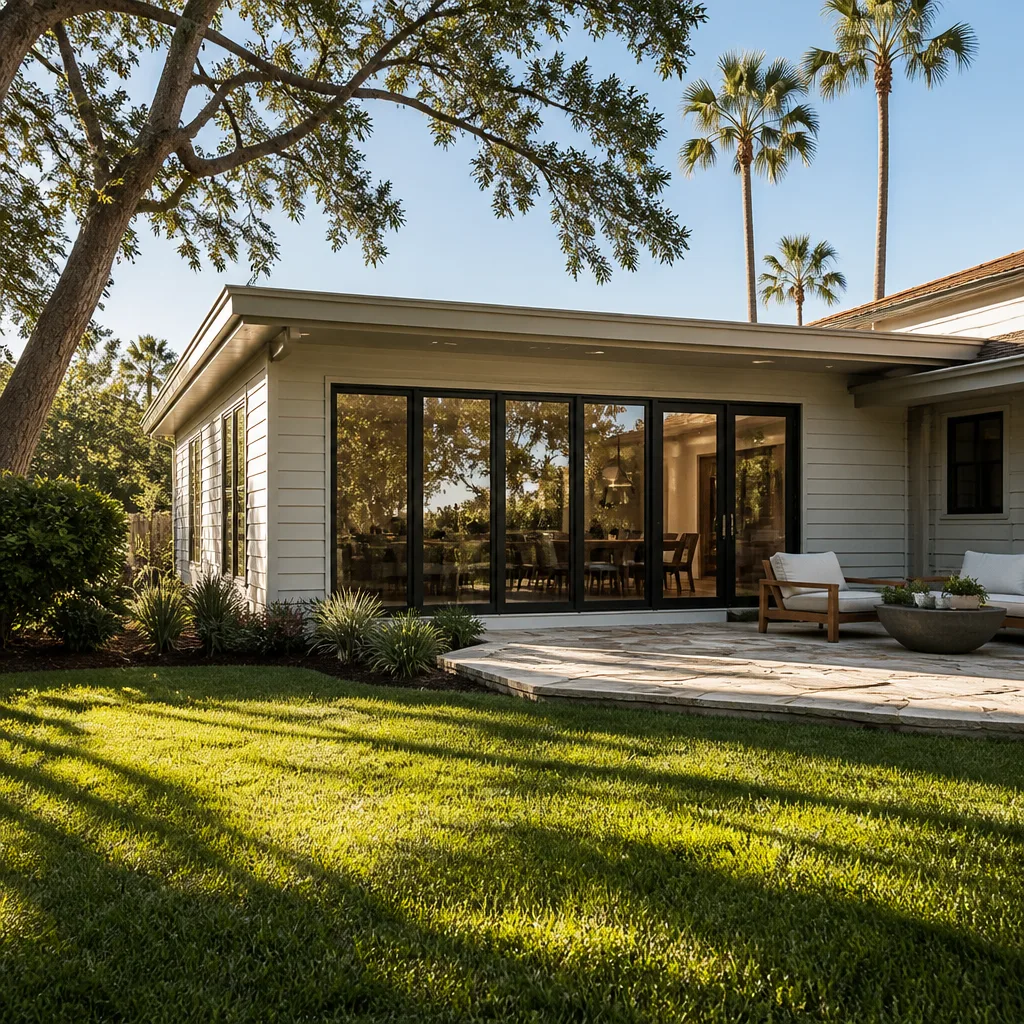
- The old door opening. Filling it with framed wall and a window costs less. A full sliding glass door wall costs more but brings light into a room that was never designed for it.
What a Garage Conversion ADU Costs in Ives Estates, FL

Expect $45,000 to $130,000 for a Garage Conversion ADU in Ives Estates. The low end is a one-car garage, basic kitchenette, mini-split, and modest finishes. The high end is a two-car or oversized garage with a full kitchen, tiled bath, upgraded cabinetry, and structural work to open the old door bay.
| Line item | Ives Estates range |
|---|---|
| Garage Conversion ADU, complete (this page’s scope) | $45,000-$130,000 |
| Standalone garage conversion (no full ADU scope) | $30,000-$80,000 |
| Full detached ADU, for comparison | $90,000-$220,000 |
What pushes a job to the high end: slab remediation, a panel upgrade to carry the new circuits, relocating the water heater or laundry, extending a sewer line more than a few feet, and a full kitchen instead of a kitchenette. What keeps it low: an existing 200-amp panel with open breaker spaces, a garage already at house floor level, and finishes pulled from a mid-grade catalog.
A written estimate from us lists every line: demo, framing, electrical, plumbing, HVAC, insulation, drywall, finishes, permits, and inspections. What typically isn’t included: furniture, appliance delivery beyond the unit, landscaping repair around the new entry, and any work to the main house the unit connects to. Upfront pricing means the number on the estimate is the number you pay, with no change orders for scope we already quoted.
See the difference
 Before
 After
 Before
 After
 Before
 After
What Ives Estates Homes Specifically Do to a Garage Conversion ADU
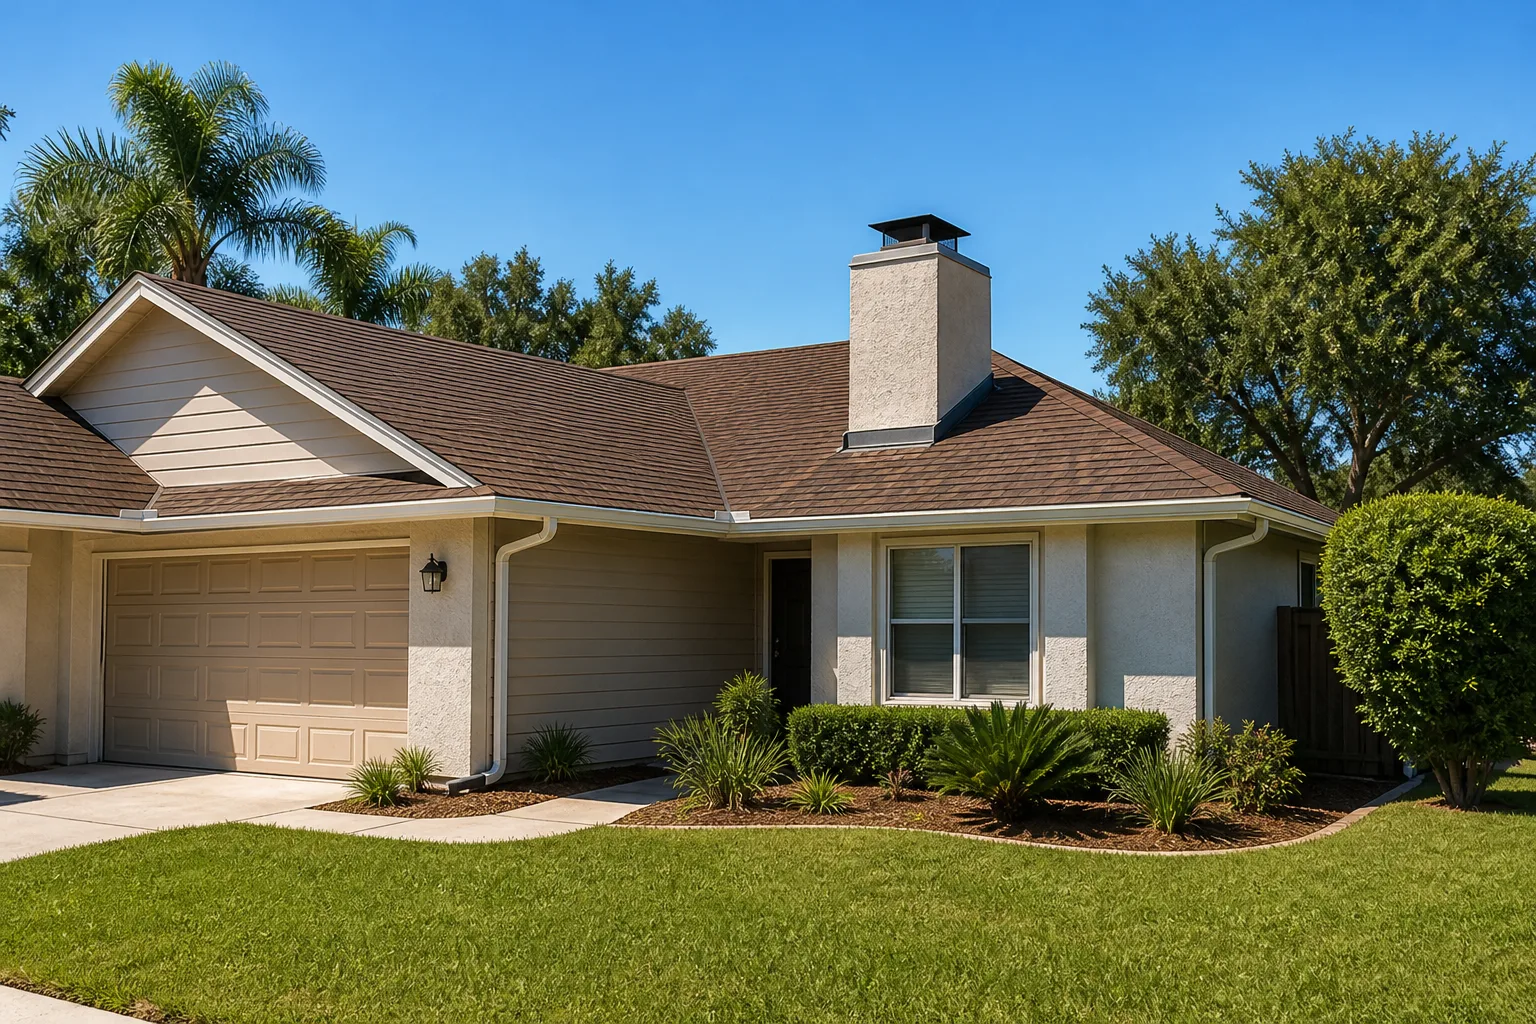
Ives Estates is a build-out pocket of unincorporated Miami-Dade, which means the Garage Conversion ADU on your lot goes straight through county permitting and inspection rather than a city building department. Nearly every property here sits in a fully developed 1960s-to-1980s residential envelope, so we’re working inside an existing footprint on an already-platted lot, not starting from open ground. That configuration changes the job in predictable ways.
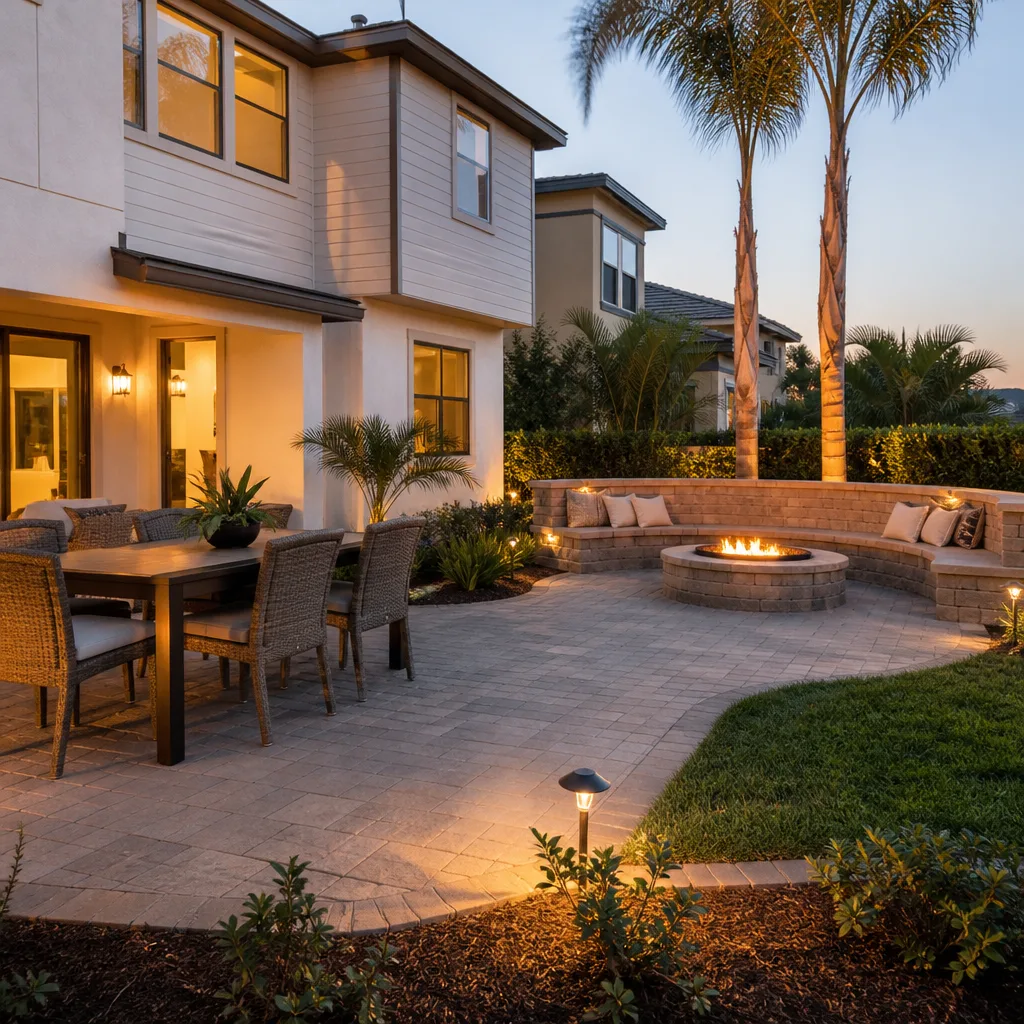
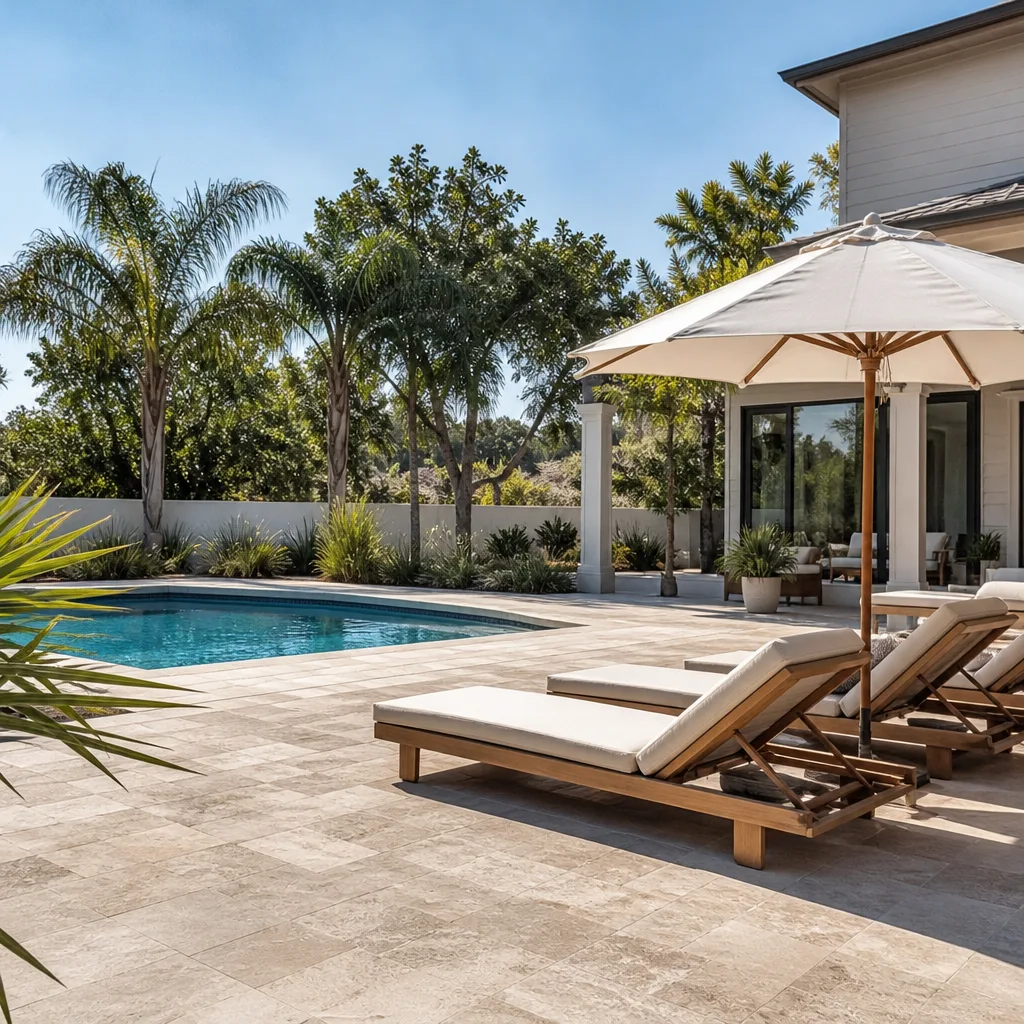
Most garages we see in Ives Estates were built to house a car, not a person. The slabs sit low, the door openings were never framed for a window wall, and the panels date to the original build. Some of the older plats predate current setback and drainage rules, so a detached garage conversion can trigger nonconforming-lot questions that a neighboring incorporated city would handle under different review. The subtropical climate also drives the spec: impact-rated openings, wind-load detailing on the new wall where the old door came out, and mold-resistant assemblies throughout, because the water table here sits high and flat lots drain slowly. Because this is a fully built-out area, inspectors know these lots well and will look hard at the slab and the flood elevation. We cover the full Ives Estates area, and homeowners often pair the conversion with a new approach and parking pad – our Concrete Driveways & Concrete Work in Ives Estates and Asphalt Driveways & Resurfacing in Ives Estates teams handle that part of the plan.
If the unit is part of a full Home Additions & ADU in Ives Estates scope that also touches the main house, we sequence the work so you don’t live inside two construction zones at once. Otherwise, this sits squarely inside our Home Additions & ADU service as a standalone conversion.
Serving Ives Estates, FL – Our Local Coverage Area
We serve Ives Estates and nearby communities. Use the map below to see the area we cover. If you’re nearby, we can almost certainly help.
Frequently Asked: Garage Conversion ADU in Ives Estates
Most Ives Estates garage conversions run four to seven months from walkthrough to final inspection, with the permit review eating four to eight weeks of that up front. Construction itself typically takes 14 to 18 weeks. Call (833) 716-6251 and we’ll give you a realistic schedule against your actual garage, not a ballpark.
Yes. Because Ives Estates is unincorporated Miami-Dade, the permit comes from the county, and a habitable unit with plumbing, electrical, and a kitchen needs a building permit plus separate electrical, plumbing, and mechanical permits. We pull the permits and manage the inspections as part of the job, so you’re not chasing signatures on your own.
Sometimes, but it depends on where the closest drain line runs. If the garage shares a wall with an existing bathroom or laundry, tapping in can be short. If the sewer stack sits across the house, the run is longer and the cost goes up. We check this on the walkthrough and give you the number before you commit.
Plan on $45,000 to $130,000 depending on garage size, slab condition, panel capacity, and finish level. The materials line alone can move $20,000 between a basic build and one with quartz counters, tiled shower, and a full kitchen. Call (833) 716-6251 for an exact quote – estimates are free.
Every Garage Conversion ADU we build is covered by our 730-Day Done Right Promise: if it’s not done right, we make it right, for two full years after turnover. That covers workmanship across every trade on the job. The fixtures and appliances carry their own manufacturer warranties on top of that.
Get a Free Estimate on Your Ives Estates Garage Conversion ADU
Call (833) 716-6251 for a free on-site estimate on your Garage Conversion ADU in Ives Estates. We walk the garage, check the slab and panel, and come back with a written line-item quote you can read straight through. Calls are answered by a live person 24/7, and every technician arrives background-checked and in uniform. Projects over $10,000 get $1,000 off, and 0% financing for 18 months is available.
Written by the team at Groundwork Construction Co.