


Free written scope consultation - allowances, timeline, and change-order rules on paper before a single trade is scheduled
What a new detached ADU in West Little River costs and how long it takes
A new detached ADU in West Little River, FL runs $45,000 to $130,000 for a standard single-story unit, and most builds take four to seven months from permit submittal to final inspection. That covers a self-contained home with its own kitchen, bath, sleeping area, and utilities. The number swings hard on size and how far the new structure sits from your existing electrical panel, water main, and sewer tap. Call (833) 716-6251 for a free on-site estimate before you commit to a footprint.
How we build a new detached ADU in West Little River, stage by stage
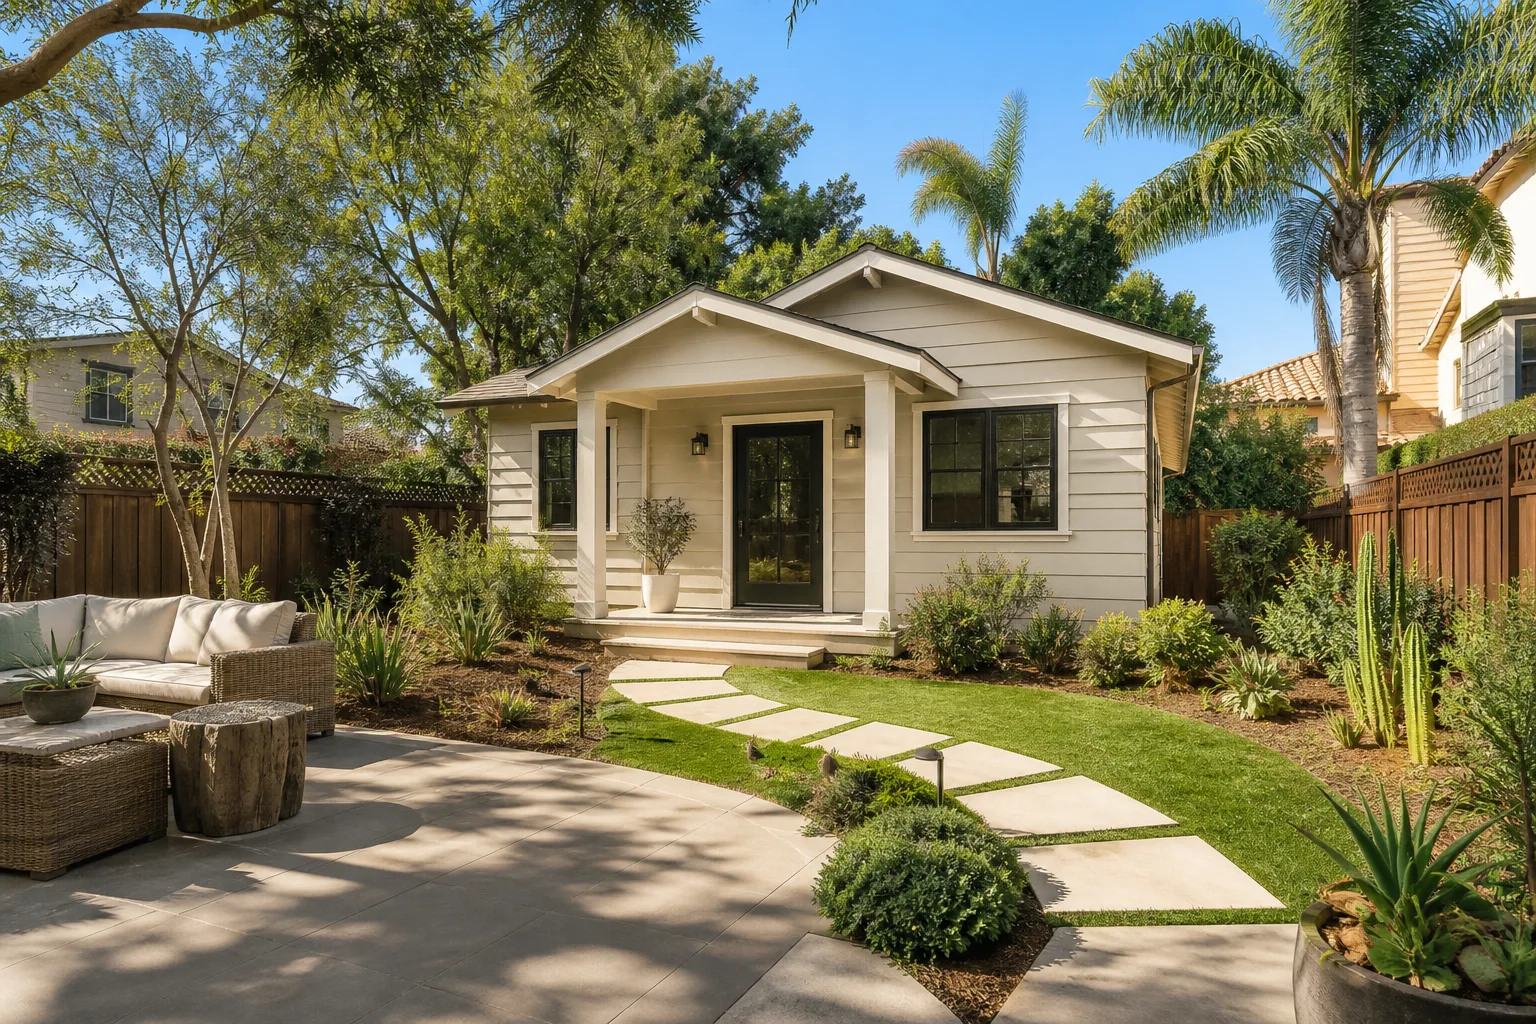
Every standalone unit follows a sequence, and knowing what you decide at each stage keeps the build moving instead of stalling on a question nobody asked you three weeks earlier.
Stage 1: Site visit, survey, and setting the footprint
On day one we walk the lot with you, check setbacks and the location of your existing septic or sewer lateral, and decide where the unit sits relative to the main house. You choose the footprint and the orientation of the door to the alley or street side. This stage is one to two weeks because it also involves a boundary and utility locate. On a 1950s-60s lot in West Little River, the survey often turns up a rear addition that was never permitted, and we plan the ADU around it rather than discovering it at inspection.
Stage 2: Design, engineering, and county permit submittal
Plan sets need a site plan, floor plan, elevation, foundation detail, and the wind-load and energy calculations Florida requires. You approve the layout and the exterior finish during this window. Submittal goes through Miami-Dade County’s ePlan system. Expect four to eight weeks there, longer if a reviewer asks for corrections. You’ll decide the siding, roof pitch, and window product before submittal, because changes after approval mean resubmitting.
Stage 3: Site prep, foundation, and utilities to the structure
Once the permit is issued, we clear the pad, grade for drainage, and pour the slab or set the stem wall. The trenching for water, sewer or septic tie-in, and electrical conduit happens before the slab goes down. That’s the smartest money you’ll spend: running utilities to a shell is cheap, saw-cutting a finished floor later is not. Two to four weeks, depending on how far the run is from the main house.
Stage 4: Framing, roof, and the weather-tight milestone
Concrete block or wood frame goes up, then the roof and windows, so the unit closes in. In West Little River’s sun and rain, we build the shell as fast as the schedule allows and get the dried-in inspection done before interior work. You’ll pick the roof type and window impact rating at the start of this stage. Six to eight weeks of framing, roofing, and exterior finishing.
Stage 5: Interiors, finishes, and final inspection
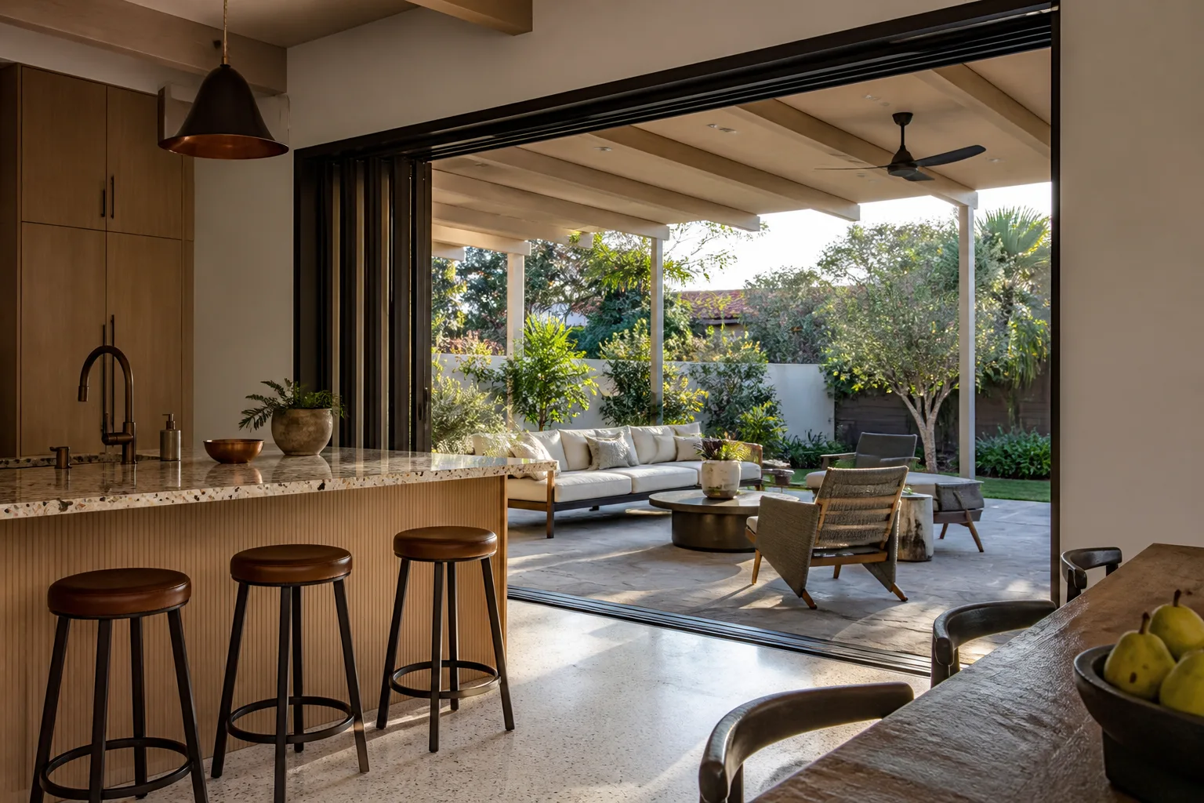
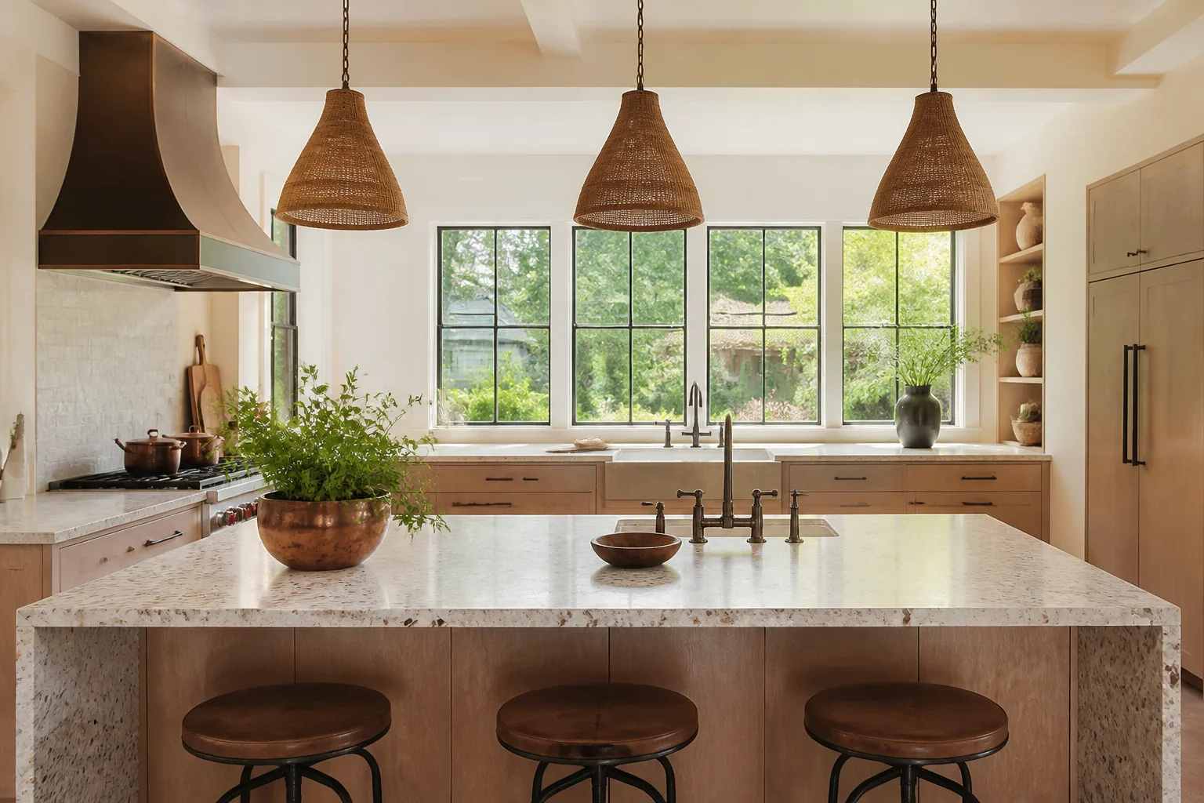
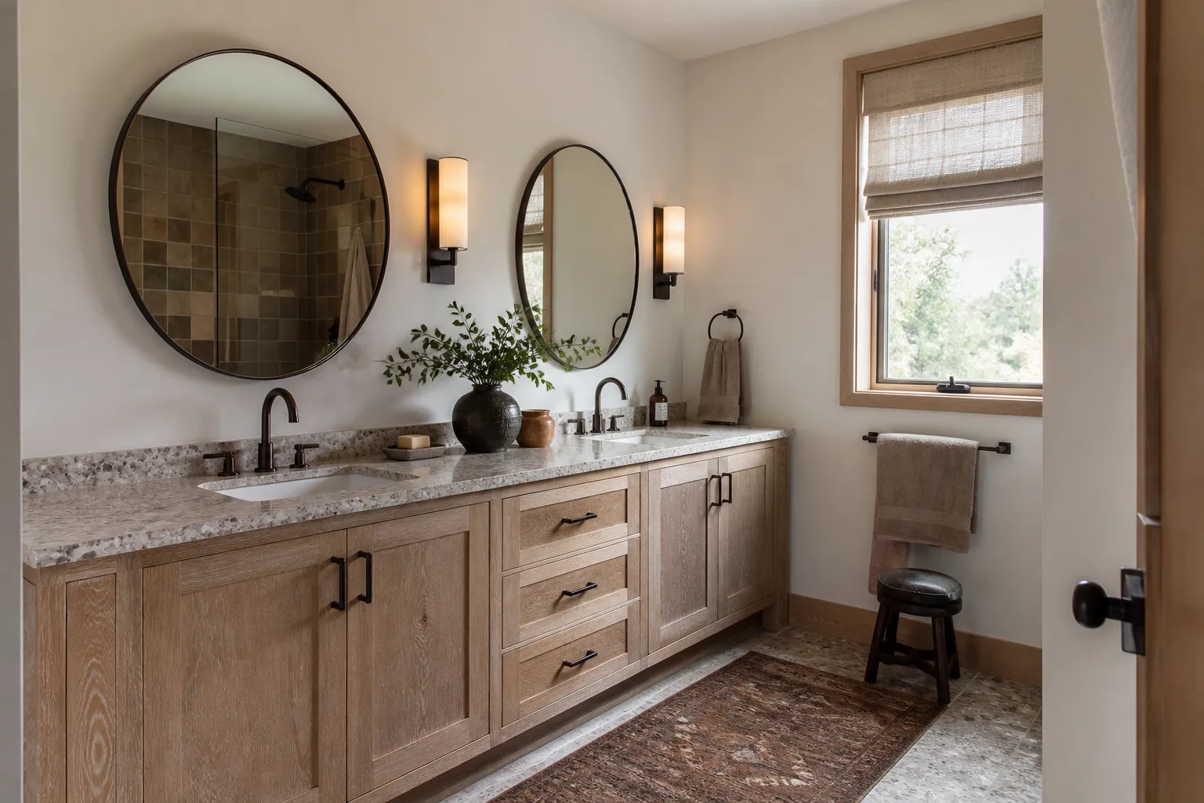
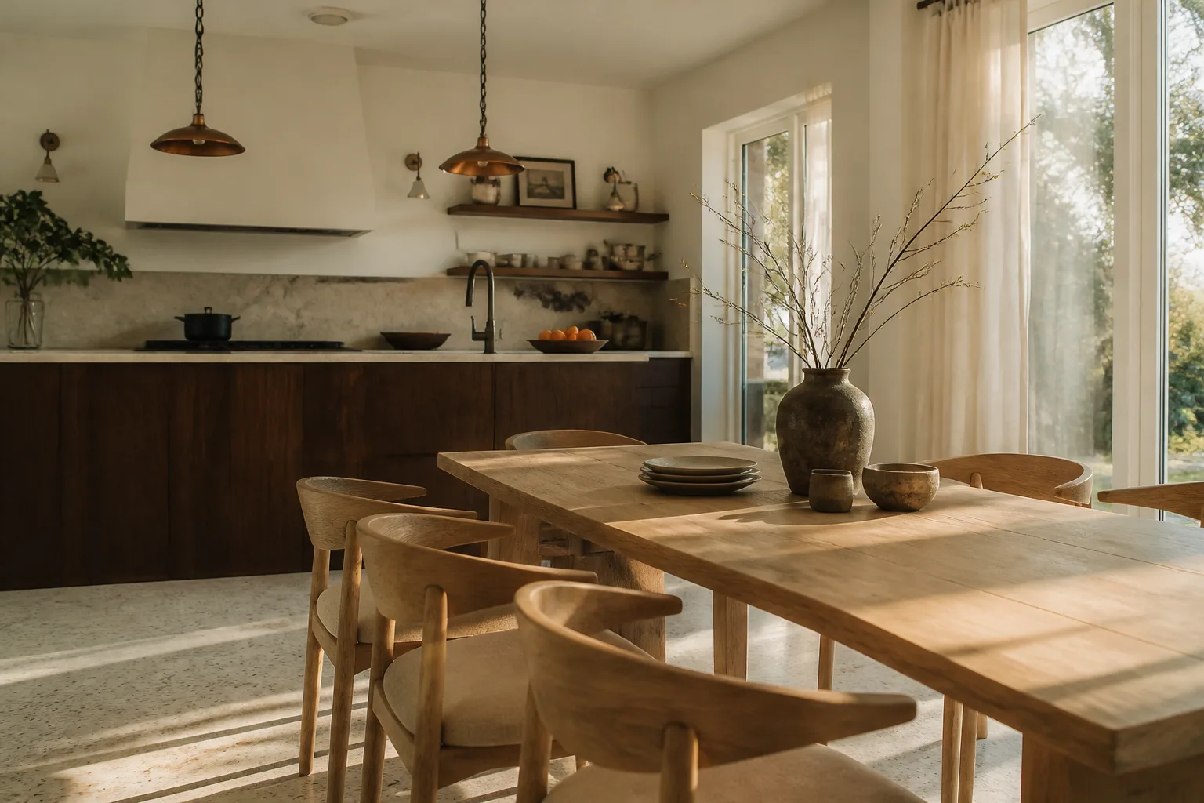
Rough electrical, plumbing, and mechanical go in first, then insulation, drywall, and finishes. Your remaining choices are flooring, cabinets, countertops, fixtures, and paint. Counters and surfaces come in a range of Silestone and Caesarstone options if you want quartz, or a cast-iron or enameled bath sink if Kohler is your preference. Final inspection, certificate of occupancy, and the walkthrough close it out. Eight to twelve weeks. Across all five stages, a new detached ADU in West Little River usually lands in that four-to-seven-month window.
Styles & brands we work with
- Kitchen remodeling
- Bathroom remodeling
- Home additions & ADU
- Roofing
- Windows & doors
- Driveway & pavers
- Fence
The choices that shape a new detached ADU and what each one costs you
A detached unit is a small house, so the same trades and the same decisions apply, just at a smaller scale. Here are the forks that matter most.
- Footprint and unit count. A 400-square-foot studio keeps you near the bottom of the $45,000 – $130,000 range. A 700-square-foot one-bedroom sits mid-range. Two bedrooms, a separate laundry, or a second bath pushes you to the top.
- Attached-to-utilities vs. fully separate service. Tying into the main house’s electrical panel and water meter is the cheaper path. A standalone meter, its own AC system, and separate billing add real cost but make the unit far easier to rent.
- Concrete block vs. wood frame. Block matches the 1950s-60s housing around you and holds up to Miami-Dade wind and humidity. Wood frame is faster and often costs less upfront. Block is the better long-run bet for a permanent structure in this climate.
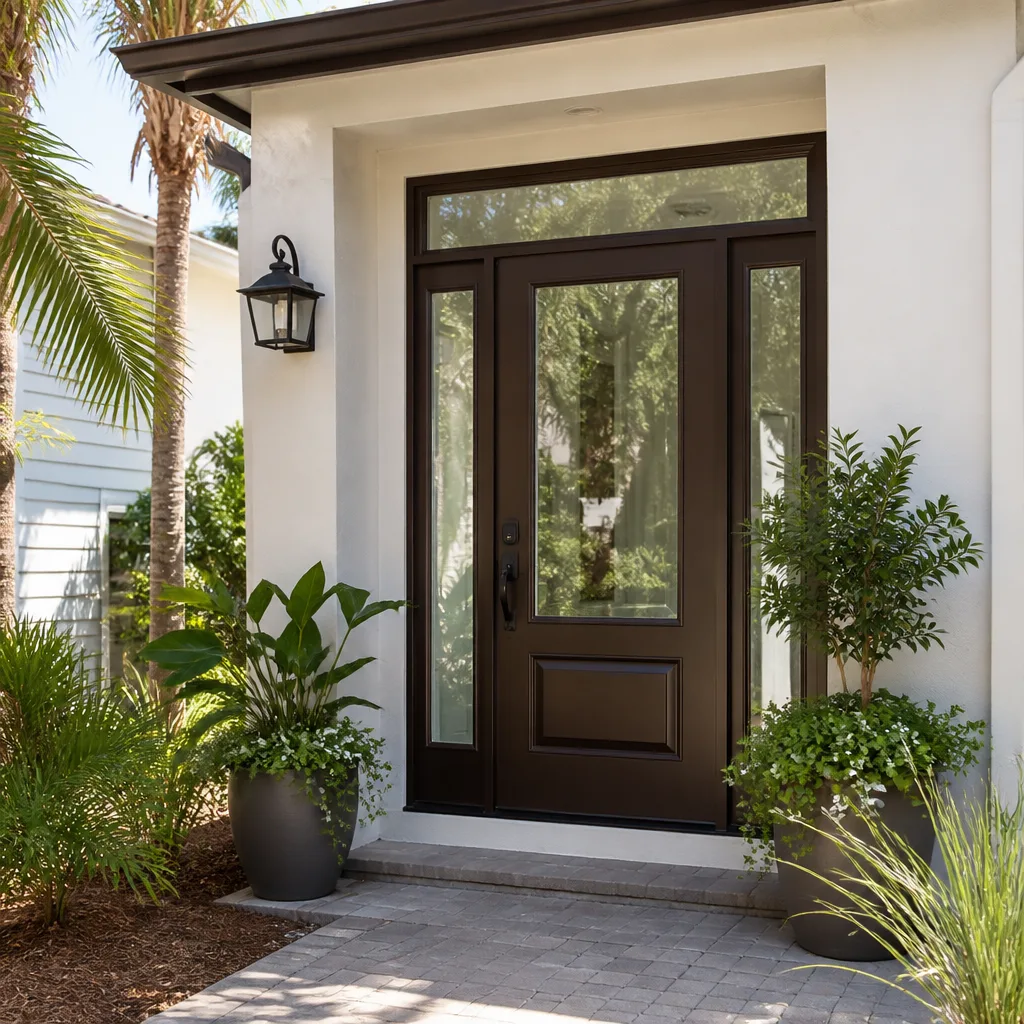
- Impact windows and doors. Required for wind-borne debris protection in this zone, and worth the money. Single-pane or jalousie is a false economy here; sustained rain tests every seal.
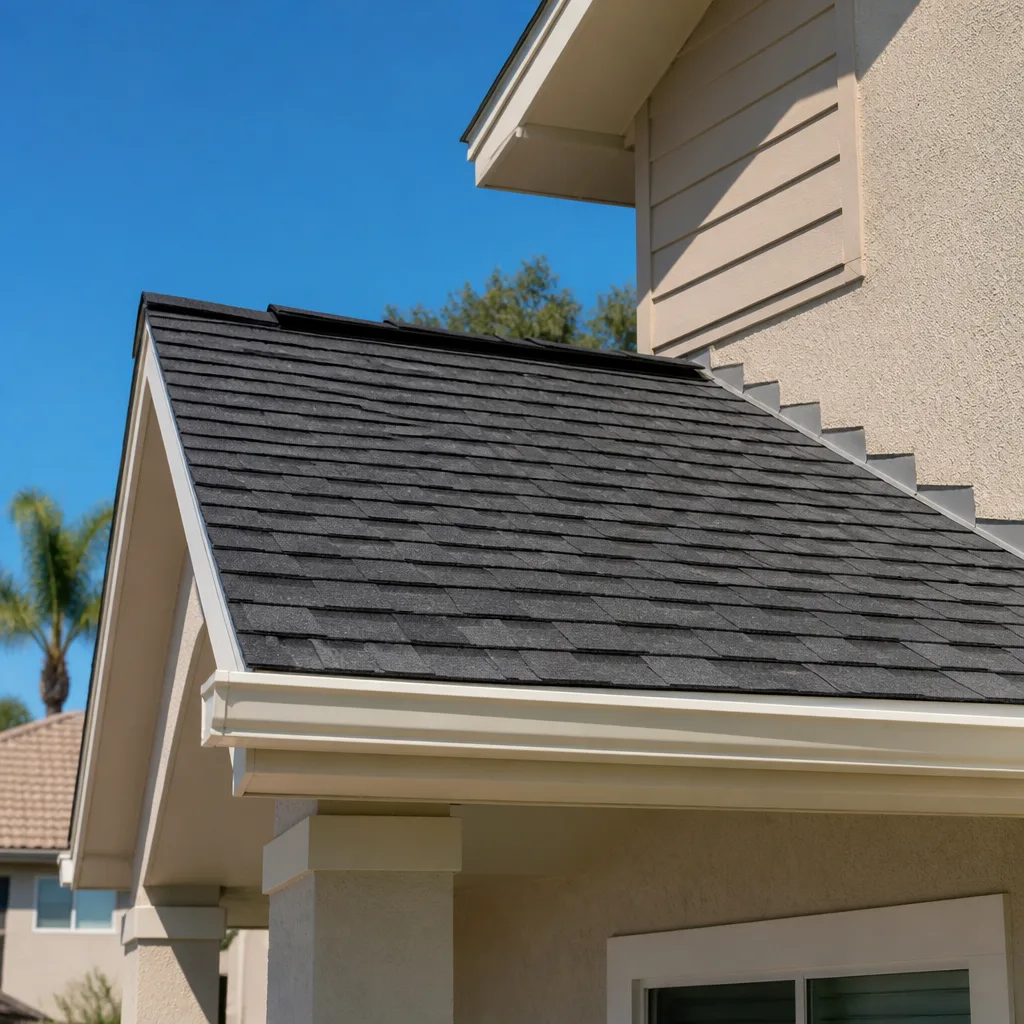
- Roof type. A low-slope membrane roof fits the flat-roof character of the neighborhood and costs less; a pitched shingle or metal roof sheds water faster and lasts longer but needs more framing.
- Kitchen and bath grade. A full kitchen and a walk-in shower are the baseline. A half-bath, or plumbing roughed in for a future second bath, changes both the permit scope and the price.
What a new detached ADU costs in West Little River, FL

The lead range for a new detached ADU in West Little River is $45,000 to $130,000. That’s the honest spread, and here’s what pushes a job toward one end or the other.
| Factor | Effect on price |
|---|---|
| Studio vs. one-bedroom vs. two-bedroom | Low end vs. mid vs. high end of range |
| Utility tie-in distance from main house | Trenching and conduit add cost as the run lengthens |
| Separate meter and own AC system | Higher upfront, easier to rent |
| Concrete block vs. wood frame | Block costs more, lasts longer |
| Impact windows and doors | Required, adds to the total |
| Kitchen, bath, and finish grade | Quartz and tile move the number up; vinyl and laminate move it down |
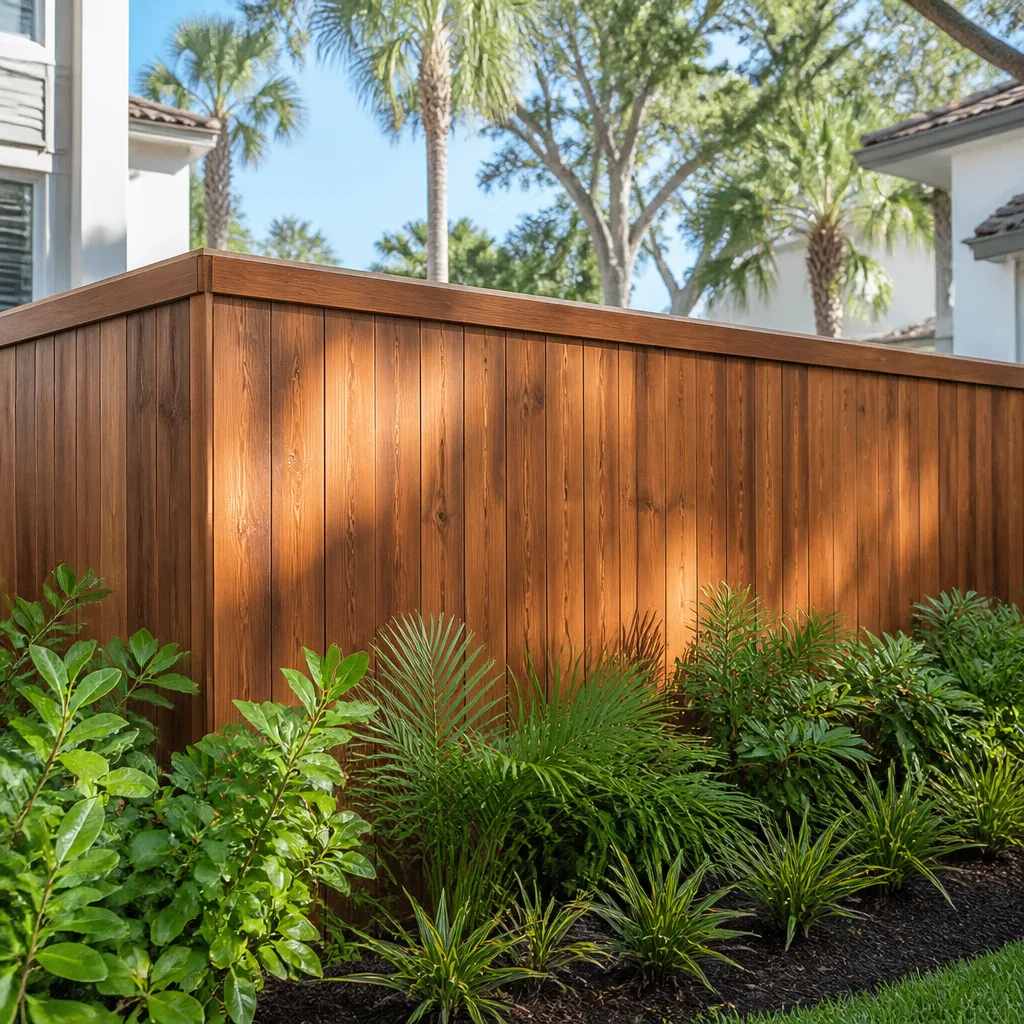
A written estimate from us breaks out foundation, framing, roofing, utilities, finishes, and permits as separate line items. What typically isn’t included: landscaping and sod replacement after the build, extending an existing fence around the new unit, and any cost to bring an unpermitted structure on your lot into compliance. We flag those on the estimate rather than surprising you mid-build. Homeowners often pair a new ADU with Concrete Driveways & Concrete Work in West Little River to give the unit its own parking pad, or with Paver Driveways in West Little River if they want a harder-wearing approach.
See the difference
 Before
 After
 Before
 After
 Before
 After
What West Little River homes specifically do to this job
West Little River (ZIP 33147) is unincorporated, and that changes the whole permit path. There’s no city building department here. Every plan set goes through Miami-Dade County’s ePlan and county building code, which is a different process than a neighboring city like Hialeah runs. Practically, that means your ADU submittal gets reviewed against county standards and county wind-load requirements, and scheduling inspections runs through the county queue. Get used to the ePlan portal before you start.
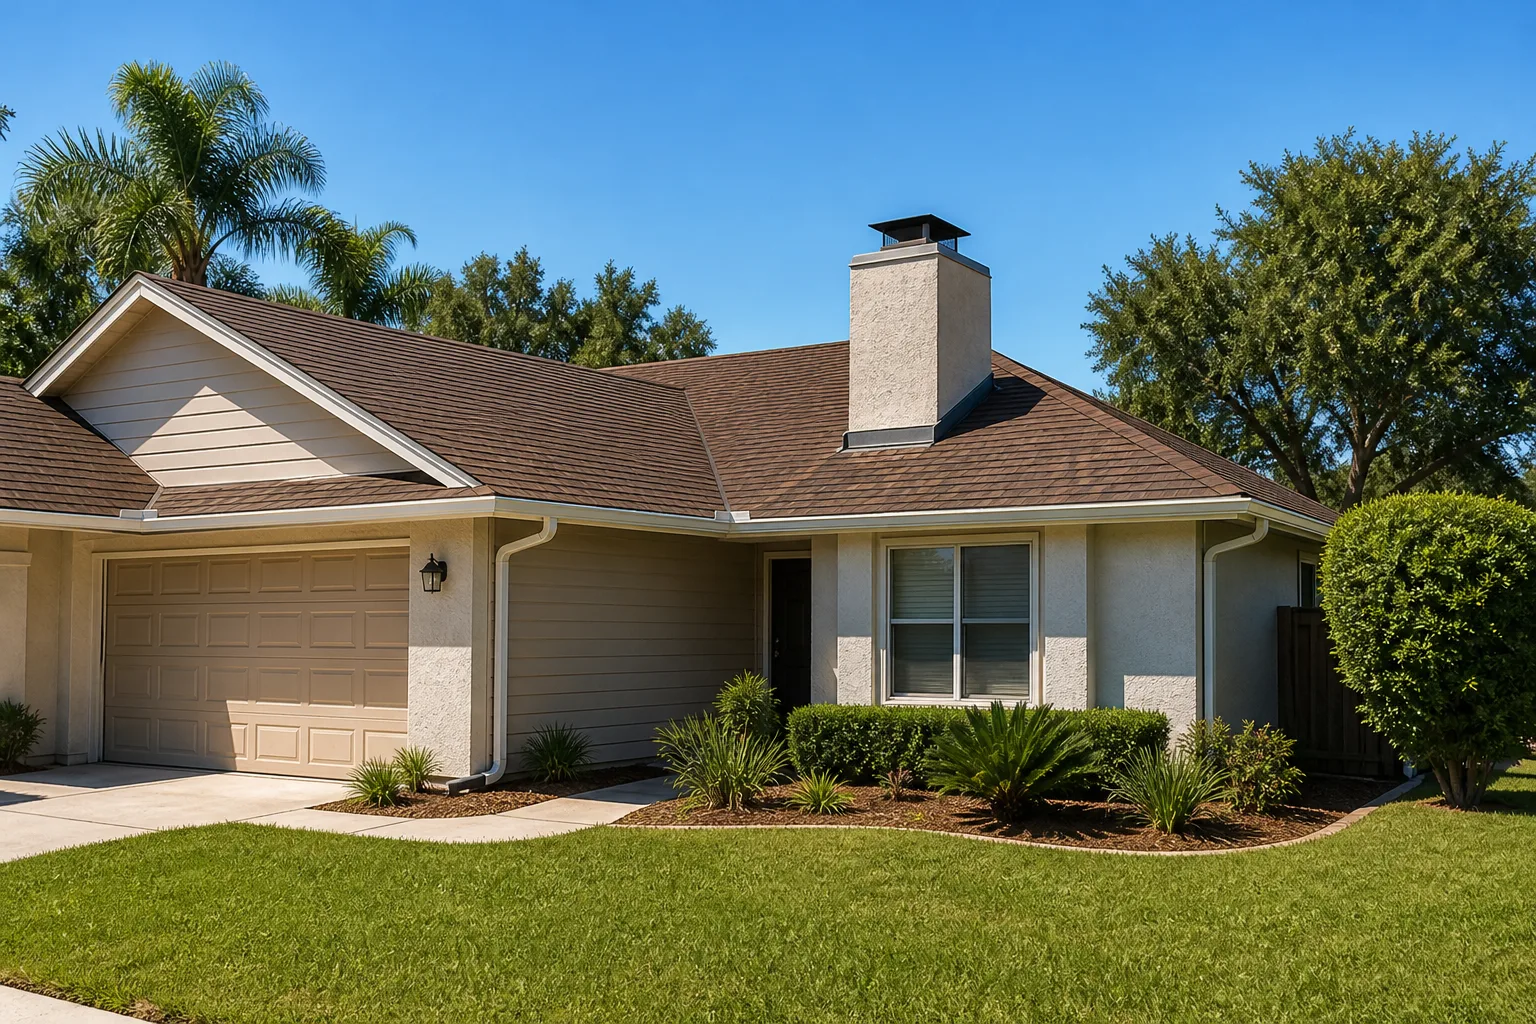
The housing stock adds another layer. Most single-family homes here are 1950s-60s concrete-block ranches with flat or low-slope roofs, and many were added to over the decades without a permit. So before we set an ADU footprint, we look at what’s already on the lot. A rear addition or carport conversion that was never permitted can block your setback, complicate the survey, or trigger a compliance request at inspection. We often find it early and bring it into compliance as part of the job rather than letting it derail the build. Wind-mitigation details – roof-to-wall tie-downs, impact glazing, membrane waterproofing – aren’t extras in this climate; they’re the baseline.
We build new detached ADUs across West Little River and the surrounding area. When your new unit is part of a full Home Additions & ADU in West Little River plan, we scope the site work alongside our Home Additions & ADU service so everything lines up under one permit.
Serving West Little River, FL – Our Local Coverage Area
We serve West Little River and nearby communities. Use the map below to see the area we cover. If you’re nearby, we can almost certainly help.
Frequently asked about a new detached ADU in West Little River
Four to seven months from permit submittal to final inspection for most single-story units. The county ePlan review alone takes four to eight weeks, and construction runs another three to five months depending on size. Call (833) 716-6251 and we’ll map a realistic timeline for your lot.
Yes, always. There’s no city building department here, so the plan set goes through Miami-Dade County’s ePlan system and county building code, including wind-load and energy calculations. Skipping the permit puts the unit in a category that can come back to bite you at resale. We pull and manage the permit for you.
Usually, yes. A detached unit only needs a water, sewer or septic, and electrical connection run to the new structure, so we don’t touch the main house’s plumbing or framing. The tie-in distance is the main cost driver, and we locate the utilities during the site visit. Call (833) 716-6251 for a free on-site look at your lot.
Expect $45,000 to $130,000, with a studio at the low end and a two-bedroom with separate service at the top. Size, utility run, block versus wood frame, and finish grade move the number. Call (833) 716-6251 for an exact quote; estimates are free and line-item.
Every new detached ADU we build is covered by our 730-Day Done Right Promise – if it’s not done right, we make it right. We put the workmanship terms in writing, and our technicians arrive background-checked and in uniform. Call (833) 716-6251 to review the warranty on your project.
Get a free estimate for your new detached ADU in West Little River
If you’re weighing a new detached ADU in West Little River, the next step is a free on-site estimate. We come out, look at your lot, check setbacks and utilities, and give you a written line-item range – upfront pricing, no surprises. A live person answers (833) 716-6251 any time, and our technicians have up to 12 years of experience. Call today to schedule.
Written by the team at Groundwork Construction Co.