




Free written scope consultation - allowances, timeline, and change-order rules on paper before a single trade is scheduled
What a New Detached ADU in Miami Beach Actually Involves
A new detached ADU in Miami Beach is a separate, self-contained living structure built on your lot, and it typically runs $106,200 – $259,600 depending on size, finish level and site conditions. Realistic timeline: 10 to 16 months from first sketch to final inspection, because permitting here is the long pole. Call (833) 716-6251 and we’ll walk your lot and give you a real number instead of a range.
How We Build a New Detached ADU in Miami Beach, Stage by Stage
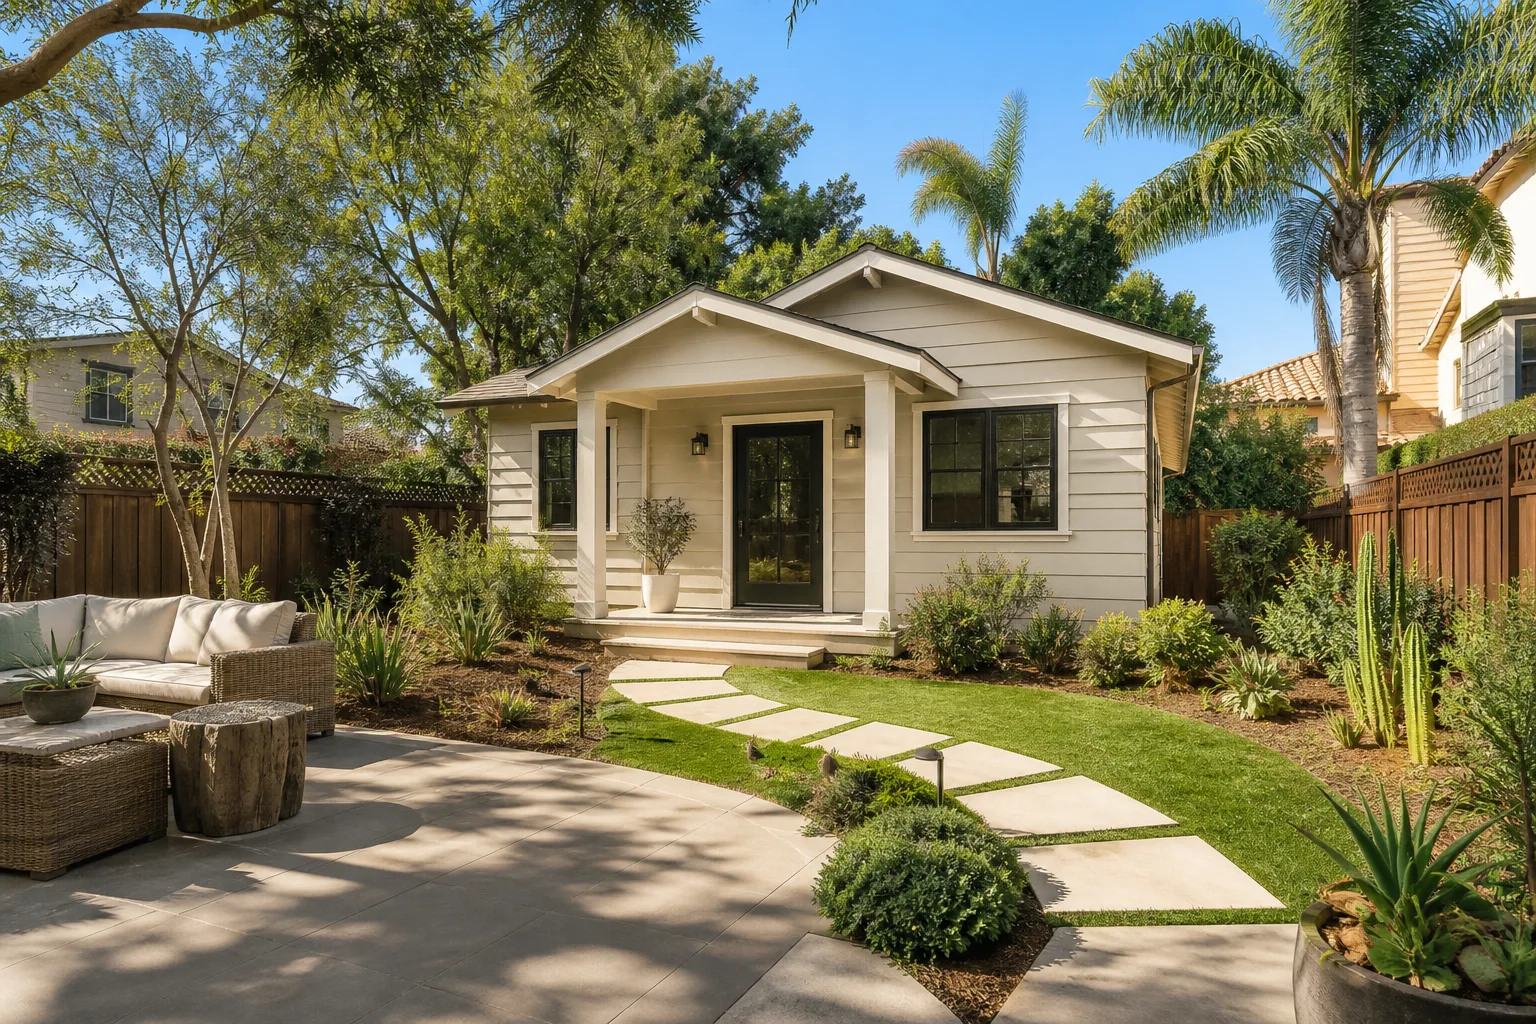
Most contractors quote a detached ADU as one big number and then disappear into “we’ll handle it.” Here’s what actually happens, in order, and where your decisions land.
Stage 1: Site walk and feasibility (week 1)
We measure setbacks, check where the sewer lateral and water service enter the main house, and confirm what your lot can legally hold once floodplain rules and lot coverage are applied. You decide the rough size and whether the unit is for rental income, family, or a home office with a kitchenette. That decision drives everything downstream.
Stage 2: Design and permit submission (weeks 2 – 12 and beyond)
Plans get drawn, then go through Miami Beach’s review process, which for a detached structure means zoning, floodplain compliance, wind-load and product approval, plus historic-preservation review if your property sits in one of the designated districts. This is where schedules are won or lost. You approve the final plan set and finishes now, because changes after permit issuance cost real money and time.
Stage 3: Site prep and foundation (weeks 1 – 4 of construction)
Crews clear and grade, then set elevation and pour the foundation to the required flood elevation. Underground plumbing and electrical are roughed in before the slab closes. In Miami Beach, coral rock and high water tables often mean we’re dewatering and adjusting foundation depth, which is why this stage sometimes runs past the four-week mark.
Stage 4: Framing, envelope and rough-ins (weeks 5 – 12)
Framing goes up, then the envelope: sheathing, waterproofing, impact-rated windows and doors, and roofing. Rough plumbing, electrical and mechanical get inspected before walls close. You make the window and door selections at the start of this stage, and those choices affect both the schedule and the wind-load documentation.
Stage 5: Finishes and final inspection (weeks 13 – 20)
Insulation, drywall, cabinetry, flooring, fixtures, paint, and then the inspection sequence that clears the certificate of occupancy. You do a walkthrough with us before the final inspection, and anything that isn’t right gets fixed before we call it done. The 730-Day Done Right Promise covers the workmanship after that walkthrough.
Styles & brands we work with
- Kitchen remodeling
- Bathroom remodeling
- Home additions & ADU
- Roofing
- Windows & doors
- Driveway & pavers
- Fence
The Choices You’ll Make on a Detached ADU
These are the decisions that separate a $106,200 build from a $259,600 one, and each comes with a real trade-off.
- Size and layout: A studio or one-bedroom in the 400 – 600 sq ft range keeps cost near the low end. A two-bedroom with a full kitchen and laundry pushes toward the high end. More square footage means more foundation, more roofing, more impact glazing, and more permit scope.
- Structure and elevation: Building on an elevated foundation or pilings satisfies floodplain requirements but adds foundation cost. Slab-on-grade is cheaper but only legal where elevation allows it. We check your flood zone before anyone draws a line.
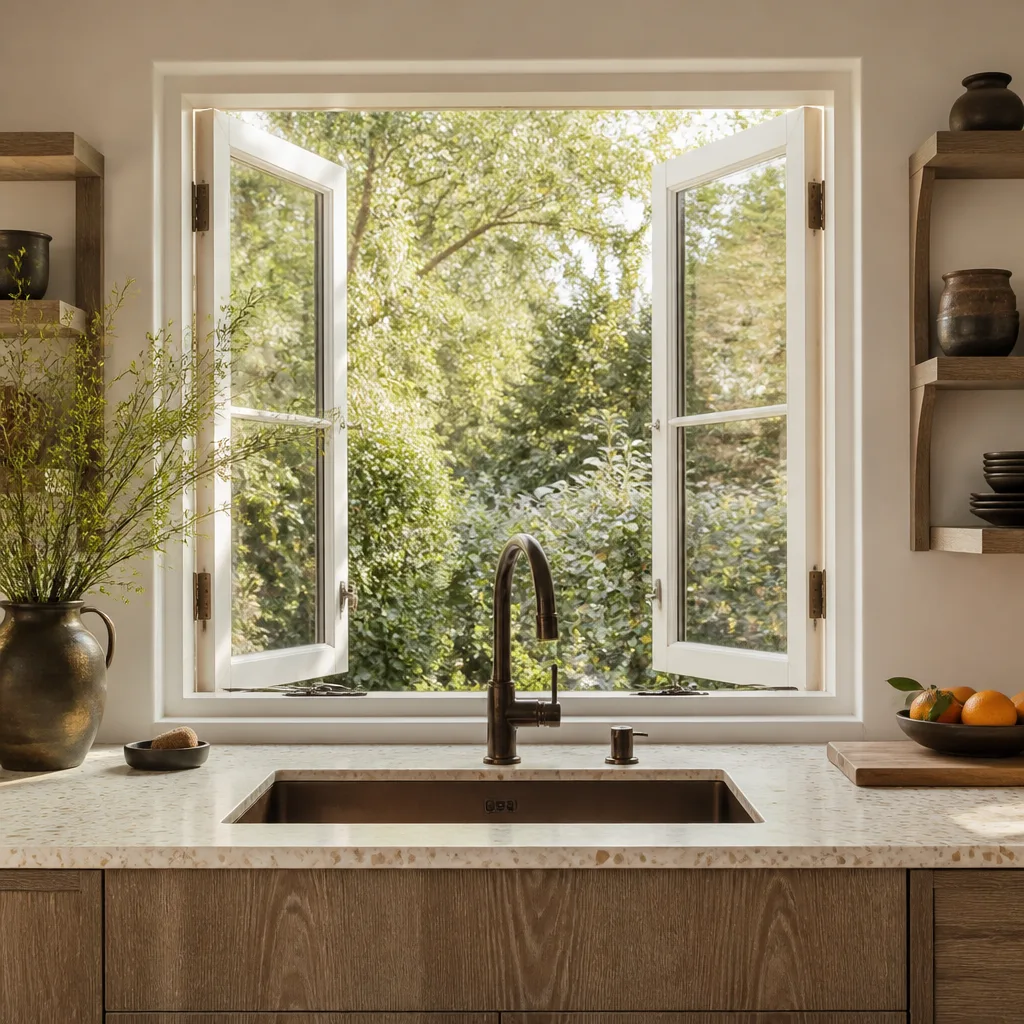
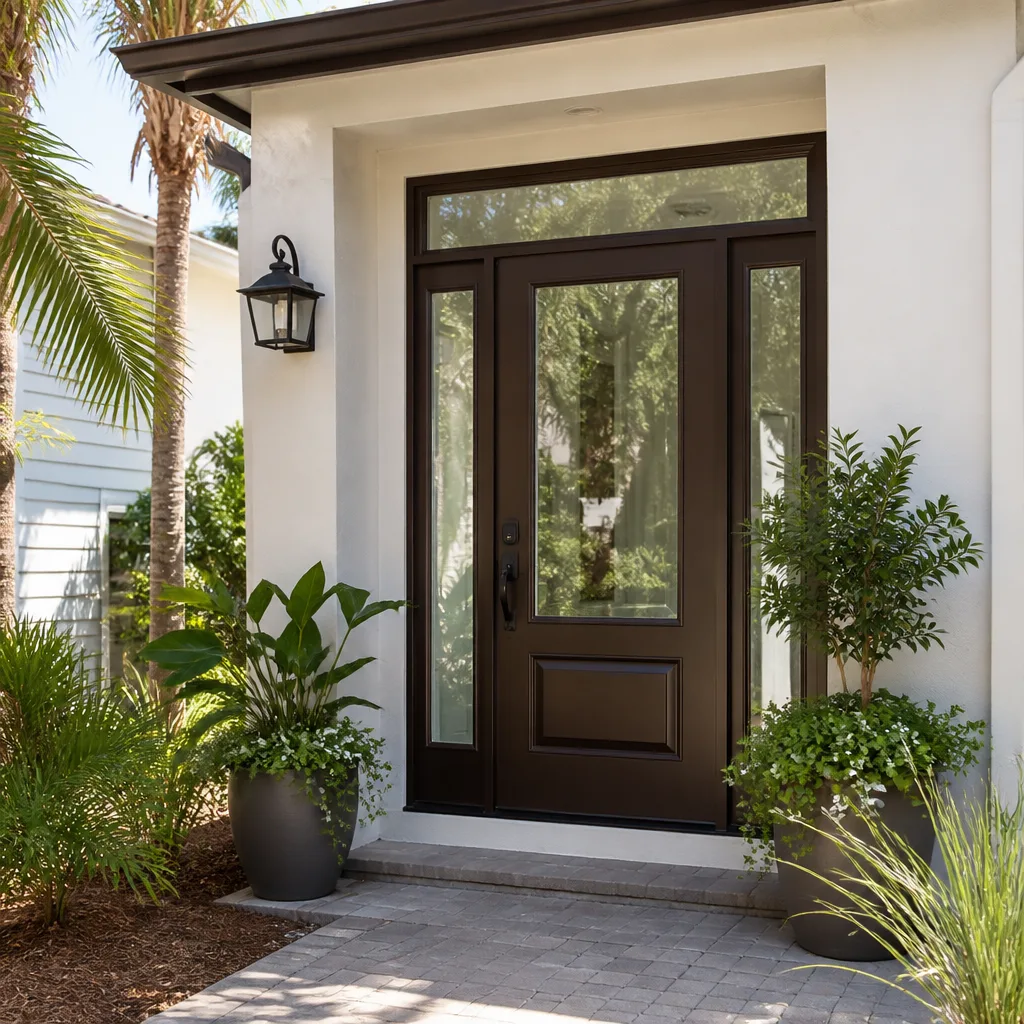
- Impact glazing: Impact-rated windows and doors are effectively standard here, and the product approval paperwork matters. Cheaper assemblies exist, but they fail inspection or fail a hurricane. We use rated systems from established manufacturers.
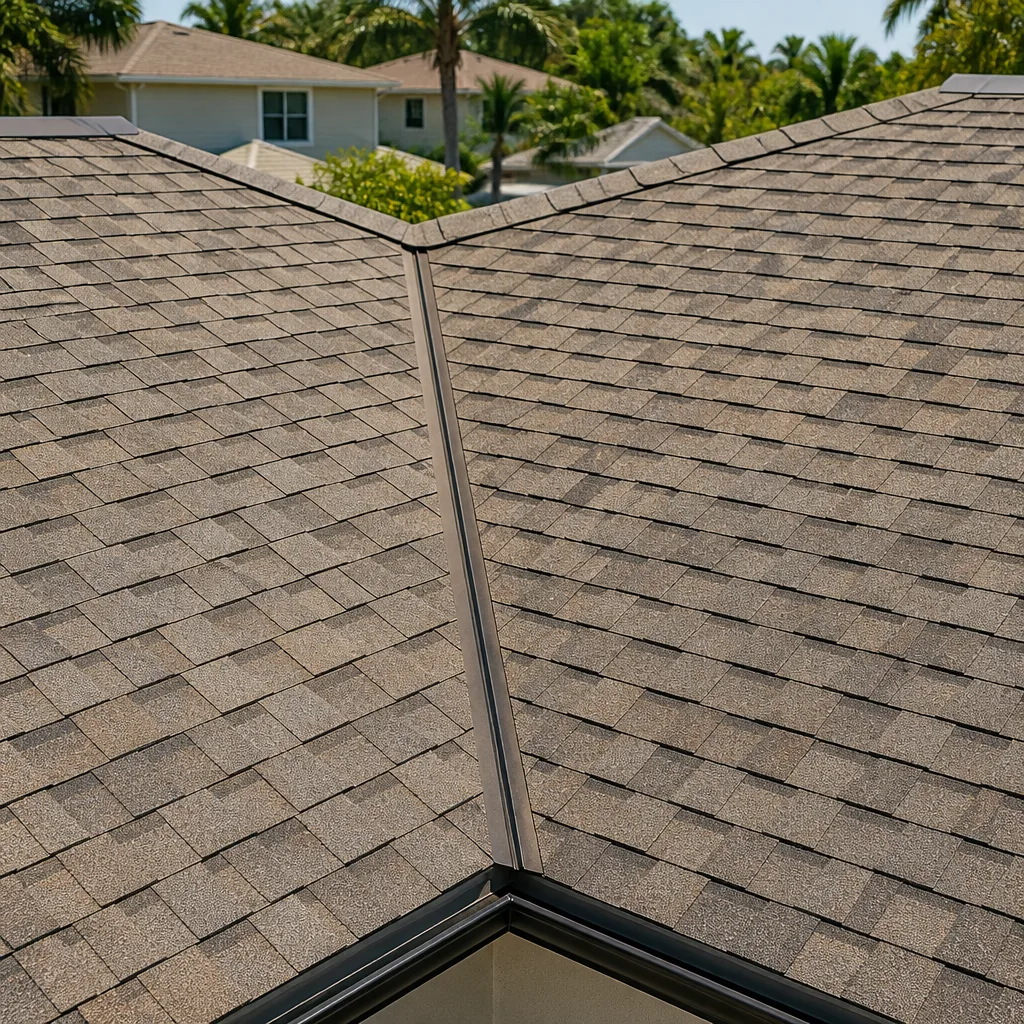
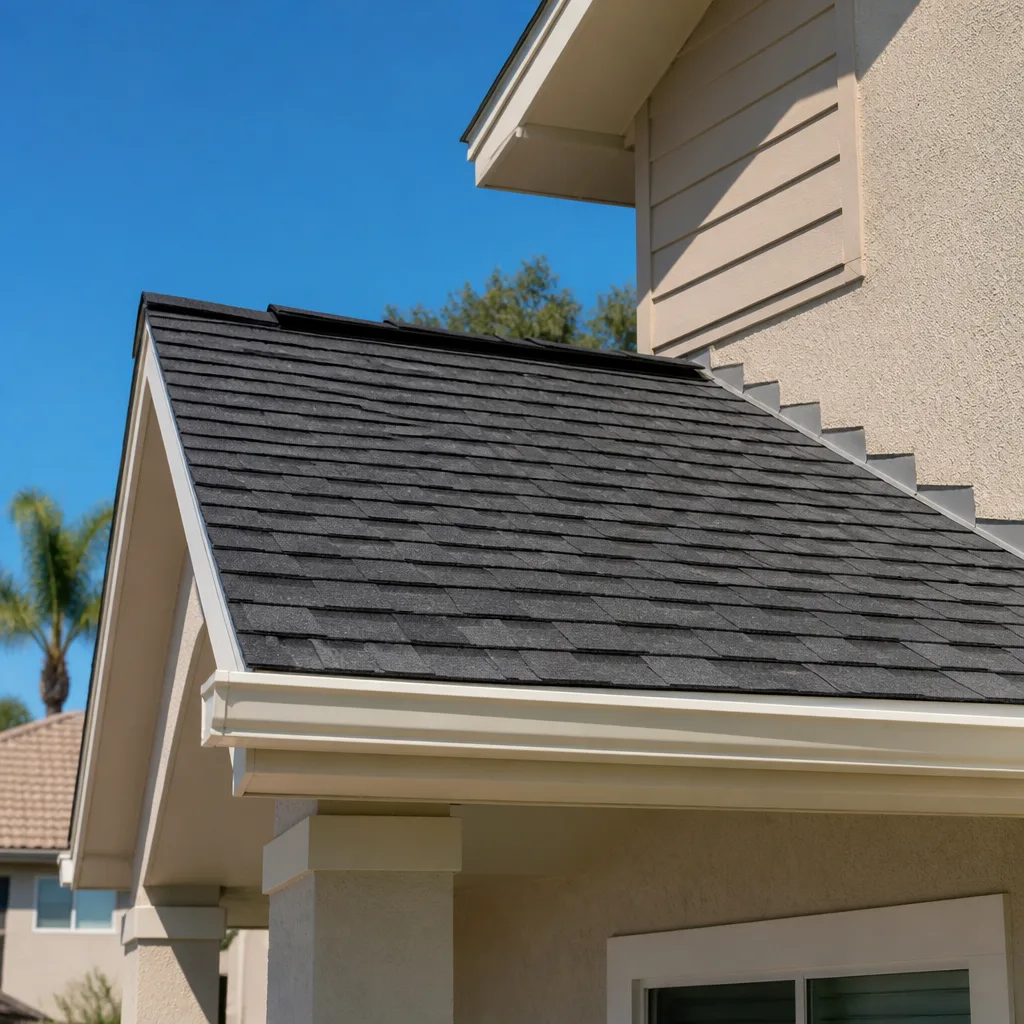
- Roofing: Standing-seam metal holds up best against salt air and sun and lasts decades, at a higher upfront cost. Tile and shingle systems are options, but in a marine climate the fasteners and underlayment detail matter more than the surface product.
- Exterior cladding and trim: Fiber cement and salt-resistant finishes outlast wood trim near the water. This is where a lot of cheap ADUs fail within a decade.
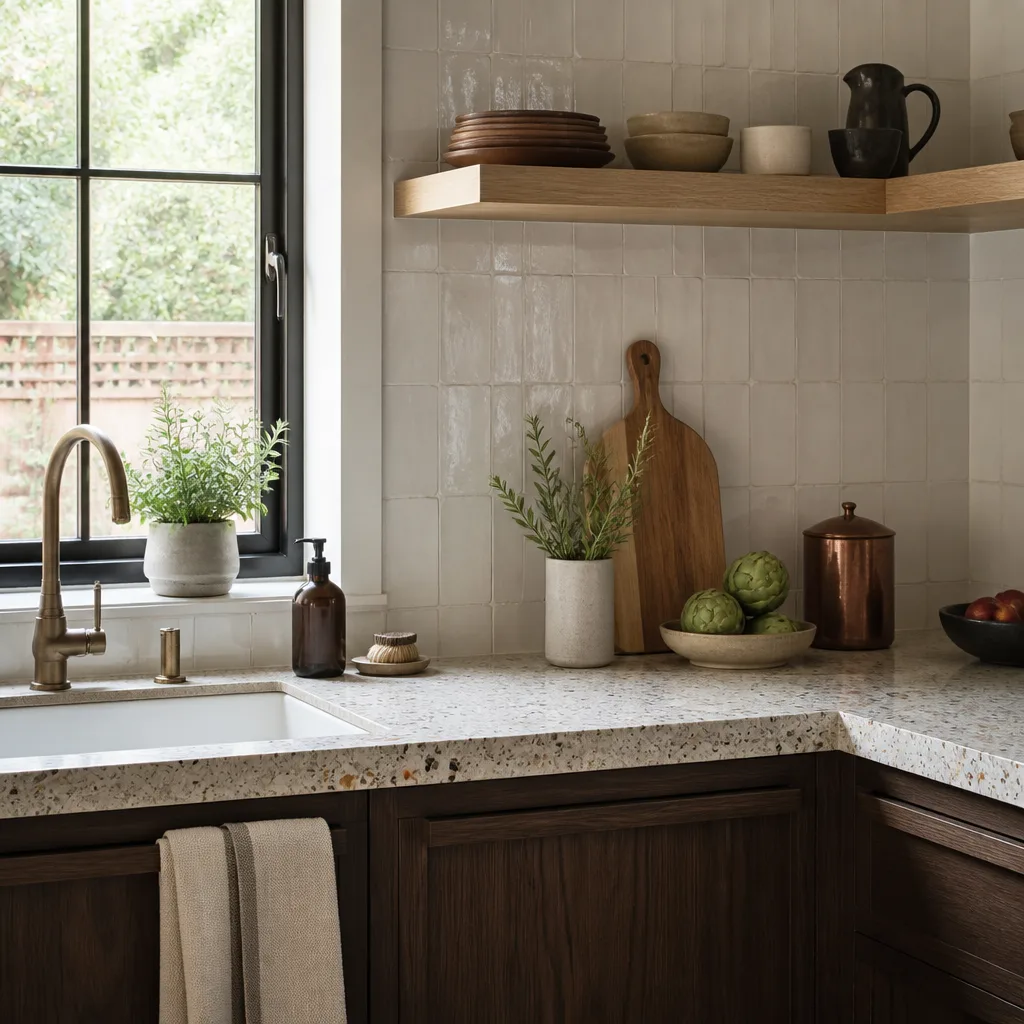
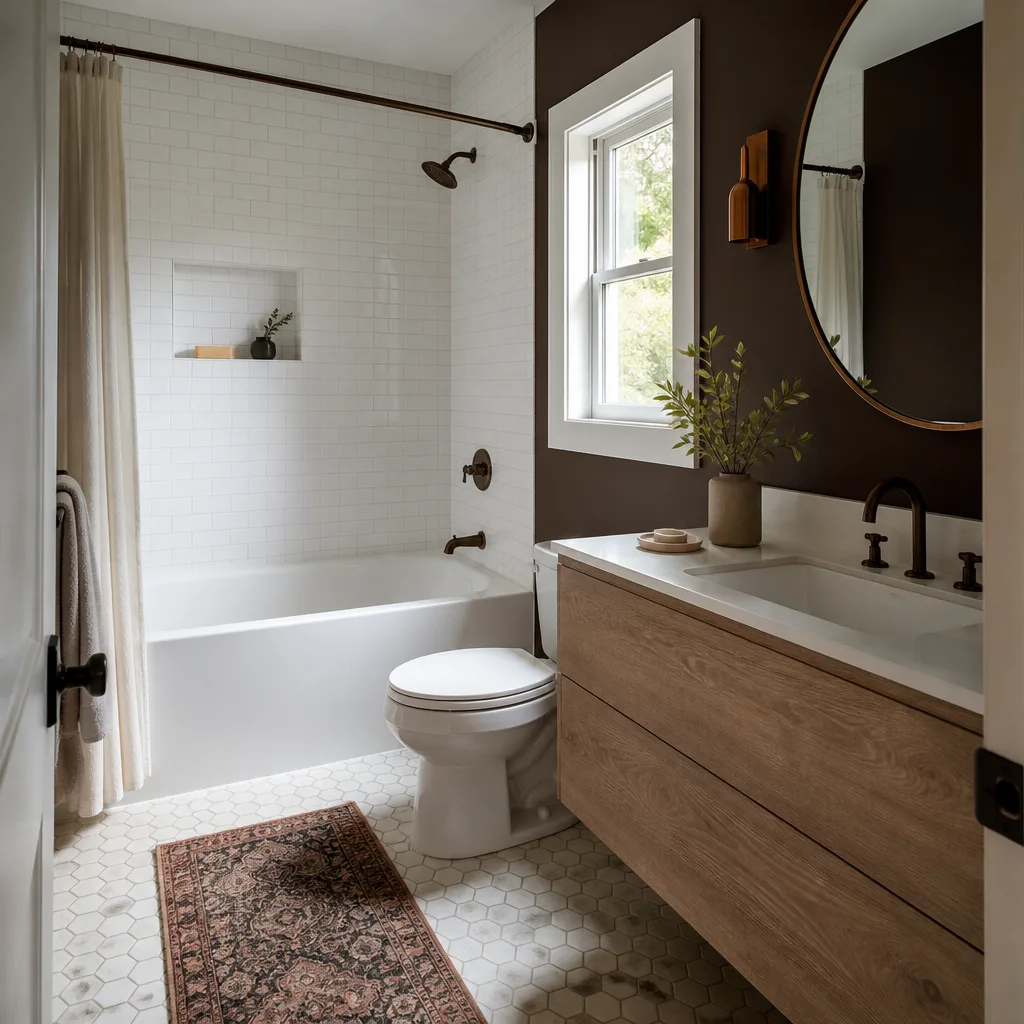
- Kitchen and bath finishes: A basic appliance and cabinet package versus a full custom kitchen is the single biggest interior swing. We work with brand partners including KraftMaid and Cambria so the choice is quality versus quality, not quality versus whatever’s in stock.
What a New Detached ADU Costs in Miami Beach, FL

The lead range for a detached ADU here is $106,200 – $259,600. What moves a job to the low end versus the high end comes down to five variables:
- Square footage and bedroom count: the dominant driver. A one-room studio sits low; a two-bedroom with separate utilities sits high.
- Site conditions: coral rock, high water table, and flood elevation requirements can add foundation work that a flat inland lot never sees.
- Utility runs: the distance from your main panel, water meter and sewer line to the new structure. Long trenching runs and panel upgrades add real cost.
- Finish grade: builder-grade versus custom cabinetry, stone counters, and premium fixtures.
- Permit and review scope: historic-preservation review, floodplain compliance, and wind-mitigation documentation all carry fees and time.
A written estimate from us is line-item and upfront, with no surprise change orders once the number is signed. It typically includes design coordination, permit submissions, foundation, framing, envelope, impact glazing, roofing, rough and finish mechanical, electrical and plumbing, and interior finishes. It doesn’t include furniture, appliances above the agreed package, landscaping beyond grading, or anything the city adds after plan review that wasn’t in the approved scope. The number you see is the number you pay, which is why we’d rather spend a week getting the estimate right.
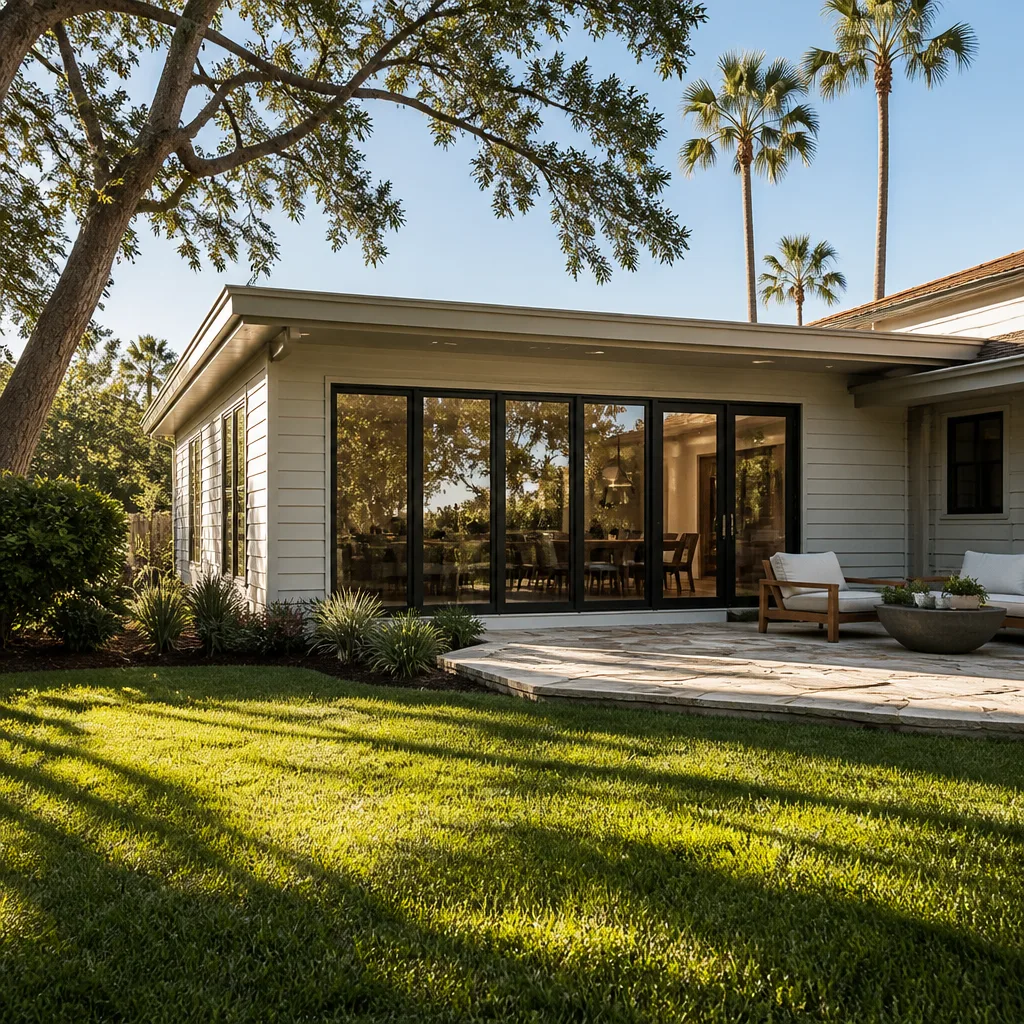
See the difference
 Before
 After
 Before
 After
 Before
 After
What Miami Beach Homes Specifically Do to This Job
Building a detached structure in Miami Beach is a permitting and code story before it’s a build. Much of the city sits in coastal flood zones (AE and VE), which means your ADU’s lowest floor has to clear a required elevation, and that elevation dictates foundation type and cost. Add the historic-preservation review that applies across the Architectural District, post-Surfside 40-year recertification and milestone-inspection rules layered on top, and you have one of the most aggressive building-enforcement environments in the country. We plan the permit sequence first, because the build only moves as fast as the review allows.
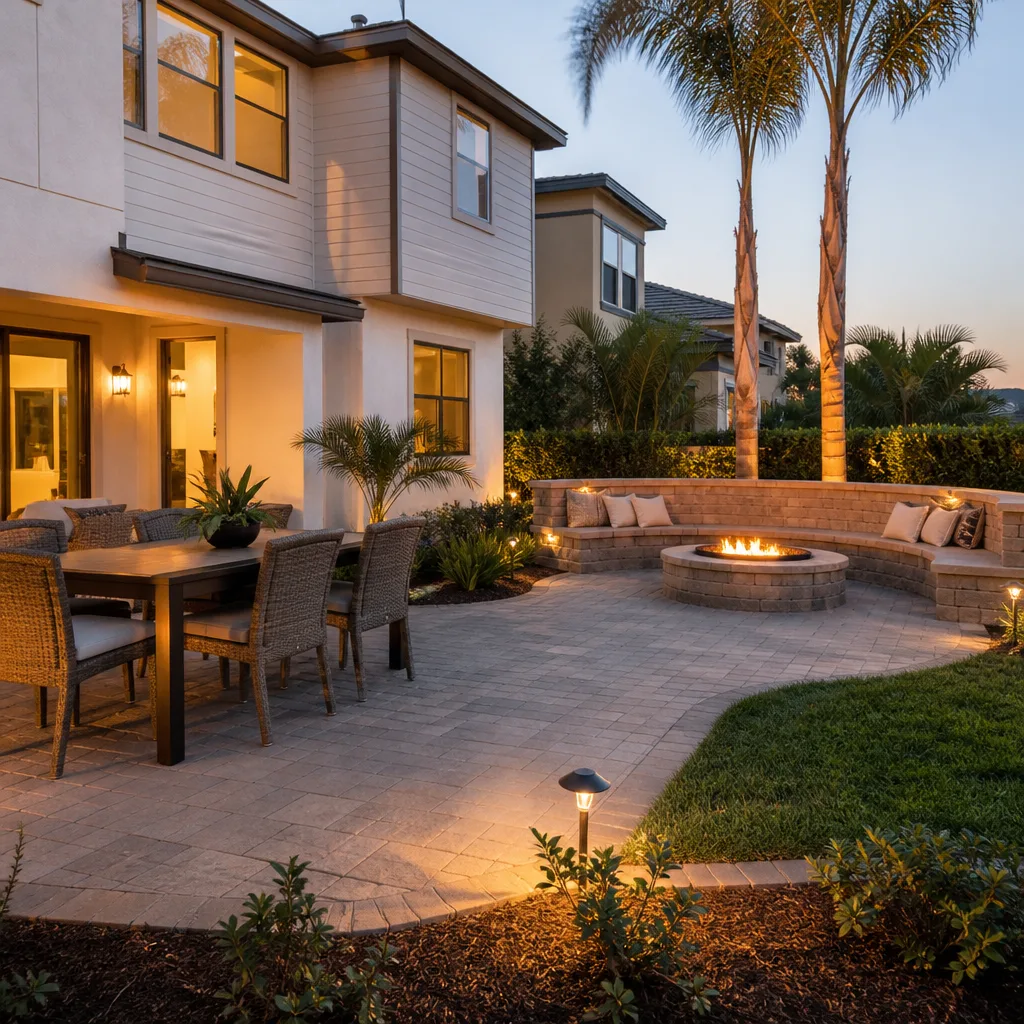
The housing stock shapes the work too. Around North Beach and the bay side, many properties still have 1920s – 40s Mediterranean Revival or mid-century structures with dated service panels and original plumbing, so a new detached unit often means a panel upgrade and a closer look at the main house’s lateral. Near the ocean, crews routinely deal with salt-eaten hardware and corroded fasteners, and that drives us toward marine-grade connectors, corrosion-resistant flashing, and impact assemblies throughout. The climate is the other constant: intense sun, salt-laden humid air, seasonal hurricanes, and king-tide flooding push every material decision toward durability. We build in Miami Beach across ZIP codes 33139, 33140, 33141 and 33154, which you’ll also see referenced on our Miami Beach service-area page. Homeowners often pair a new unit with upgraded site work, and we handle that too through Concrete Driveways & Concrete Work in Miami Beach and, where the design calls for it, Paver Driveways in Miami Beach using Belgard and Unilock products. A lot of these projects start as part of a full Home Additions & ADU in Miami Beach scope, and if you’re still mapping out the big picture, our Home Additions & ADU hub lays out how the pieces fit together.
Key Takeaways
- Detached ADU range in Miami Beach: $106,200 – $259,600.
- Typical timeline: 10 – 16 months, with permitting as the longest stage.
- Flood elevation, wind-load and historic review drive design before construction starts.
- Every project is covered by the 730-Day Done Right Promise.
Serving Miami Beach, FL – Our Local Coverage Area
We serve Miami Beach and nearby communities. Use the map below to see the area we cover. If you’re nearby, we can almost certainly help.
Frequently Asked – New Detached ADU in Miami Beach
Plan on 10 to 16 months from first sketch to certificate of occupancy, with permitting and historic or floodplain review consuming the largest share. Construction itself runs roughly 5 to 7 months once the permit is issued. Call (833) 716-6251 for a schedule specific to your lot.
Yes. Every detached ADU in Miami Beach requires a full building permit, and properties in the coastal flood zone or a historic district also need floodplain and preservation review. We handle the submissions, plan revisions, and inspections as part of the job, and we don’t start until the permits are in hand.
It can, but most Miami Beach lots don’t allow a fully independent hookup without at least a panel upgrade or a new sewer tap. Older main houses around North Beach and the bay side frequently need service upgrades to carry a second unit. We confirm what’s needed during the site walk, before you commit to a design.
A detached ADU here typically runs between $106,200 and $259,600. The main drivers are square footage, site conditions like coral rock and flood elevation, utility runs, and finish grade. Call (833) 716-6251 for an exact quote, and estimates are free.
Every Groundwork project is backed by the 730-Day Done Right Promise: if it isn’t done right, we make it right. Our technicians have up to 12 years of experience, and calls are answered by a live person 24 hours a day. Call (833) 716-6251 to schedule your free on-site estimate.
Get a Free On-Site Estimate for Your New Detached ADU in Miami Beach

Call (833) 716-6251 to schedule a free estimate and design consult. We’ll walk your lot, check your setbacks, flood zone and utility capacity, and give you an upfront, line-item number you can actually plan around. Projects over $10,000 get $1,000 off, and 0% financing for 18 months is available. No voicemail, no runaround, just a real conversation about what your ADU will cost and how long it will take.
Written by the team at Groundwork Construction Co..