


Free written scope consultation - allowances, timeline, and change-order rules on paper before a single trade is scheduled
ADU Design & Permitting in Westview, FL: What the Process Actually Looks Like
ADU design and permitting in Westview, FL usually runs $45,000 to $130,000 for the design-through-permit and build-ready scope, and the paperwork alone takes 8 to 16 weeks before any concrete is poured. Design fees typically land around 6% to 12% of construction cost, with Miami-Dade plan review adding 6 to 12 weeks on top. Call (833) 716-6251 and we’ll walk your lot through the numbers before you commit to a single drawing.
From First Walk-Through to Issued Permit: How We Run This Job

An ADU lives or dies on the front end. Get the survey and zoning wrong and you’ll spend thousands redrawing. Here’s the sequence we follow on Westview lots, and where you make the calls.
Stage 1: Site assessment and zoning check (days 1-3). We pull the property’s permit history, verify the lot’s zoning designation and setbacks, and confirm what’s already on record. On Westview blocks this step matters more than anywhere, because additions built without records are common and they change what you can legally build. You decide here whether you’re pursuing a detached unit or an attached scope. This is the stage where the whole project either fits or it doesn’t.
Stage 2: Schematic design (weeks 2-4). Our designers produce floor plans and elevations sized to your lot and budget, plus a preliminary cost estimate so you’re not designing blind. You choose the footprint, the unit type, and the rough finish level. Expect two revision rounds built into this window; more than that stretches the timeline.
Stage 3: Engineering and permit set (weeks 4-7). A licensed engineer stamps the structural drawings – wind-load calculations are non-negotiable in South Florida – and we assemble the full submittal: site plan, survey, energy calcs, product approvals. You review and sign the final set. Nothing gets filed without your signature.
Stage 4: Plan review and resubmittal (weeks 7-16). We file with Miami-Dade County, track the review, and answer the reviewer’s comments in writing. Corrections are normal, not a red flag. You approve any change that affects cost before we resubmit.
Stage 5: Permit issuance and pre-construction (weeks 16-18). Once the permit is issued, we schedule the pre-construction walk, confirm the contractor of record, and lock the build schedule. You’ll know exactly when the first inspection is due and who’s responsible for it. From there, the build begins – and every stage of it is covered by our 730-Day Done Right Promise, so if the workmanship doesn’t hold up, we make it right.
If your ADU is really one piece of a bigger plan, the wider scope sits on our Home Additions & ADU in Westview page.
Styles & brands we work with
- Kitchen remodeling
- Bathroom remodeling
- Home additions & ADU
- Roofing
- Windows & doors
- Driveway & pavers
- Fence
The Design and Spec Choices That Drive Your ADU
Every decision here moves the permit timeline or the budget, sometimes both. These are the choices you’ll actually sit down and make.
- Detached vs. attached footprint. A detached unit gives you privacy and clean separation but needs its own foundation, utilities trench, and full site plan. An attached scope often saves on utilities and site work but can trigger upgrade requirements on the main house’s systems.
- Foundation type. Slab-on-grade is the standard for Westview’s flat lots and usually the cheaper route. Raising the unit on a stem wall helps with drainage during rainy season but adds cost and engineering.
- Structural system. Concrete block is the regional default and pairs naturally with the masonry homes already on your block. Wood-frame is faster to erect and can cost less, but you’ll need to get the engineer’s wind-load numbers right for a Miami-Dade exposure.
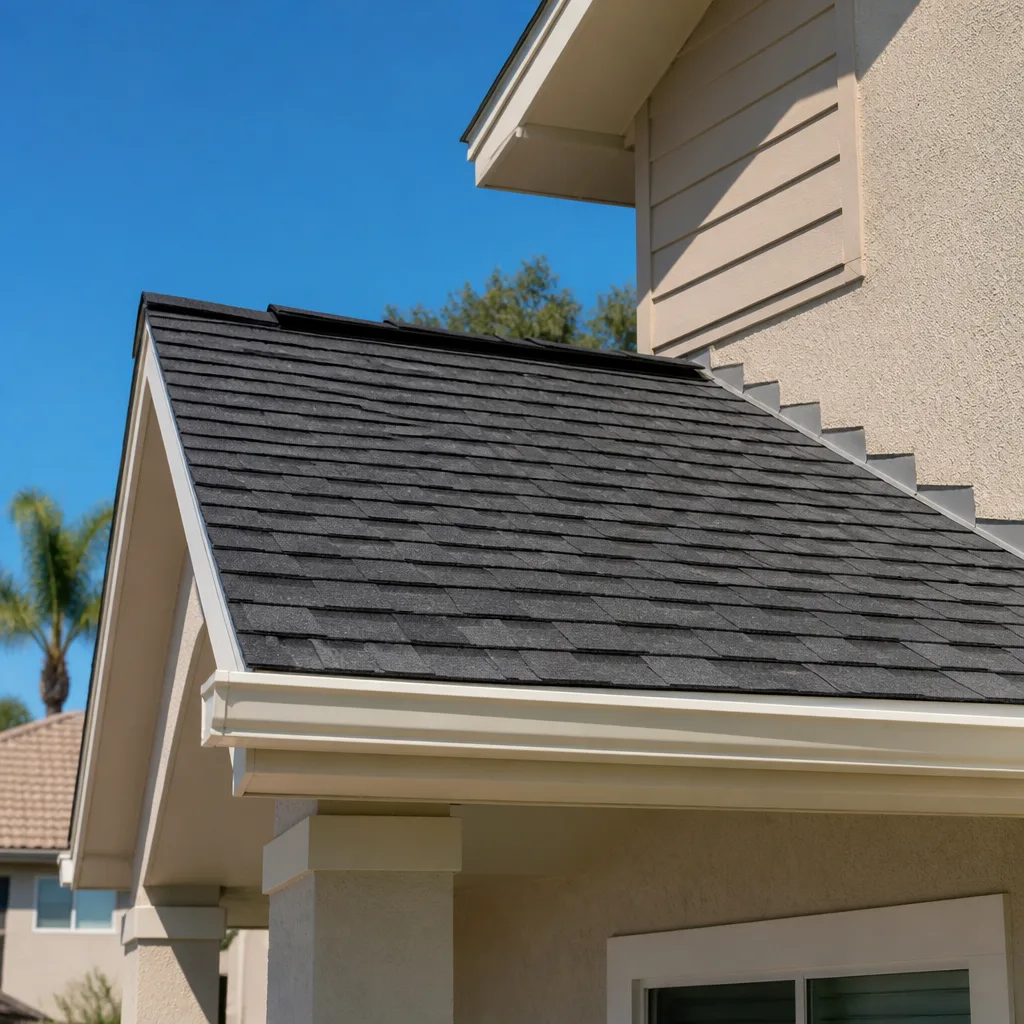
- Roof assembly. A standing-seam metal roof or a wind-rated shingle system from a brand like GAF or CertainTeed will pass Miami-Dade product approval far more easily than the aging flat membrane roof common on older Westview homes. Impact-rated skylights are possible but complicate the permit set.
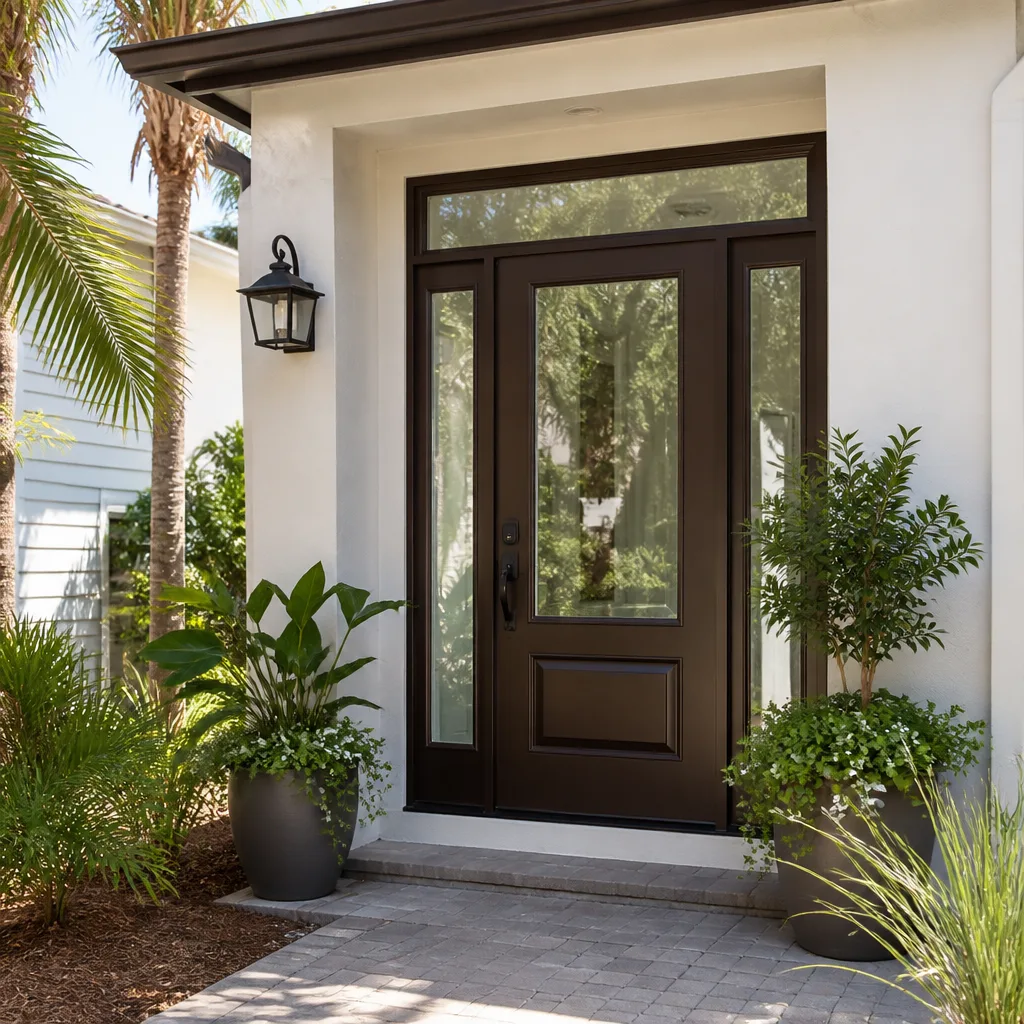
- Window and door package. Impact-rated glazing is effectively required for new construction in this market. It adds to the front-end cost but eliminates shutters and simplifies inspections.
- Mechanical and plumbing rough-in. Attaching to the existing service panel can trigger an upgrade if the panel is undersized or from the original build era. A new subpanel or separate meter adds cost but can be cheaper than a full service upgrade.
- Finish level. Spec-grade plumbing and finishes keep the number down. Upgrading to fixtures from Sterling or Grohe is a small line item on the permit set but a real one on the budget – worth deciding early so the drawings reflect it.
What ADU Design & Permitting Costs in Westview, FL

Budget $45,000 to $130,000 for the design and permitting portion of a Westview ADU when you’re including the structural and civil work that a real submittal needs. Where you land depends on these variables:
- Unit size and complexity. A compact studio is on the low end; a two-bedroom unit with plumbing on opposite walls sits at the top.
- Existing conditions. An aging 1950s concrete-block home with an undocumented addition means more survey and investigative work before design even starts.
- Utility relocation. Moving plumbing, electrical service, or the sewer lateral is where budgets break. If the ADU can be placed without touching those, you save a lot.
- Engineering scope. Wind-load, drainage, and flood-zone calculations all add to the stamped set. A straightforward lot costs less than one that needs civil drainage work.
- Permit scope. A full new-construction permit runs longer and costs more than an interior conversion permit. Filing clean the first time saves resubmittal fees.
A written estimate from us breaks out design, engineering, submittal, and permit fees as separate line items. What we don’t include: the construction contract itself, impact fees set by the county, and any site work like a new driveway or drainage trench. Groundwork quotes fixed pricing, no change orders once you’ve signed the design scope – the number you see is the number you pay. And if you’re planning the site alongside the unit, homeowners often pair this with Paver Driveways in Westview before the permit is pulled, so the site plan reflects the finished driveway.
See the difference
 Before
 After
 Before
 After
 Before
 After
What Westview Homes Specifically Do to This Job
Westview (ZIP 33167) is a historically Black, working-class community in the northwest corridor, and the build rhythm here is block-by-block infill: older 1950s to 1970s concrete-block homes sitting next to new duplexes and multi-family builds under Miami-Dade’s zoning rules. That mix is not the clean-slate new-build rhythm of Hialeah or Miami Gardens, and it means the first thing we do on any ADU permit is verify what’s actually on record at the property. We routinely find additions built without permits, original jalousie or single-pane windows, and flat membrane roofs at the end of their service life – and each of those changes how a new ADU has to be designed and permitted. Hurricane season from June through November and heavy summer storms add wind-load and drainage requirements that a straightforward permit often doesn’t count on. Humid conditions also affect curing and exterior finishes, so material selection isn’t just aesthetic. We cover the whole of Westview, and this local reality is exactly why we don’t quote an ADU off a phone call alone.
Serving Westview, FL – Our Local Coverage Area
We serve Westview and nearby communities. Use the map below to see the area we cover. If you’re nearby, we can almost certainly help.
Frequently Asked: ADU Design & Permitting in Westview
Expect 8 to 16 weeks from signed scope to issued permit, with design and engineering taking the first 4 to 7 weeks and Miami-Dade plan review taking 6 to 16 depending on resubmittals. A preliminary zoning check happens in the first 3 days. Call (833) 716-6251 for an exact timeline on your property – we’ll tell you what to expect before you commit.
Yes – a new or converted accessory dwelling unit in Westview requires a full building permit through Miami-Dade County, plus electrical, plumbing, and mechanical subpermits. There’s no self-certification shortcut for a habitable unit. We pull the permits and manage the inspections so they pass, and we’ll tell you upfront what the county will require for your specific lot.
Often yes, especially on an attached interior scope where the existing wiring and plumbing can support the unit. Detached units almost always need new trenching for utilities, but you can usually avoid repositioning the main house’s service panel unless it’s already undersized. We assess this in the first 3 days so you know whether it’s a move-or-not-move project before design starts. Call (833) 716-6251 for a site walk.
An ADU carries a higher total because it’s a stand-alone habitable unit with its own kitchen, bath, egress, and mechanical systems, all subject to the same wind-load and flood-zone requirements as a primary home. That engineering and permit scope adds real cost over a single-room addition. Full ADU construction in Westview typically runs $90,000 to $220,000 once design, permits, and build are combined. Call (833) 716-6251 for a line-item breakdown of the design and permit portion.
Our workmanship is covered by the 730-Day Done Right Promise – if it’s not done right, we make it right – for two full years after completion. The design and permit package is built to pass county inspection the first time, and if a defect shows up in the construction, we come back. The scope of the promise is in writing, not in fine print. Call (833) 716-6251 for a copy before you sign.
Get Your ADU Permit Estimate in Westview
If your Westview lot can hold an ADU, we’ll tell you in the first walk-through. Call (833) 716-6251 for a free on-site estimate – a real person answers around the clock, no voicemail, no waiting until Monday. You’ll get the zoning check, a design-and-permit cost range in writing, and a straight answer on what the county will require. Every project is covered by our 730-Day Done Right Promise, and you’ll see the full scope of our Home Additions & ADU work before you decide. If you’re fencing the yard around the new unit, homeowners often pair this with Chain Link Fence in Westview.
Written by the team at Groundwork Construction Co.