Free written scope consultation - allowances, timeline, and change-order rules on paper before a single trade is scheduled
ADU Design & Permitting in Pinewood, FL: What It Takes and What It Costs
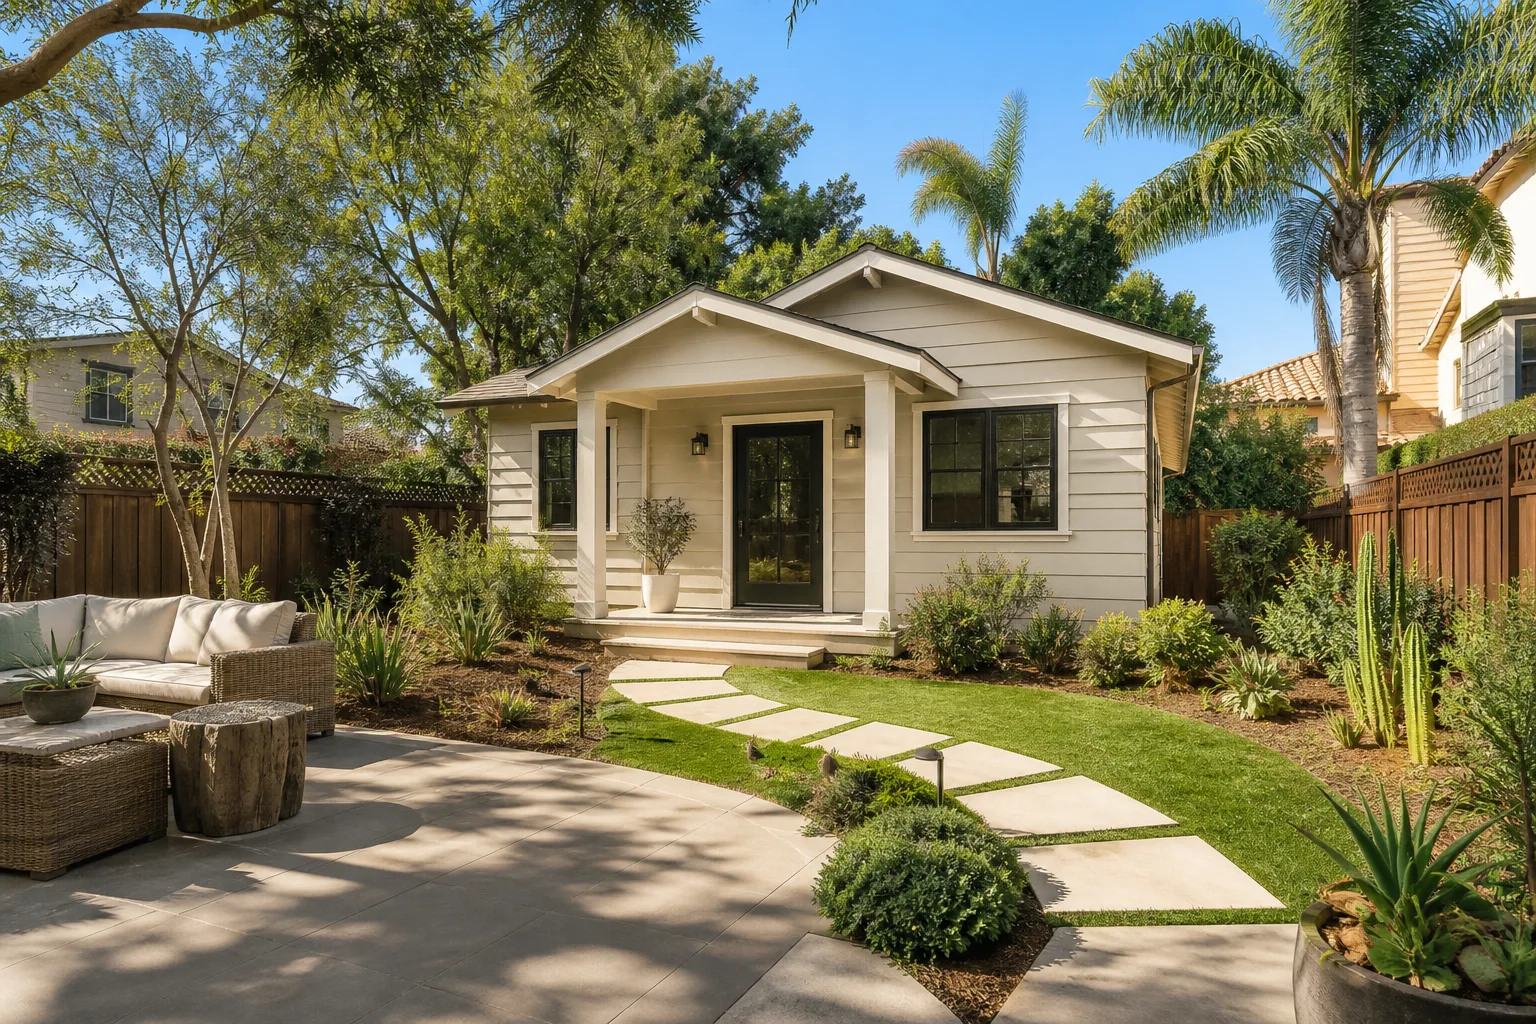
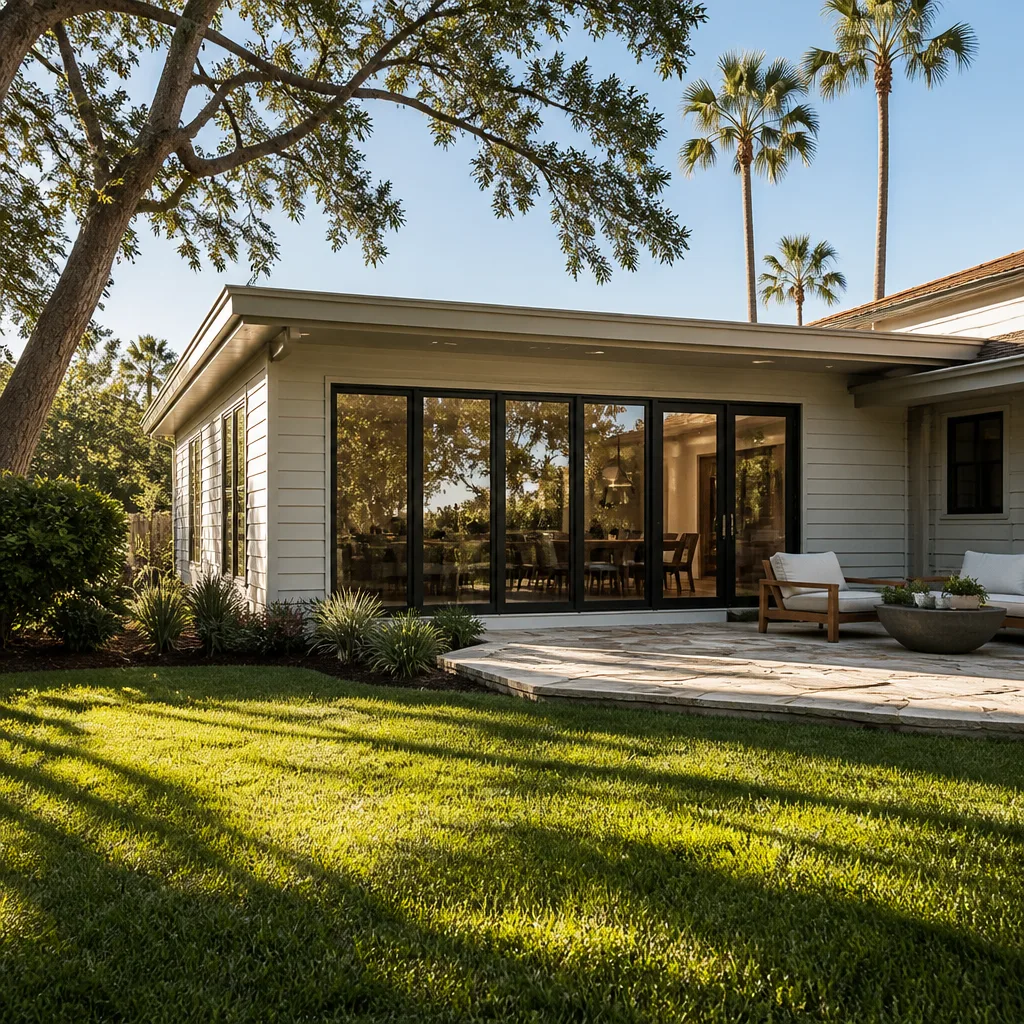
ADU design and permitting in Pinewood runs $45,000 – $130,000 for the design-and-permit stage through early site work, with most of that number landing on the back end once engineering and Miami-Dade product approvals come in. Expect 10 to 16 weeks from first sketch to an issued building permit, and longer if the lot needs a survey correction or a variance. Call (833) 716-6251 to talk through your property before you commit to a designer.
Here’s the honest part most contractors skip: in Pinewood, the design is the cheap half. The permitting is where the money and the calendar go, because this ZIP sits inside the High-Velocity Hurricane Zone and every structural and envelope product on your plan has to carry Miami-Dade NOA approval before an inspector will even look at it.
What the ADU Design and Permitting Process Actually Looks Like in Pinewood

Five stages, each with a decision you have to make before we can move forward. If you’ve been quoted a flat “we handle everything” number, this is the sequence hiding behind it.
Stage 1: Feasibility and site survey (week 1 – 2)
We pull your lot’s zoning designation and check setbacks, lot coverage, and whether the parcel can legally hold a second dwelling under Pinewood’s Miami-Dade rules. You decide here whether you’re building detached, attached, or converting interior space. Skip this step and you’ll pay a designer to draw something the county won’t approve. A boundary survey runs roughly $600 – $1,500 if one isn’t on file.
Stage 2: Schematic design and your layout sign-off (week 2 – 4)
Floor plan, elevations, and a wind-load path for the structure. This is where you pick square footage, bedroom count, and whether the ADU shares a wall with the main house. Every foot you add here costs more in both design fees and construction, so settle the size now, not later.
Stage 3: Engineering and NOA product selection (week 4 – 7)
A Florida-licensed engineer stamps the structural drawings, and we select roof, window, door, and fastening products from the Miami-Dade NOA list. This stage is where inexperienced designers stall out, because a product that’s perfectly good in Tampa may have no approval number here. You approve the product schedule and the tie-in method to your existing concrete-block walls.
Stage 4: Permit submittal and plan review (week 7 – 12)
We submit to Miami-Dade County with the full drawing set, product approvals, and energy code documentation. Plan review typically takes 4 to 8 weeks and often comes back with comments that need a resubmittal. We handle the response cycle; you decide how fast you want to push it.
Stage 5: Permit issuance and construction handoff (week 12 – 16)
Once the permit issues, the design phase closes and the build begins, with inspections scheduled at foundation, framing, and final. You’ll have a stamped plan set, an issued permit, and a line-item construction budget in hand before a shovel touches dirt. That’s the deliverable of this whole process.
If the ADU is one piece of a larger property plan, this is usually part of a full Home Additions & ADU in Pinewood scope done in one permit cycle. You can also see how we run the wider category through our Home Additions & ADU work.
Styles & brands we work with
- Kitchen remodeling
- Bathroom remodeling
- Home additions & ADU
- Roofing
- Windows & doors
- Driveway & pavers
- Fence
The Design and Spec Choices You’ll Make Along the Way
Most of these come up in stage 2 and 3. Getting them right early keeps you out of resubmittals.
- Footprint: Detached gives you the most privacy and the highest cost per square foot. Attached shares a wall and saves on foundation and roof. Interior conversion is the cheapest path but only works if you have spare conditioned space.
- Structural system: Concrete block matches Pinewood’s existing housing stock and ties into your main walls cleanly. Wood-frame with a stucco skin is lighter and faster but needs careful wind-load detailing for the HVHZ.
- Roof and envelope: Flat or low-pitch roofs are common here and demand robust waterproofing, which drives cost. Impact-rated windows and doors are effectively mandatory, and each product needs its NOA paperwork in the submittal.
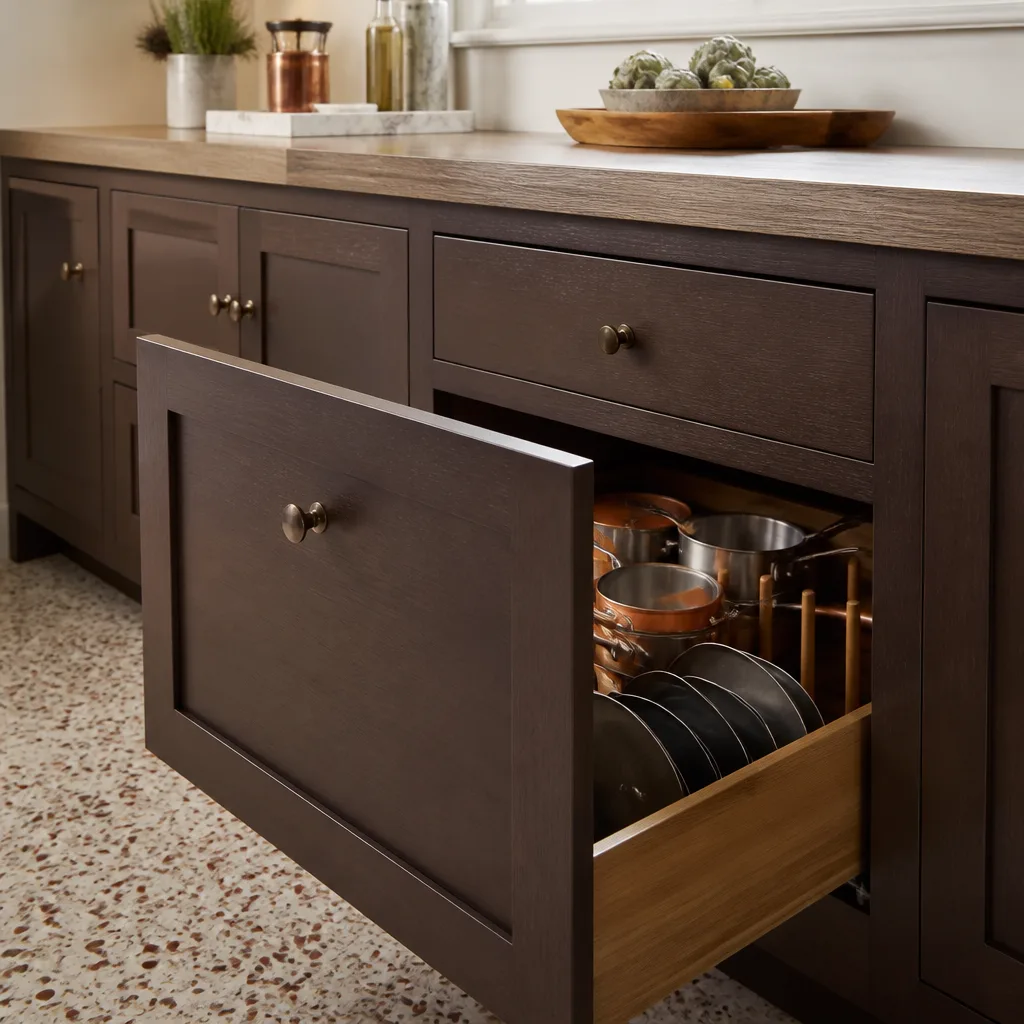
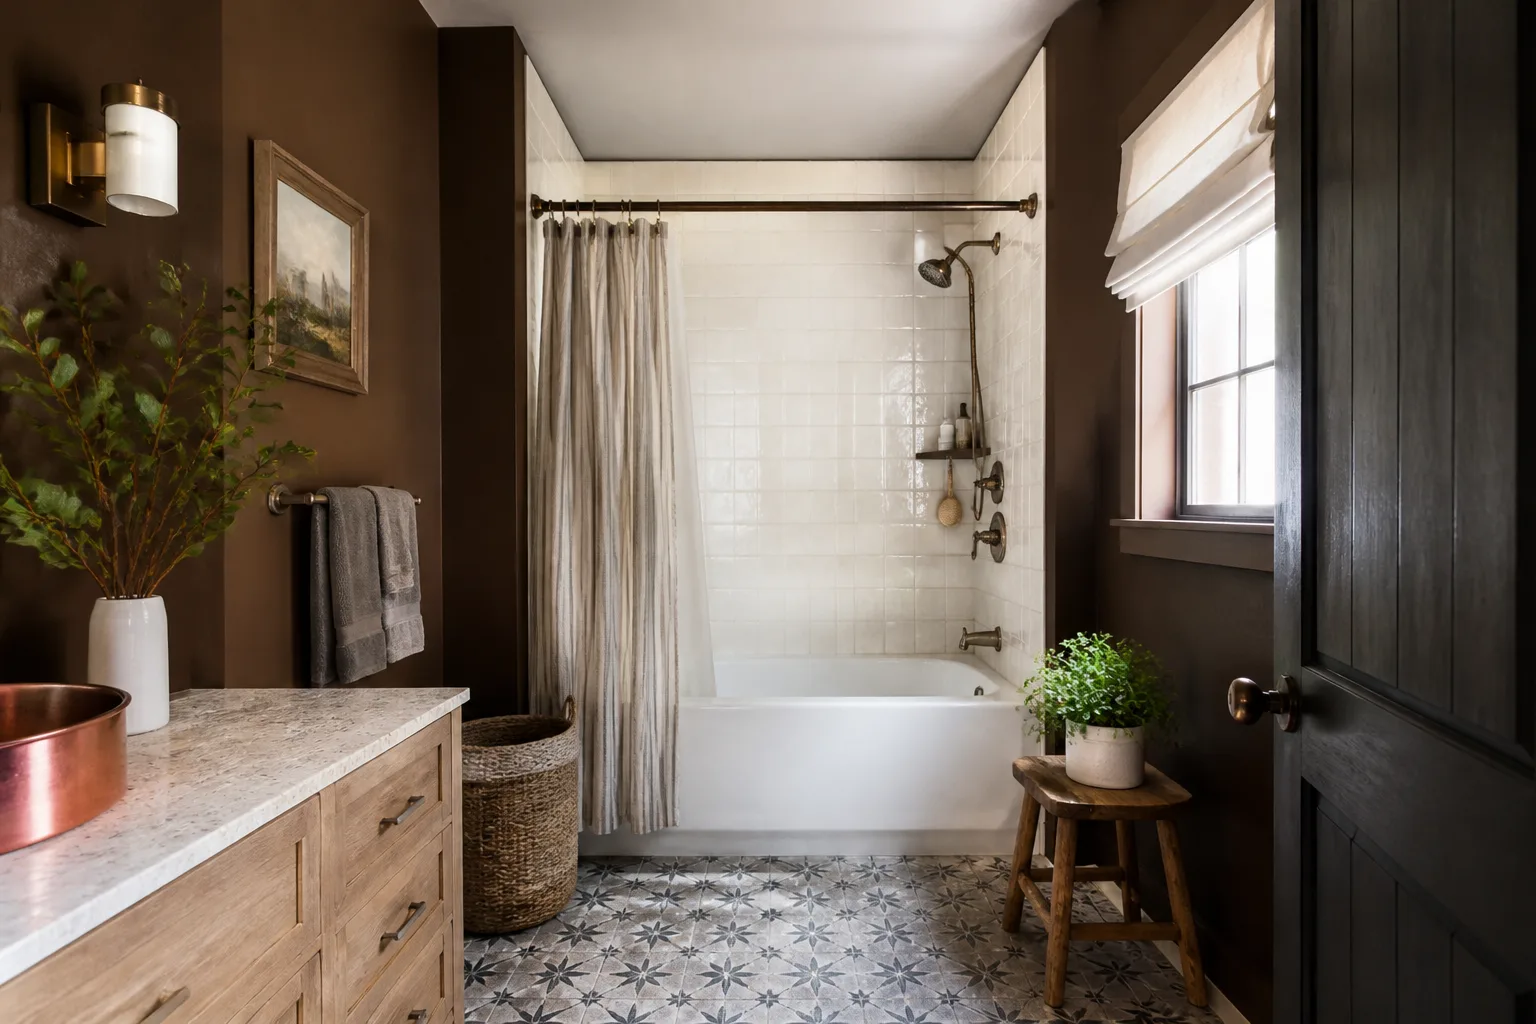
- Finishes: Fixtures and surfaces are where you have real latitude. Silestone and Caesarstone quartz hold up well in a rental-grade ADU kitchen and need little maintenance in South Florida humidity; Kohler and Moen fixtures are easy to source and service. Entry-level finishes land near the bottom of the range; upgraded surfaces push toward the top.
- Utilities: Whether the ADU gets its own meter or ties into the main service is a decision with real dollar consequences and a separate utility approval.
What ADU Design & Permitting Costs in Pinewood, FL

Design and permitting for a Pinewood ADU typically runs $45,000 – $130,000, and that range holds because of five things: total square footage, the condition of what you’re building against, how far plumbing and electrical have to travel, product grade, and how complicated the permit scope gets.
- Size: A compact studio footprint sits near the low end; a full two-bedroom ADU pushes toward the high end on design, engineering, and permit fees together.
- Existing condition: Older 1950s – 1970s block and stucco homes often need structural tie-in upgrades, which is design work that adds cost before a single wall goes up. A sound newer structure keeps you lower.
- Utility relocation: Moving or extending plumbing and electrical is one of the fastest ways to climb the range. Keeping fixtures near existing service lines keeps the number down.
- Product and finish grade: Cabinets, counters, windows, and fixtures are where budgets stretch. You decide the finish tier, and we price it line by line.
- Permit scope: A straightforward detached ADU permit is one thing; a variance, a survey correction, or a utility upgrade adds submittals, review cycles, and fees.
Your written estimate itemizes design fees, engineering, survey, permit fees, and product selections, so you see exactly what moves the number. What typically sits outside it: impact fees, utility connection charges, and any variance application cost, each quoted separately once we know your parcel. Upfront pricing, no surprises.
See the difference
 Before
 After
 Before
 After
 Before
 After
What Pinewood’s Housing Stock and Code Reality Do to an ADU Job
Pinewood’s 33167 ZIP sits in Miami-Dade’s inland northwest corridor, where every roof, window, and structural tie-out must carry Miami-Dade NOA product approval before inspection. That documentation burden is built into the design and permit stage here in a way a contractor from outside the county often underestimates. Inspectors can reject a job for a missing approval number long before they look at the framing.
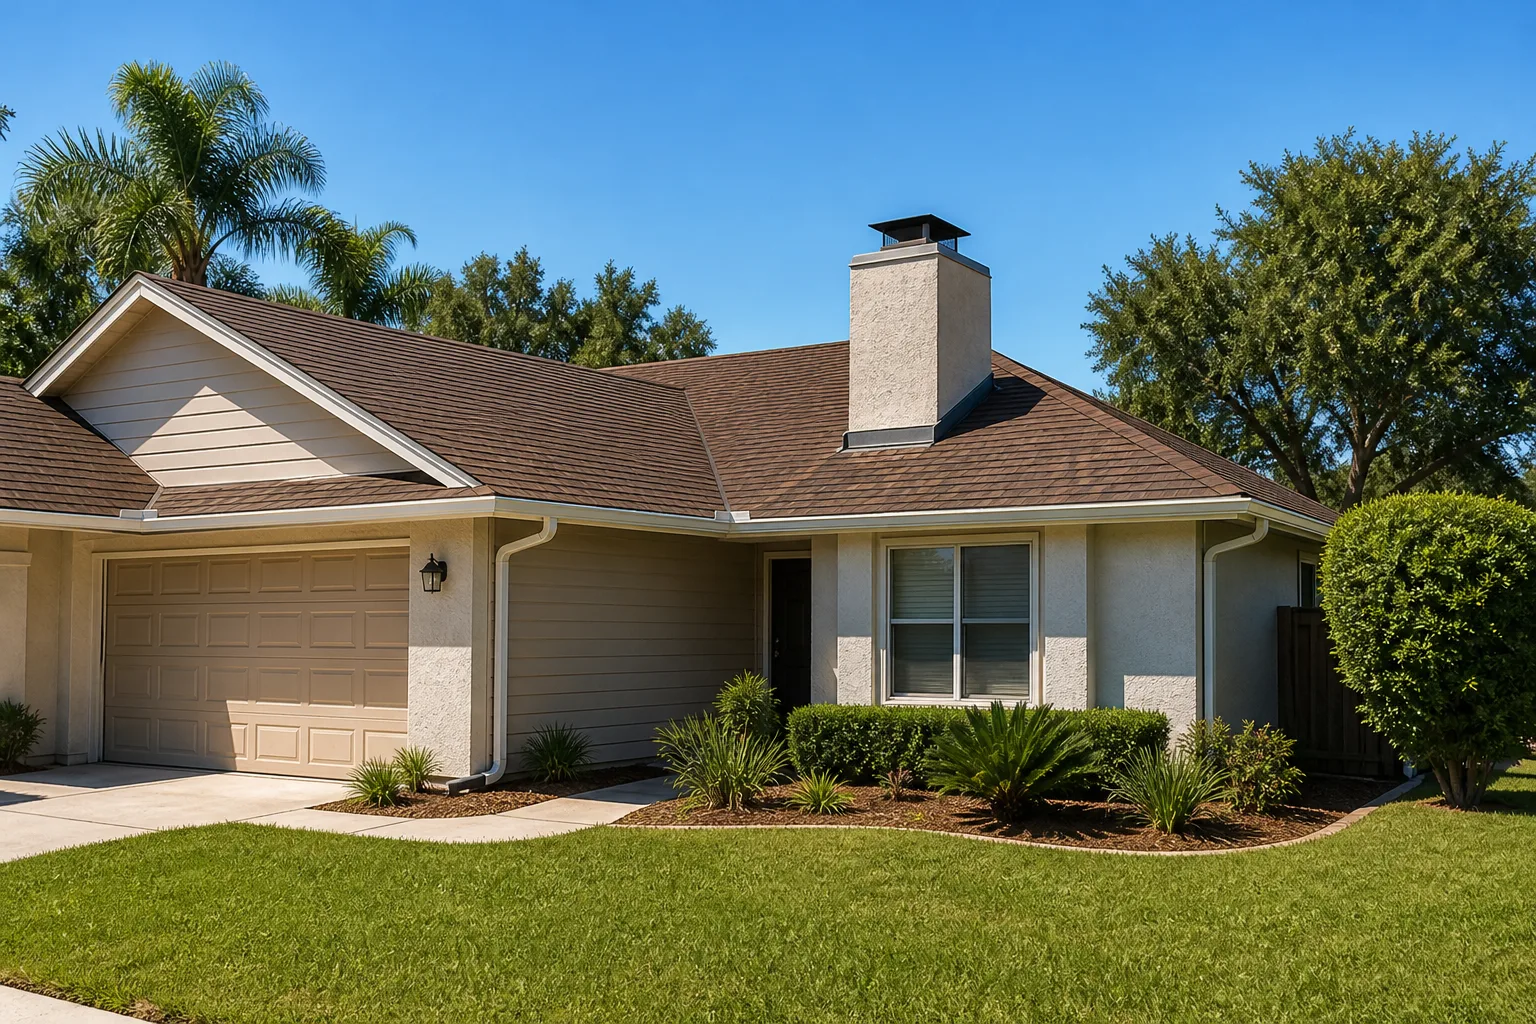
The housing stock shapes it too. Most lots hold 1950s – 1970s single-family concrete-block and stucco homes with low-pitch or flat roofs, plus some mid-century duplexes and small multifamily. That means tying a new ADU into existing block walls, converting jalousie openings to impact-rated assemblies, and working around aging roofs rather than new framing. Subtropical heat, high humidity, and the June-through-November hurricane season push exterior and roof-tie work toward a schedule that dodges the summer afternoon storms. We’ve learned to plan inspections and concrete pours around that pattern rather than fight it.
We cover the whole of Pinewood, and this is the kind of permit-correct work the neighborhood demands. Homeowners planning a detached ADU often pair this with Paver Driveways in Pinewood for the new access path, or a Chain Link Fence in Pinewood to define the new lot line.
Serving Pinewood, FL – Our Local Coverage Area
We serve Pinewood and nearby communities. Use the map below to see the area we cover. If you’re nearby, we can almost certainly help.
Frequently Asked Questions About ADU Design & Permitting in Pinewood
Plan on 10 to 16 weeks from first sketch to issued permit. Plan review alone runs 4 to 8 weeks, and resubmittals add time. Call (833) 716-6251 and we’ll give you a realistic calendar for your lot.
Yes. A second dwelling unit on your property requires a full building permit with stamped structural drawings and Miami-Dade NOA product approvals. There’s no legal path that skips it, and unpermitted ADUs create problems at resale. Call us for a free estimate before you buy plans.
Often yes, especially in an attached or interior-conversion layout where the new unit shares existing service runs. Keeping fixtures close to existing plumbing and electrical is the single biggest lever on cost. Call (833) 716-6251 to find out what your property allows.
Most design-and-permit scopes in Pinewood run $45,000 – $130,000 depending on size, existing condition, utility relocation, finish grade, and permit complexity. Your written estimate itemizes each piece. Call (833) 716-6251 for a free on-site estimate.
Every project is covered by our 730-Day Done Right Promise: if it’s not done right, we make it right. It’s one of the longest workmanship guarantees in residential construction. Call us to go over the terms before you sign anything.
Calls are answered by a live person, 24/7, and our technicians are background-checked and arrive in uniform.
Start With a Free On-Site ADU Estimate in Pinewood
Before you hire a designer, get a free on-site estimate for ADU design and permitting in Pinewood. We’ll walk the lot, check setbacks and coverage, and tell you what the county will actually require for your parcel. Call (833) 716-6251 and a live person picks up, day or night. You’ll leave the call with a realistic timeline, a dollar range, and the paperwork you need to start.
Written by the team at Groundwork Construction Co.