Free written scope consultation - allowances, timeline, and change-order rules on paper before a single trade is scheduled
New Detached ADU in Pinewood, FL: What It Costs and How Long It Takes
A new detached ADU in Pinewood typically runs $90,000 to $220,000 for a full second dwelling with its own kitchen, bath, and utilities, and most projects take 6 to 10 months from permit filing to final inspection. The exact number depends on size, whether you’re adding a slab or tying into an existing one, and how much work the 33167 hurricane-zone rules add to the file. Call (833) 716-6251 to schedule a free on-site estimate and get a written line-item number before you commit to anything.
How We Sequence a Detached ADU Build in Pinewood

What separates a build that closes on time from one that stalls for a year isn’t the framing crew. It’s the paperwork. Under the Miami-Dade High-Velocity Hurricane Zone, every roof assembly, window, and structural tie-out on a Pinewood ADU needs NOA product approval on file before the inspector even drives out. We build the schedule around that reality, not around it.
Stage 1: Site review and layout (week 1 to 2). We walk the lot, check setbacks against what your parcel actually allows, and confirm where the water, sewer, and electrical can realistically land. You decide the square footage and the footprint, and you’ll see a site plan showing exactly where the structure sits on the property. This is also when the soil and drainage picture gets set, which matters more than most folks expect in South Florida’s inland corridor.
Stage 2: Design and permitting (month 1 to 3 or 4). Drawings get built, NOA documentation gets assembled, and the package goes to Miami-Dade for plan review. Plan review alone can eat 6 to 12 weeks depending on queue depth. You’ll make your big finish decisions here – flooring, cabinet lines, countertop material, exterior cladding – because changing your mind after permit is issued triggers a revision, and revisions are what kill timelines.
Stage 3: Slab and structural (month 3 to 5). Site clearing, form work, and pour usually take 2 to 3 weeks once the permit is in hand. Then comes block work, tie-ins, and roof framing, another 3 to 4 weeks. You decide window and door product now if you haven’t already, since impact-rated units are the only compliant path and lead times on Sterling and similar impact lines run 3 to 5 weeks.
Stage 4: Rough trades and enclosure (month 5 to 7). Roofing, plumbing, electrical, and mechanical rough-in get inspected in sequence. This is the phase where the hurricane-zone documentation gets tested by the county. Waterproofing on the exterior gets done here too, and it’s not a step anyone should rush. Your choices: fixture brands, HVAC sizing, water heater type, and where the laundry hookups go.
Stage 5: Finish and final inspection (month 7 to 10). Drywall, finishes, cabinets, countertops, plumbing trim, and final electrical. Then the final inspection, the certificate of occupancy, and the walkthrough. You sign off on the punch list, and the 730-Day Done Right Promise starts from there.
Styles & brands we work with
- Kitchen remodeling
- Bathroom remodeling
- Home additions & ADU
- Roofing
- Windows & doors
- Driveway & pavers
- Fence
The Options You’ll Actually Choose Between
Nobody picks every finish at once, but these are the forks in the road on a new detached ADU in Pinewood, and each one has a real cost consequence:
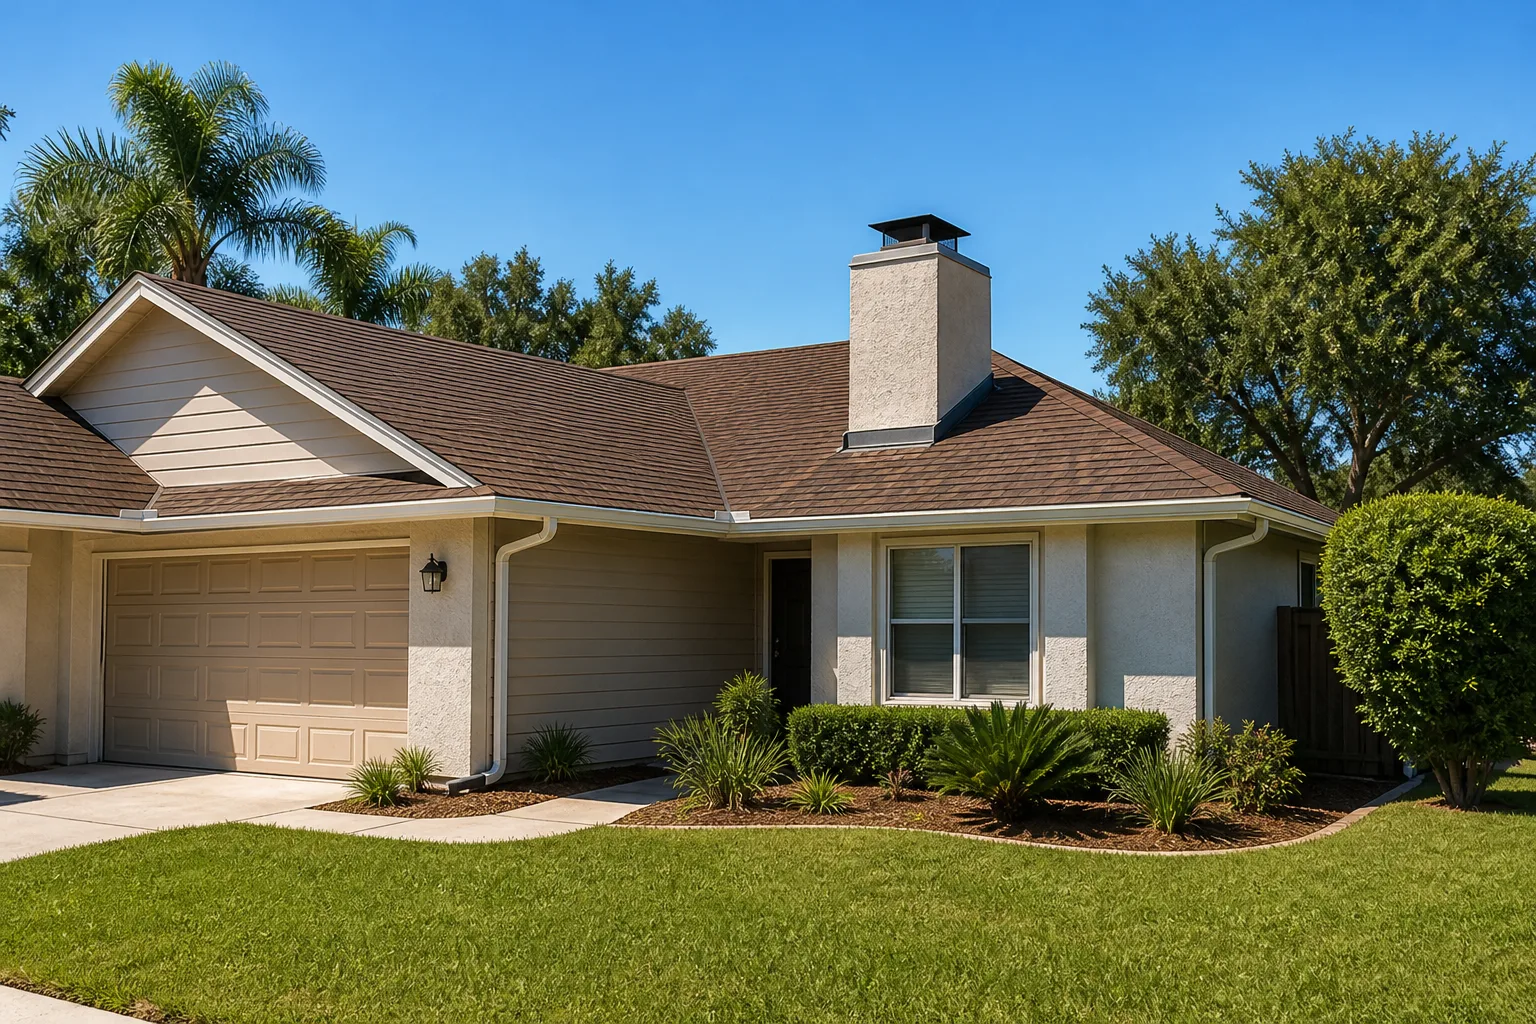
- Gable roof vs. flat or low-slope: A gable sheds the summer storms better and gives you attic space, but adds framing and roofing cost. A flat or low-slope roof matches the 1950s-1970s block homes around it and costs less up front, but waterproofing and drainage detailing have to be right or you’ll be chasing leaks for years.
- Concrete block vs. wood frame: Block is the South Florida standard for a reason – it takes the wind load and termite pressure without argument – and runs higher on material. Wood frame is faster and cheaper but carries more long-term maintenance exposure in this climate.
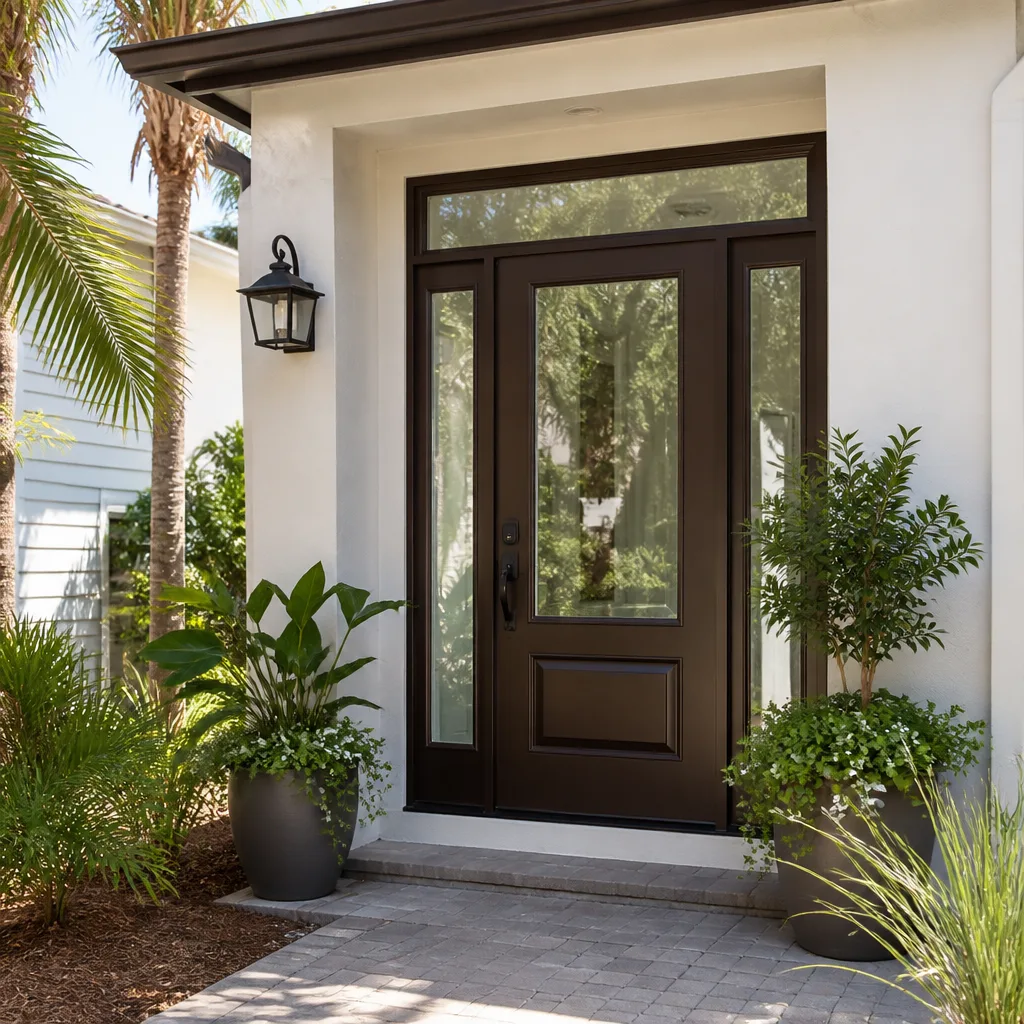
- Impact-rated windows: Non-negotiable under the hurricane-zone rules, so the only real choice is which line. Sterling and similar impact product families give you the approval paperwork you need; skimping here just moves the rejection to inspection day.
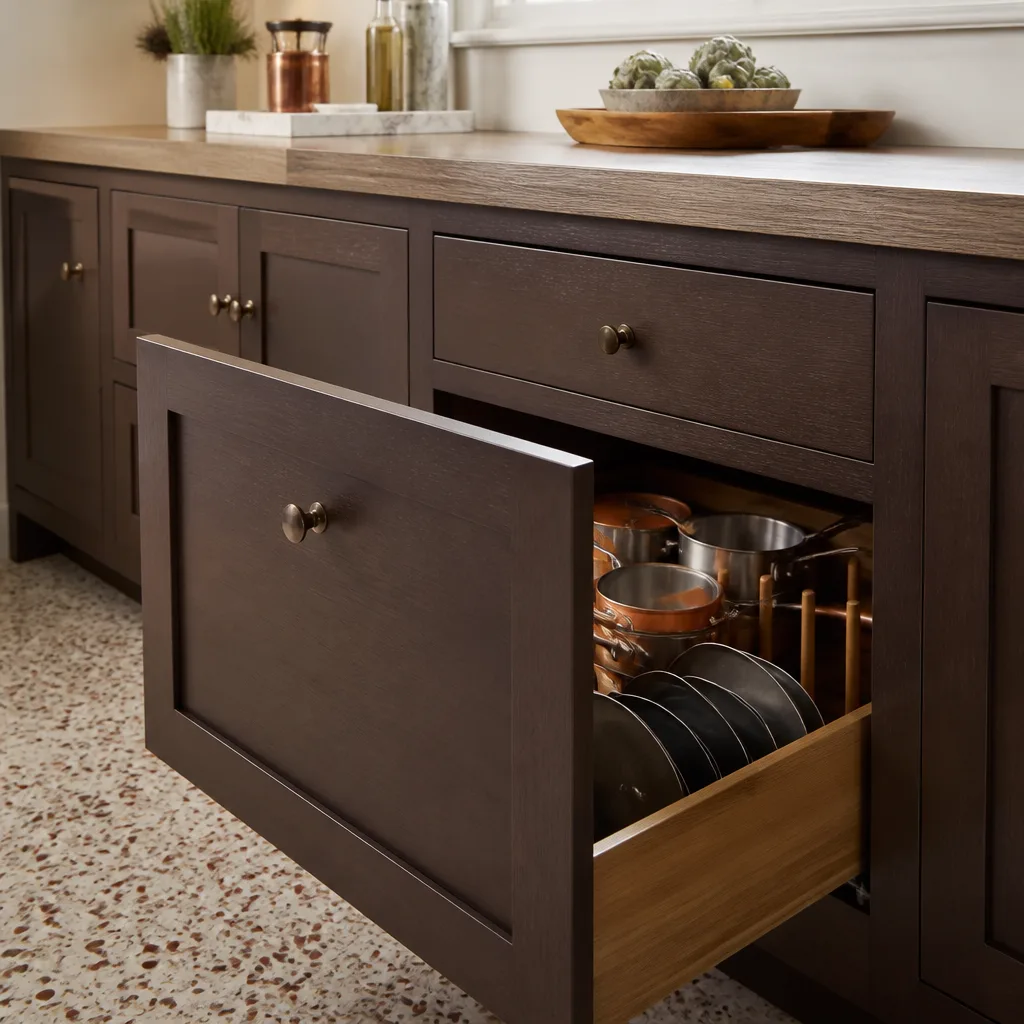
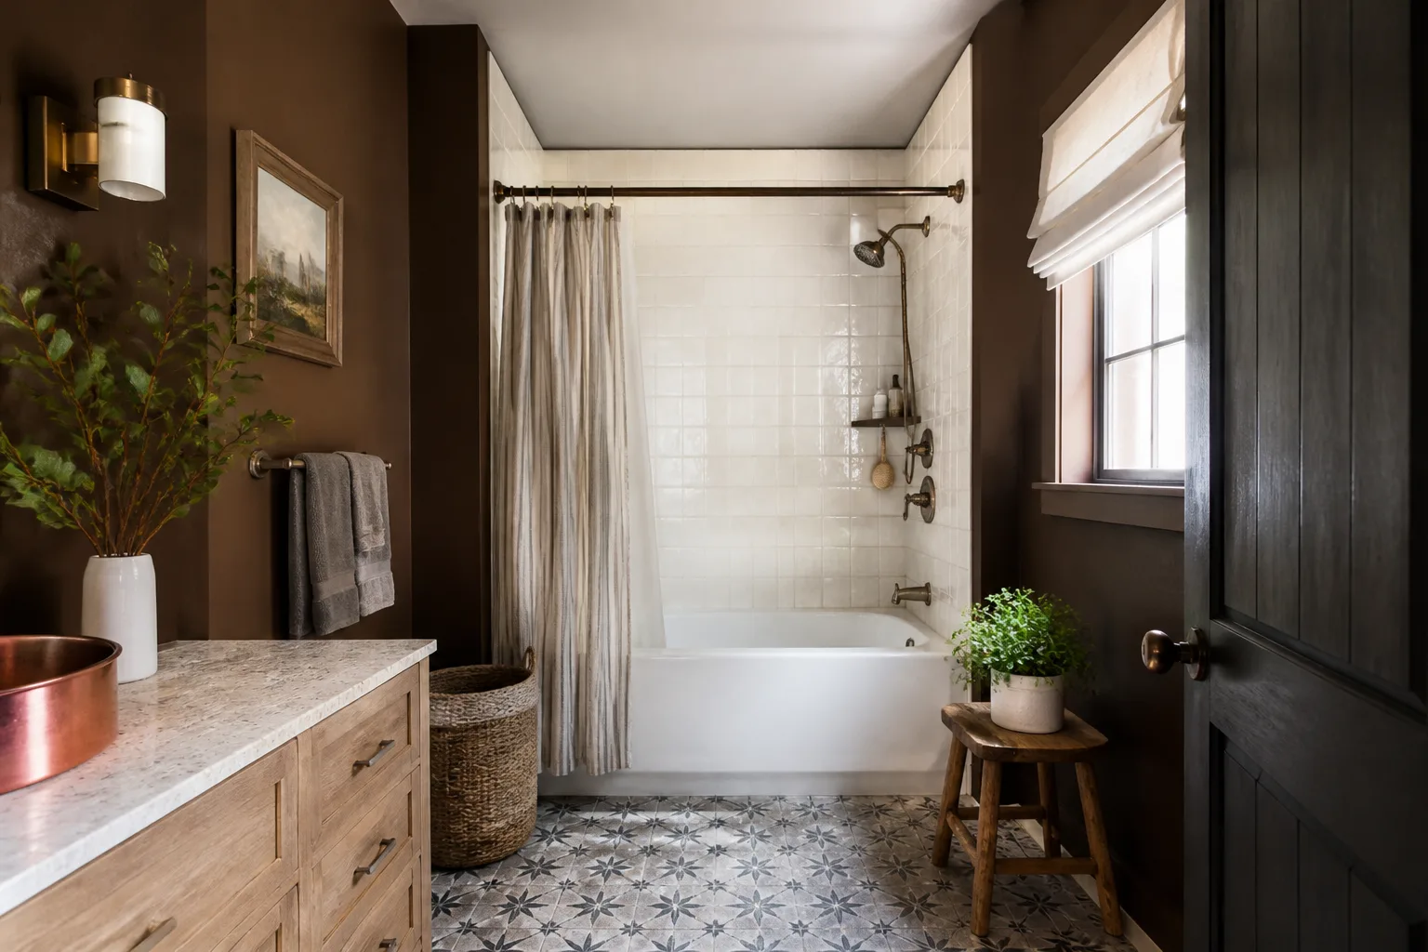
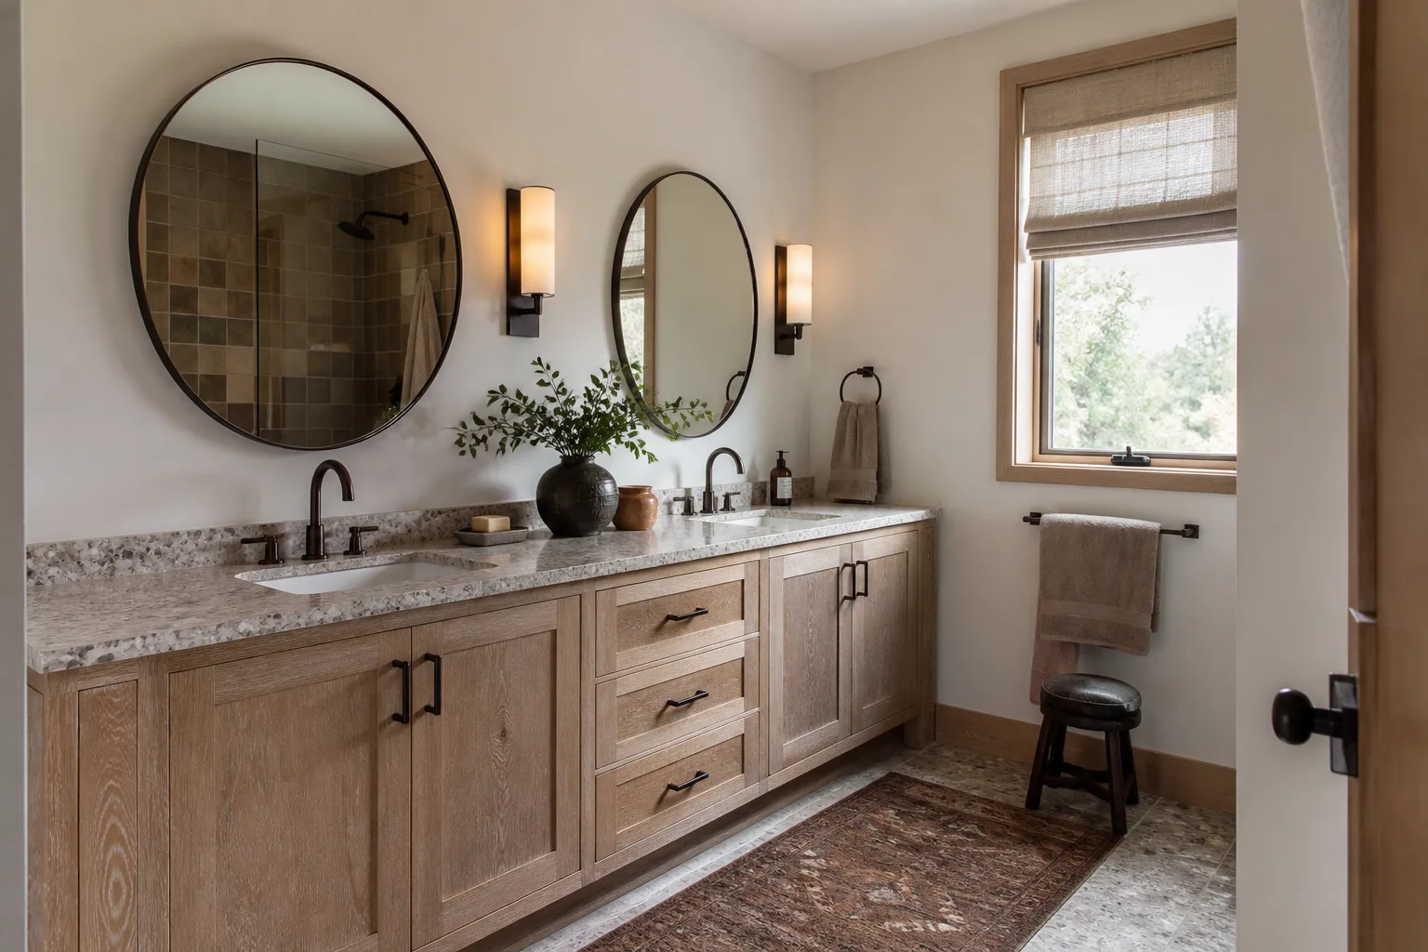
- Kitchen and bath finishes: Grohe plumbing fixtures and mid-grade cabinetry hold up well in a rental-grade ADU. Going premium on a detached unit that will never be your primary residence rarely pays back.
- Standalone utilities vs. tie-in: A separate electrical meter and water service costs more to install but keeps the ADU cleanly separable for family or rental use. Tying into the main house panel is cheaper but caps what you can do with the unit later.
What a New Detached ADU Costs in Pinewood, FL

Plan on $90,000 to $220,000 for a detached ADU in Pinewood, with the bulk of the spread driven by square footage and site conditions. A 400-square-foot one-bedroom sits near the bottom. A 900-square-foot two-bedroom with premium finishes and a separate utility meter pushes the top.
| Cost factor | Range |
|---|---|
| Site prep, slab, foundation | $12,000 – $30,000 |
| Structural shell and roof | $35,000 – $80,000 |
| Windows, doors, exterior finishes | $10,000 – $28,000 |
| Interior systems, kitchen, bath | $25,000 – $65,000 |
| Permits, NOA documentation, plan review | $4,000 – $12,000 |
Five variables push a Pinewood job toward the high end: square footage, whether the site needs fill or drainage work, separate metering for utilities, upgraded finishes, and any change to the approved plan after permit issuance. A written estimate includes the site plan, the line-item breakdown, the schedule, and the permit scope. It does not include landscape restoration, fencing, or driveway work, which homeowners often pair with Concrete Driveways & Concrete Work in Pinewood or a Paver Driveways in Pinewood project once the ADU is framed. This work is part of a full Home Additions & ADU in Pinewood scope, and if you want the broader picture of everything we handle, our Home Additions & ADU service page covers it.
See the difference
 Before
 After
 Before
 After
 Before
 After
What Pinewood’s Housing Stock and Code Rules Do to This Job
Pinewood sits in Miami-Dade’s inland northwest corridor, and the 33167 ZIP is mostly built-out: 1950s to 1970s concrete-block and stucco homes with low-pitch or flat roofs, a scattering of mid-century duplexes. That matters because there’s almost no greenfield room here. When you add a detached ADU on a Pinewood lot, you’re usually squeezing it behind an existing structure, working around a mature root system, or threading a new utility run past an older panel. Block-wall tie-in issues come up constantly.
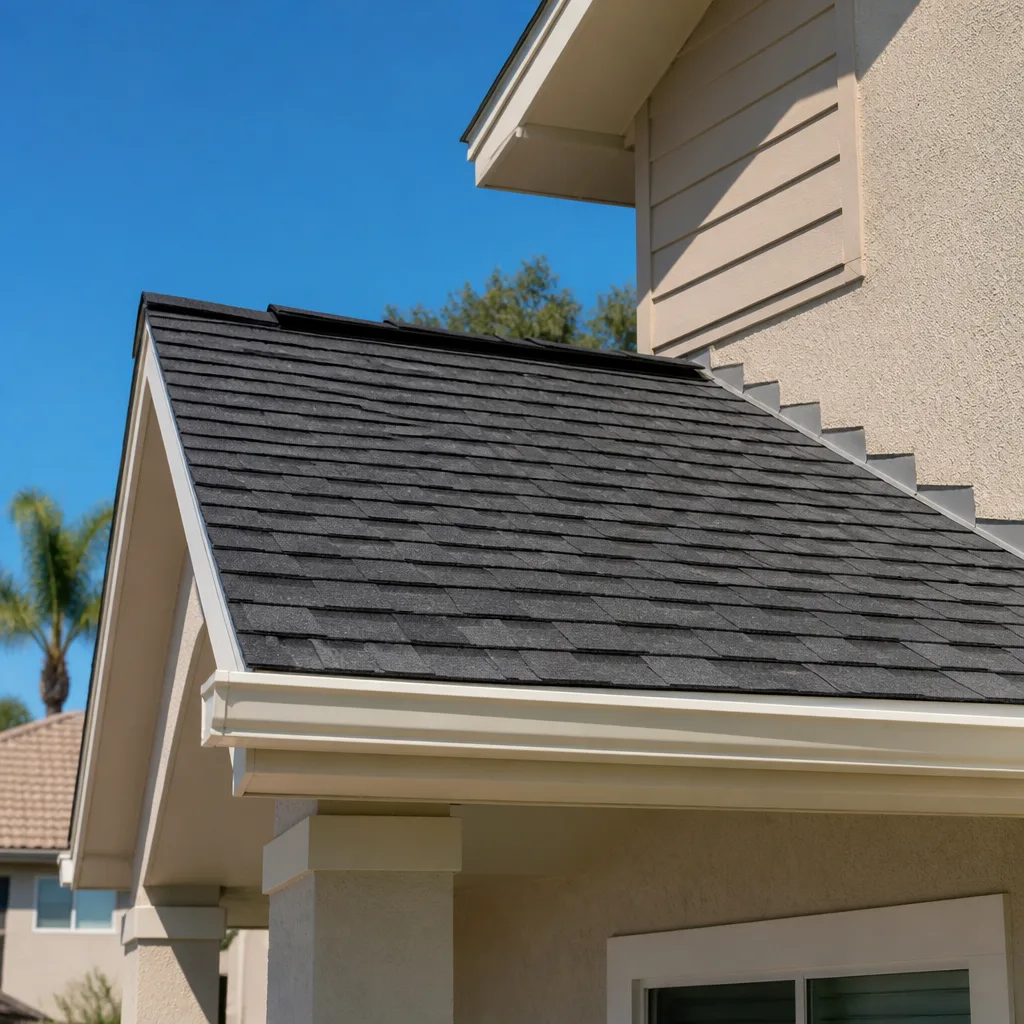
The code burden is the real story. Under the High-Velocity Hurricane Zone, even a simple roof on your ADU needs NOA-approved products and a wind-load calculation, and inspectors will bounce a job for missing product approval paperwork before they ever look at the shingles. Roof and waterproofing schedules here also bend around the June-through-November storm season and the summer afternoon thunder pattern, which is why we front-load exterior work. Coverage across Pinewood and the surrounding neighborhoods means our crews know what the county wants to see in the file before the first pour.
Serving Pinewood, FL – Our Local Coverage Area
We serve Pinewood and nearby communities. Use the map below to see the area we cover. If you’re nearby, we can almost certainly help.
Frequently Asked Questions About a New Detached ADU in Pinewood

Six to ten months from contract to certificate of occupancy, with permitting typically the longest single phase at 6 to 12 weeks. Build duration itself runs 4 to 6 months once the permit is issued. Call (833) 716-6251 for a realistic schedule tied to your lot.
Yes. A detached ADU in Pinewood requires a full Miami-Dade permit package, including NOA product approval documentation for every roof, window, and structural component. There is no shortcut around this in the hurricane zone. We handle the filing and inspections as part of the estimate.
Not entirely. A detached unit needs its own service, so a new electrical panel and water line are standard. What you can control is distance – placing the ADU closer to the main house panel and water entry cuts trenching cost significantly. We’ll show you the trade-off on the site plan.
$90,000 to $220,000 depending on size, site conditions, separate metering, and finish level. A written estimate breaks the number down line by line, so nothing is hidden. Call (833) 716-6251 – estimates are free.
Every project is covered by our 730-Day Done Right Promise. If something isn’t done right, we make it right. Ask for the written warranty terms with your estimate.
Get Your Free Detached ADU Estimate in Pinewood
If you’re planning a new detached ADU in Pinewood, the fastest way to a real number is a free on-site estimate. Call (833) 716-6251 – a live person answers, day or night. We’ll walk the lot, review setbacks and utility routes, and hand you a written line-item estimate with a schedule attached. No pressure, no vague range. Just the number and the plan behind it.
Written by the team at Groundwork Construction Co.