



Free written scope consultation - allowances, timeline, and change-order rules on paper before a single trade is scheduled
ADU Design & Permitting in Miami Shores: What It Takes Before You Build
ADU Design & Permitting in Miami Shores, FL runs $53,100 to $153,400 for the design-and-approval side of a new accessory dwelling unit, and the paperwork alone typically takes 4 to 7 months before a shovel touches the ground. In this Village, that clock is driven by two separate reviews: the Miami Shores building department and the Village’s design-review process for anything that changes the exterior. Call (833) 716-6251 and we’ll walk your lot through both, free of charge.
Most homeowners here assume the permit is the hard part. It isn’t. The hard part is matching a legally defining Village’s architectural expectations to a detached or attached unit that still fits on a lot that’s often already built lot-line to lot-line.
How ADU Design & Permitting Actually Moves, Stage by Stage
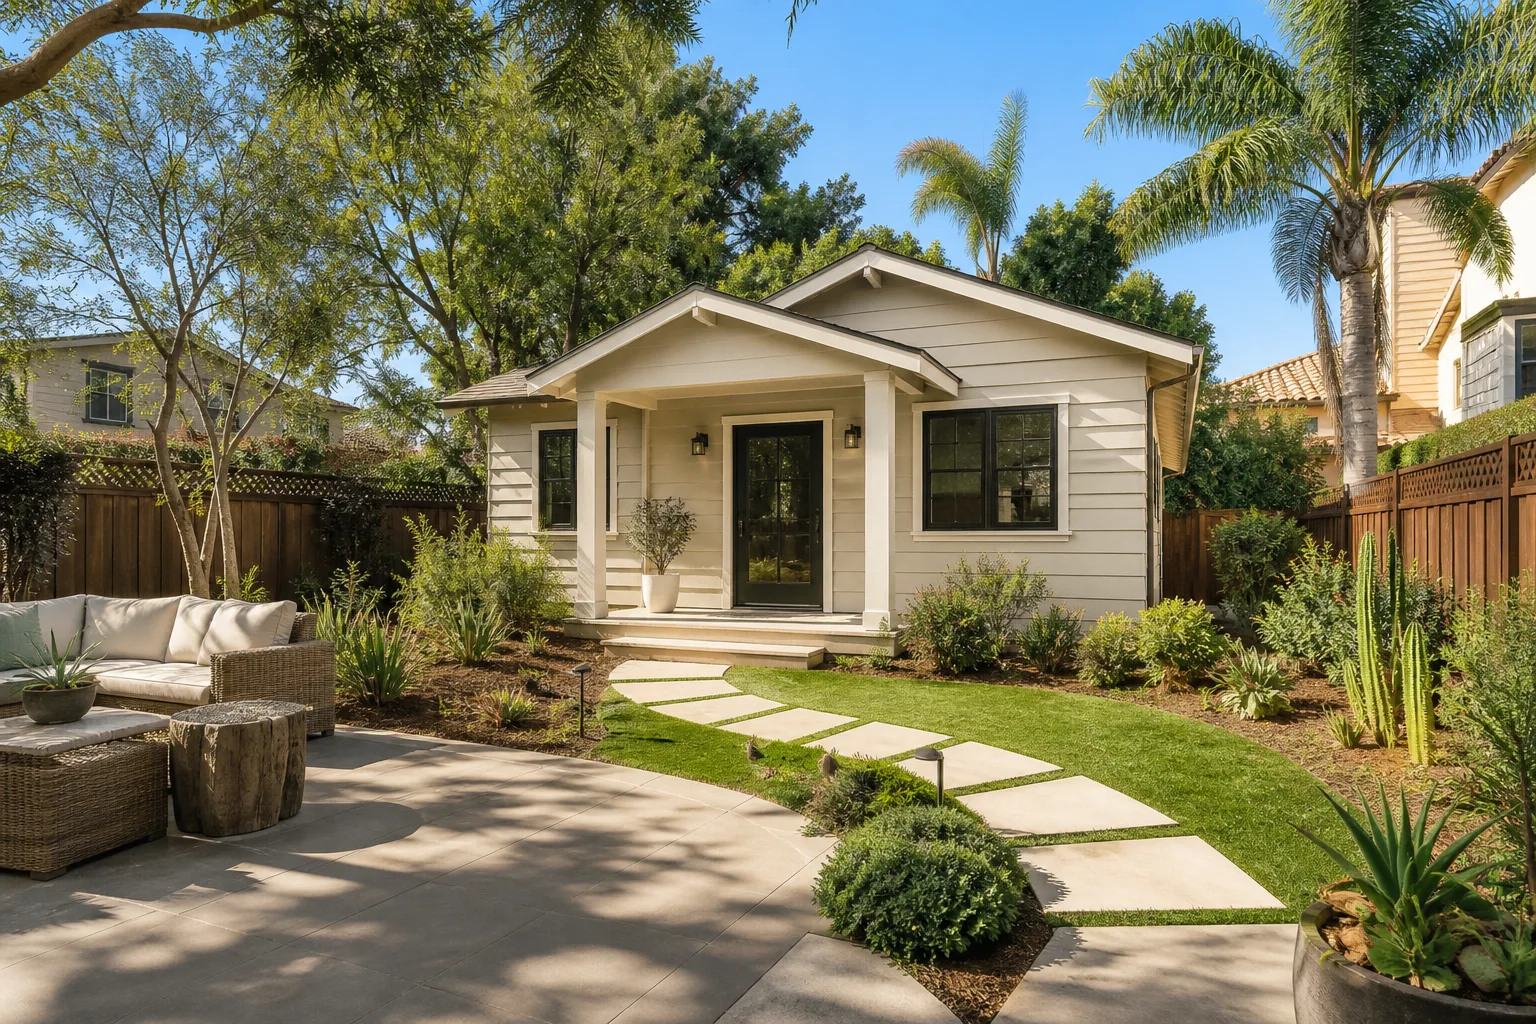
We don’t hand you a folder and wish you luck. Here’s the real sequence, with the decisions you own at each step.
Stage 1: Site survey and zoning check (week 1 to 2)
A licensed surveyor confirms setbacks, easements, and where the live-oak canopy and root zones sit relative to a proposed footprint. You decide nothing yet; this is data collection. We pull the property’s zoning and flood-zone designation the same week. If your lot sits in a FEMA AE zone near the canal or bay front, that fact reshapes finished-floor heights and slab design before any drawing exists.
Stage 2: Schematic design and your first real choices (weeks 2 to 5)
Here you choose attached versus detached, unit size, and roofline. The roofline decision matters more in Miami Shores than most places: a barrel-tile hip roof that echoes the existing Mediterranean Revival house reads as compatible to Village reviewers, while a flat modern roof on the same lot invites a design-review back-and-forth. You also sign off on the exterior finish palette at this stage. Expect two design revisions built into the timeline; the third usually costs extra.
Stage 3: Construction documents and engineering (weeks 5 to 9)
Your architect and engineer produce stamped drawings, a wind-load calculation, and product-approval documentation. This is the High Velocity Hurricane Zone, so every roof assembly, window, and door specified needs a Miami-Dade NOA number behind it. You decide spec level here: impact glass versus shutters, standing-seam metal versus tile, spray foam versus batt insulation. Each choice shifts both the budget and how fast the product-approval packet clears.
Stage 4: Submittal and review (weeks 9 to 20, sometimes longer)
We submit to the Village building department and route exterior changes through design review. Plan-review comments come back in rounds; each round typically adds 2 to 4 weeks. You decide how to answer comments that cost money, like a reviewer asking for a larger setback buffer or a revised tree-protection plan. We prepare the response and hand you the price impact in writing before anything resubmits.
Stage 5: Permit issuance and pre-construction (weeks 20 to 28)
Once the permit issues, we lock the construction schedule, confirm the tree-protection barrier with the Village, and sequence deliveries around the May-to-October storm season. You approve the final line-item scope and the payment schedule. This is also where a homeowner discovers whether the contractor they hired actually pulled the permit in their name or just promised to.
Styles & brands we work with
- Kitchen remodeling
- Bathroom remodeling
- Home additions & ADU
- Roofing
- Windows & doors
- Driveway & pavers
- Fence
The Choices That Shape an ADU in Miami Shores
Design-and-permit decisions get expensive when they’re made late. Here’s what you’ll actually weigh, and the honest trade-off on each.
- Attached versus detached. A detached unit protects your privacy and your main house’s footprint, but it triggers its own utility trenching and often a second meter. Attached units share walls and systems and usually cost less to permit, but they eat into the existing structure’s layout.
- Roof assembly. Tile matches the Village’s prevailing Mediterranean look and holds up under sun and salt, but it’s heavy and needs structural allowance. Standing-seam metal lasts decades and sheds the rainy-season downpours well; it also draws more design-review scrutiny on a historic streetscape. Every assembly needs a Miami-Dade NOA.
- Impact openings versus shutters. Impact windows and doors simplify insurance and daily life; roll-down or accordion shutters cost less upfront but add a step to every storm. Both clear HVHZ code when specified correctly.
- Foundation and floor height. A slab-on-grade works on higher lots; a stem-wall or elevated finished floor is often required in AE zones. This one line item can move the design budget by thousands and is set by your flood designation, not by taste.
- Utility strategy. Tying into the main house’s electrical panel is cheapest until the panel turns out undersized, which is common in 1920s-to-1950s homes. A separate service avoids that but adds cost and a second monthly bill.
If the ADU is one piece of a bigger plan, this work folds naturally into Home Additions & ADU in Miami Shores so the drawings, permits, and site work get sequenced together instead of colliding.
What ADU Design & Permitting Costs in Miami Shores, FL

The design-and-permitting scope for an ADU in Miami Shores runs $53,100 to $153,400. That covers architecture, engineering, surveys, permit fees, and the review cycles that follow. Construction of the unit itself is a separate budget line, typically in the $106,200 to $259,600 range for a detached ADU.
What pushes a job toward the top of that range? Four things, mostly:
- Lot constraints. A narrow lot under heavy oak canopy needs more survey work, a tree-protection plan, and sometimes a redesigned footprint. That alone can add several review cycles.
- Flood-zone design. An AE-zone lot drives elevation certificates and a more complex foundation design.
- Design-review depth. Exterior changes that deviate from the Village’s architectural expectations take more rounds. Each round is time and money.
- Existing-structure condition. If the ADU ties into a house with an undersized panel or aging wiring, the electrical design and permit scope grow.
Every estimate we write is line-item and fixed: design fees, engineering, survey, permit costs, and review allowances, each on its own row. What’s not in it: the construction contract itself, any Village fee changes that happen mid-review, and structural upgrades a surveyor uncovers after the fact. We flag those the moment they surface, in writing, before you commit a dollar.
See the difference
 Before
 After
 Before
 After
 Before
 After
What Miami Shores Homes Specifically Do to This Job
Miami Shores is an incorporated, historically designated Village, not a Miami neighborhood with a shared permit window. That distinction runs the whole job. Nearly everything goes through the Village of Miami Shores building department, and exterior changes also route through the Village’s design-review and architectural review. If your plans touch the streetscape, expect that second set of eyes.
The housing stock shapes the design work too. Most homes here are 1920s-to-1950s Mediterranean Revival, Mission, and mid-century ranch houses with barrel-tile roofs and either cypress wood-frame or early CBS masonry walls. Many have already been expanded lot-line to lot-line, so an ADU is almost always a squeeze-play, not a blank-slate build. Original knob-and-tube or early wiring, galvanized or copper-to-plastic re-pipes, and undersized panels are routine finds when we open walls; they belong in the design phase, not the construction surprise column.
Then there’s the canopy. Heavy live-oak cover on quiet, narrow streets with overhead lines means permits and crews both have to account for Village tree protection and root conflicts with a new footprint. You won’t deal with that on the open, treeless lots out in the western suburbs or in unincorporated Miami-Dade. We cover Miami Shores with that reality baked in, not bolted on later. Homeowners planning a larger site overhaul often pair this work with Paver Driveways in Miami Shores or a Chain Link Fence in Miami Shores so access, parking, and screening get designed once.
Serving Miami Shores, FL – Our Local Coverage Area
We serve Miami Shores and nearby communities. Use the map below to see the area we cover. If you’re nearby, we can almost certainly help.
Frequently Asked – ADU Design & Permitting in Miami Shores
Plan on 4 to 7 months from survey to issued permit, with design-review rounds as the biggest variable. A clean lot with a compatible roofline moves fastest; a narrow lot under oak canopy with a flat-roof design takes the longer end. Call (833) 716-6251 for a realistic timeline on your address.
Yes. Every ADU here needs a Village of Miami Shores building permit, and any exterior change also goes through design review. There’s no size threshold that lets you skip it. A licensed contractor pulling the permit in your name is the only clean path.
Often yes, especially with a detached unit that gets its own utility service. Attached units usually need at least a tie-in. If your existing panel is undersized, a separate service is often cheaper than upgrading. We price both paths so you can see the difference before you decide.
The design-and-permit scope runs $53,100 to $153,400, before you spend a dollar on construction. Lot constraints, flood-zone elevation, design-review depth, and existing-structure condition are the four levers. Call (833) 716-6251 for an exact quote – estimates are free.
Every project we touch is covered by our 730-Day Done Right Promise: if it’s not done right, we make it right. That’s one of the longest workmanship guarantees in residential construction. Our technicians have up to 12 years of experience, and all work is background-checked and uniformed.
Get Your ADU Design & Permitting Estimate in Miami Shores
Call (833) 716-6251 for a free on-site estimate. We’ll survey the lot, check your zoning and flood designation, and give you a line-item design-and-permitting proposal with a real timeline, not a guess. Calls are answered by a live person around the clock. Our Home Additions & ADU team handles design, permits, and construction under one roof, so nothing falls between contractors.
Written by the team at Groundwork Construction Co.