

Free written scope consultation - allowances, timeline, and change-order rules on paper before a single trade is scheduled
New Detached ADU in Golden Glades, FL: What It Takes and What It Costs
A new detached ADU in Golden Glades typically runs $45,000 to $130,000 and takes four to seven months from permit submittal to final inspection. That range covers a stand-alone structure with its own foundation, roof, utilities and kitchenette or full kitchen, built on your lot apart from the main house. The number moves most on size, foundation depth for flood elevation, and how far the sewer and electrical runs have to travel. Call (833) 716-6251 to schedule a free on-site estimate.
How we build a detached ADU, stage by stage

Detached work rewards a homeowner who knows what happens when, because you’re outside the footprint of your own house here. On a lot in Golden Glades, the sequence is longer than an interior conversion and every stage has a decision point that holds up the next one if it slips.
Stage 1: Site walk and feasibility, one visit
We measure setbacks, check where the septic or sewer lateral leaves the house, and locate the canopy edge and any drainage swale. You decide the footprint and roughly where the unit sits on the lot. This is also when we confirm your lot’s flood zone, because that determines finished floor elevation before a single stake goes in.
Stage 2: Survey, drawings and permit submittal, three to six weeks
Drawings, a boundary survey if you don’t have a current one, and the submittal packet. You choose the exterior finish and roof type here, since both go on the plans. Because Golden Glades is unincorporated, the packet goes to Miami-Dade County rather than a city building department; plan review is typically the longest wait in the whole job. We pull the permits and carry them through to final inspection.
Stage 3: Foundation, slab and elevation, one to two weeks
Grade, form, pour. In a flood-exposed lot the slab or stem wall sits higher than you might expect, and we build to the elevation the survey calls for, not to whatever the lot will allow. You’ll see fill brought in and compacted before the pour. That’s the elevation work, not padding the schedule.
Stage 4: Structure, roof and rough-in, three to five weeks
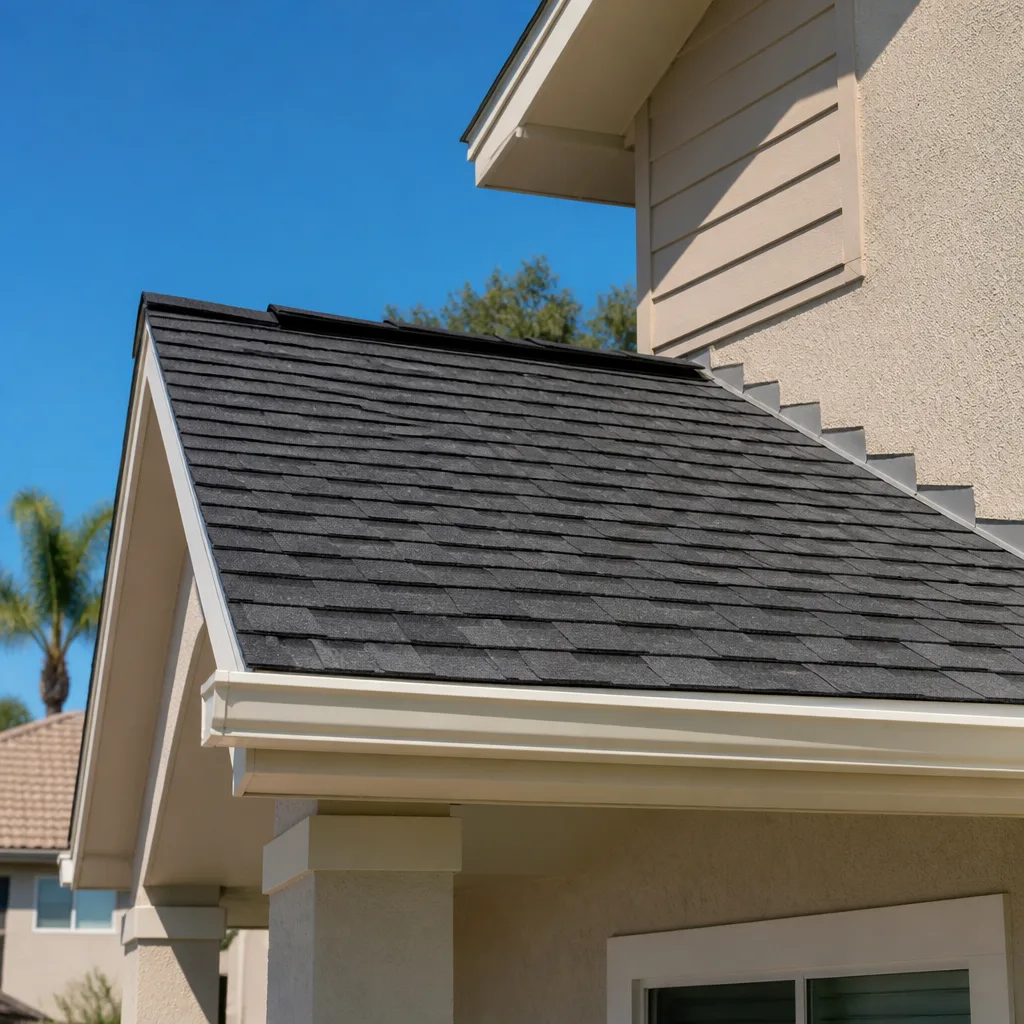
Concrete block or wood frame goes up, then the roof deck and dry-in with GAF or CertainTeed shingles or a low-slope membrane if the design calls for it. Electrical, plumbing and mechanical rough-in follow, then the county rough-in inspections. You walk the framing before the walls close, and you lock in fixtures and finishes now so nothing waits on a backorder later.
Stage 5: Finishes, final inspection and handover, three to four weeks
Insulation, drywall, paint, flooring, cabinets, fixtures, trim. Final inspection, then a walkthrough with you. Most jobs get a small punch list here, and we close it out before we call the job done.
Styles & brands we work with
- Kitchen remodeling
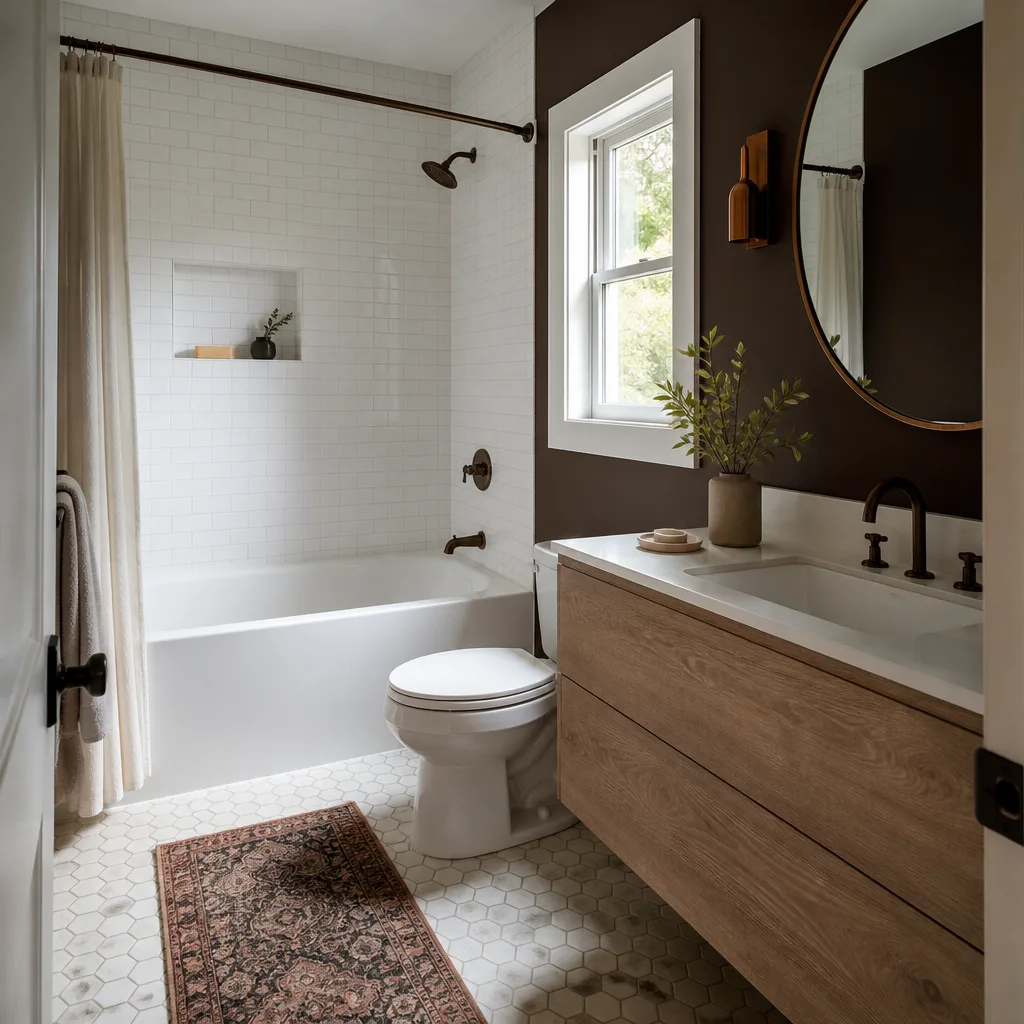
- Bathroom remodeling
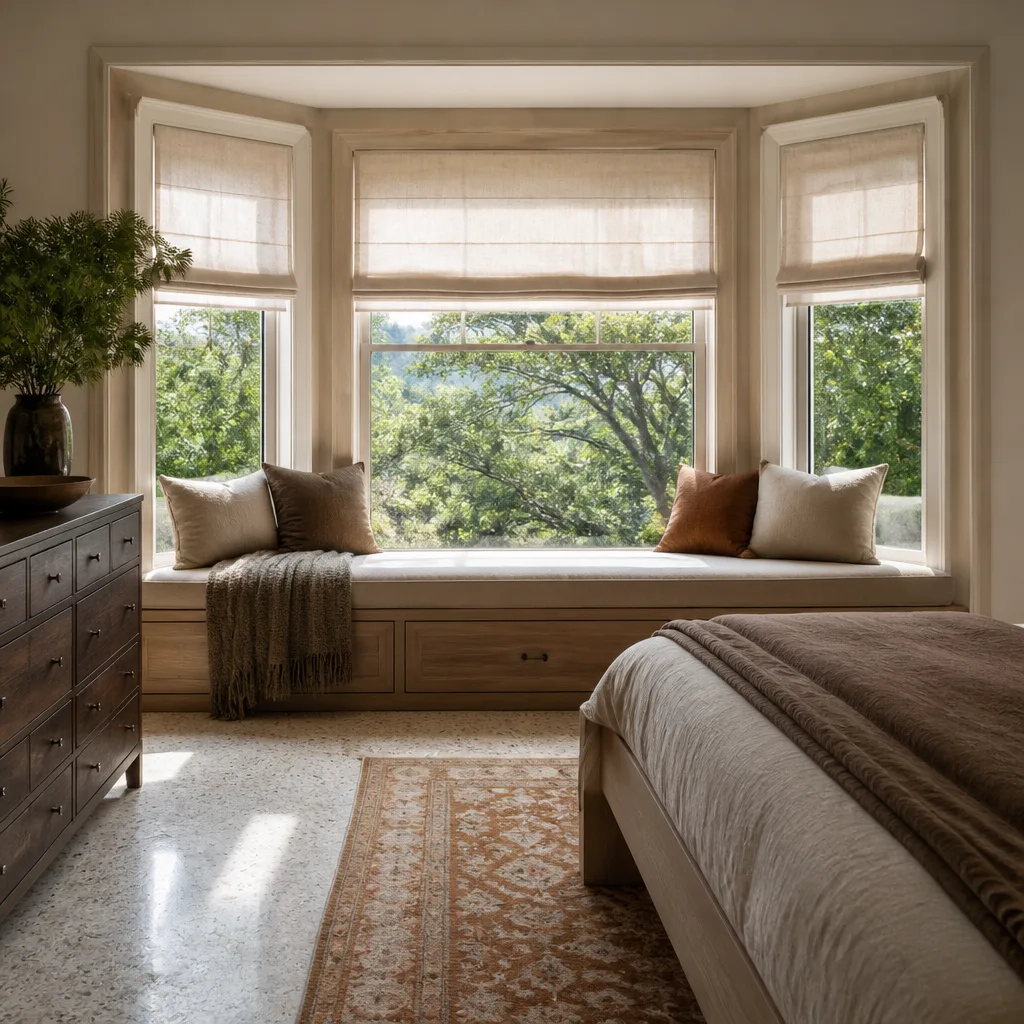
- Home additions & ADU
- Roofing
- Windows & doors
- Driveway & pavers
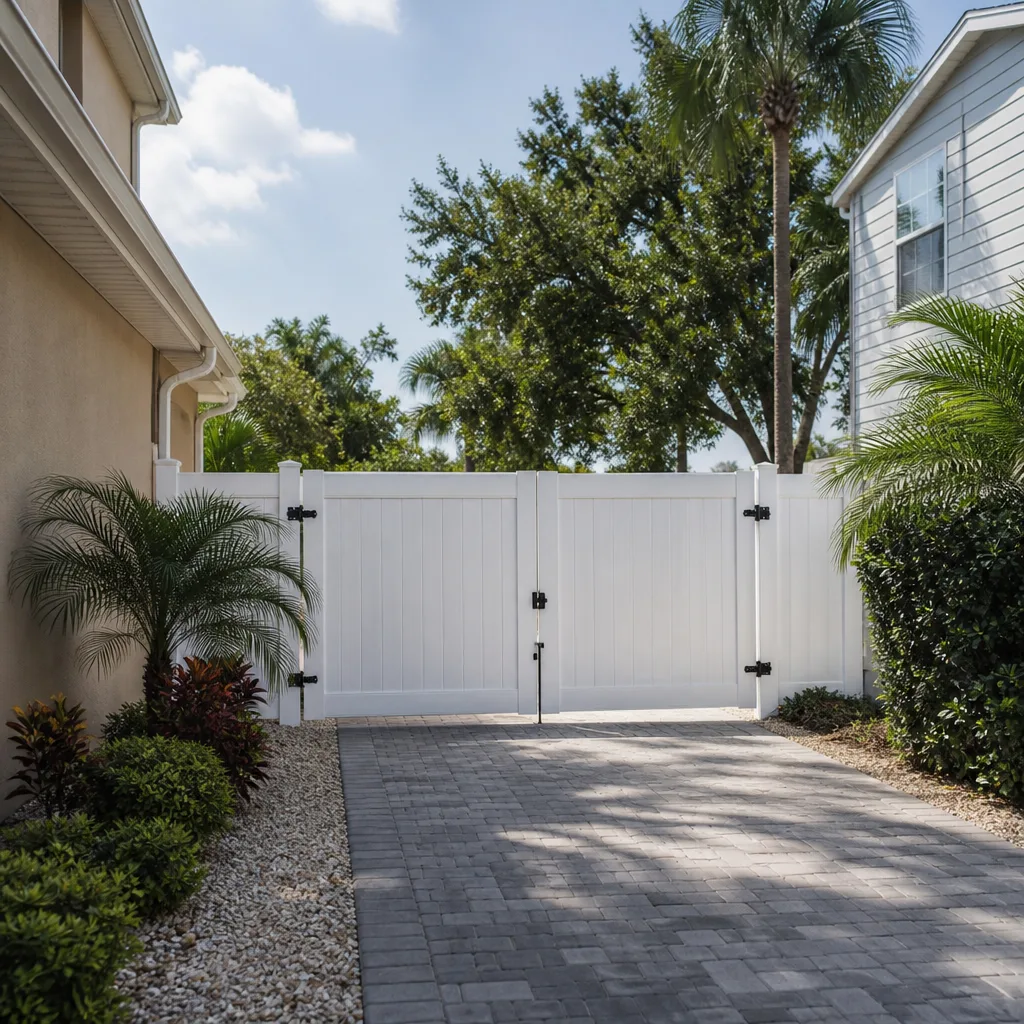
- Fence
The choices you’ll actually make on a detached ADU
Every option below has a real trade-off, and none of them is “the right one” for every lot. Here’s what you’re really picking between.
- Footprint (400 to 900 square feet): A 400 to 500 sq ft studio is the cheapest buildable unit and the easiest to fit around setbacks. A 600 to 750 sq ft one-bedroom adds roughly 25 to 40 percent to the total cost but rents or houses family far more comfortably. Going to 900 sq ft gains little square-footage efficiency once you add a second plumbing wall.
- Foundation and elevation: A raised stem wall or slab-on-fill handles flood-zone elevation but adds cost and a step up to the door. A flat slab is simpler and cheaper but risks sitting too low in a downpour. Talk to us about what your flood zone actually requires before you fall in love with a floor plan.
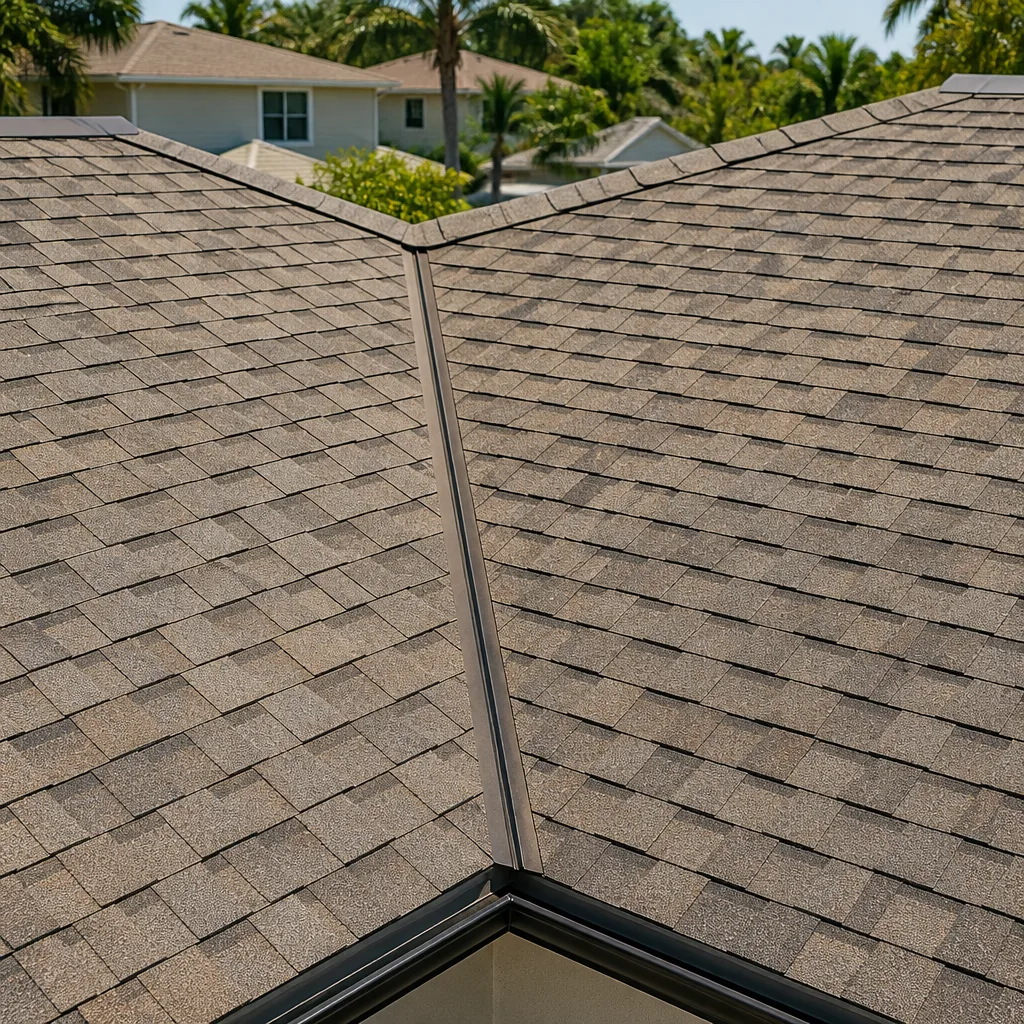
- Roof system: Asphalt shingle is the least expensive and fastest to install. A metal roof costs more up front but holds up better to wind uplift and summer sun. Flat or low-slope membrane matches the neighborhood’s mid-century housing stock but needs meticulous flashing detail.
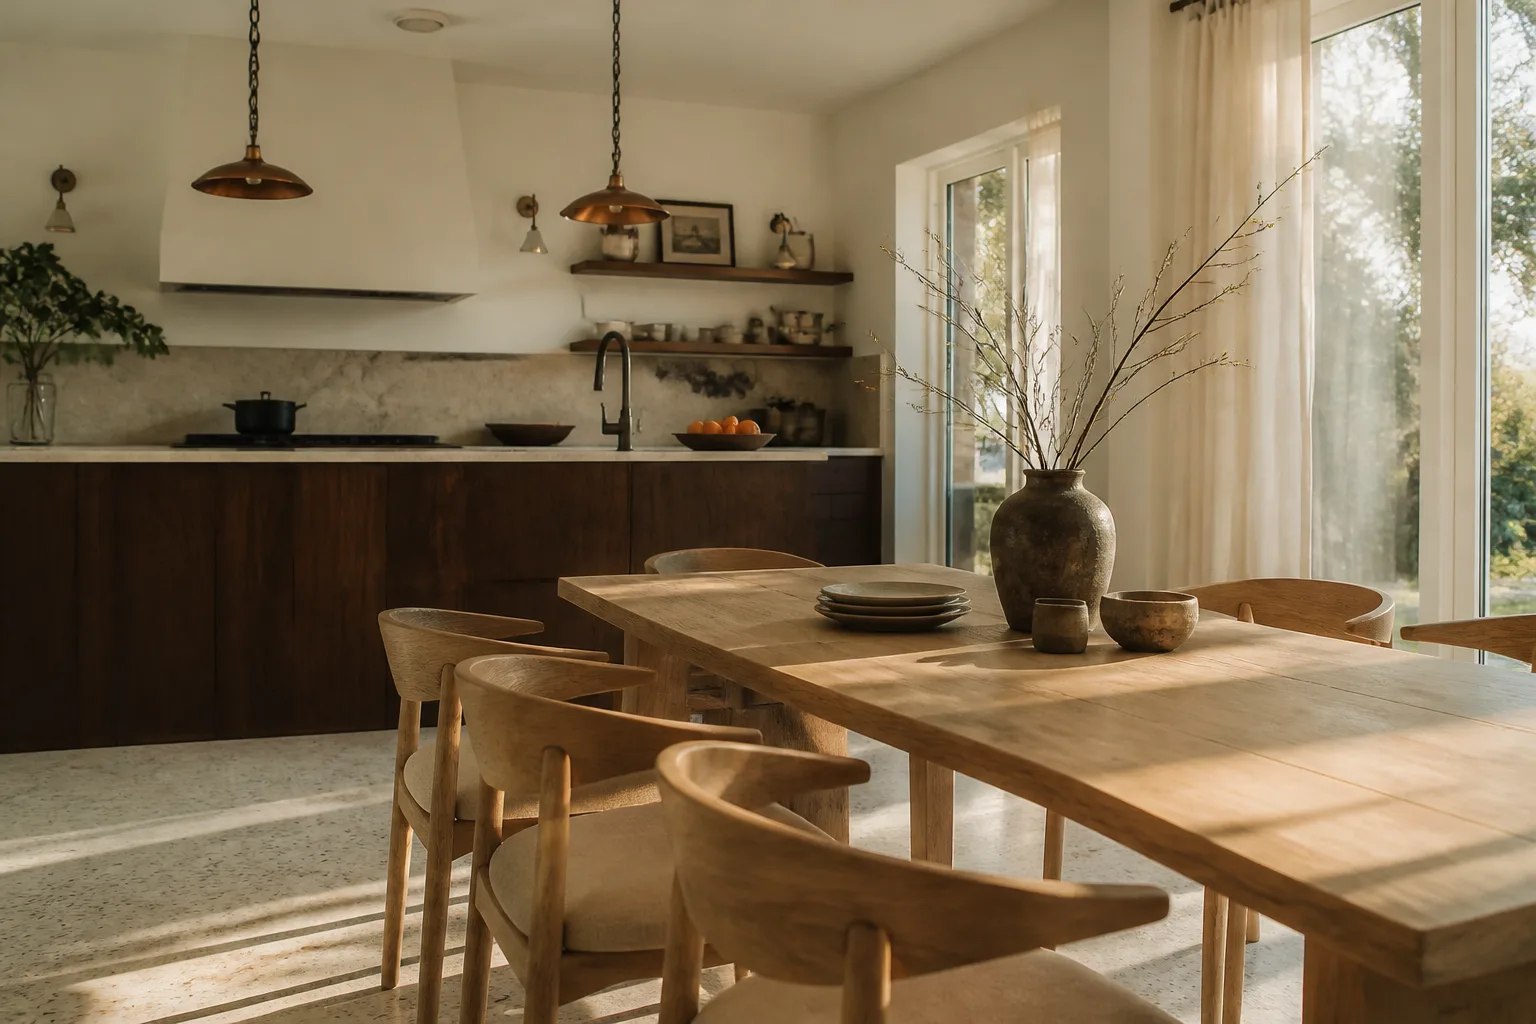
- Kitchen and bath fixtures: A full kitchen with standard cabinets and a mid-grade faucet gets you a rentable unit. A kitchenette with a compact sink and induction cooktop saves money and space. Grohe and Sterling fixtures sit in the middle of the price ladder and hold up well in a humid subtropical climate.
- Utilities and HVAC: A ductless mini-split is simpler to run in a separate structure and easier on a tight lot. A tied-in system looks cleaner but costs more to route and adds cooling load to your main unit.
What a New Detached ADU costs in Golden Glades, FL

Expect $45,000 to $130,000 for a detached ADU in Golden Glades. The spread comes down to size, foundation depth, utility runs, and finish level. What pushes a job to the low end:
- Size: a 400 to 500 sq ft studio lands near $45,000 to $70,000.
- Utilities: a short sewer run and a panel with enough capacity to spare.
- Foundation: straightforward slab on a lot where elevation is already workable.
- Finishes: stock cabinets, mid-grade fixtures, standard flooring.
- Permit scope: a clean submittal with a current survey in hand.
What pushes it to $130,000 and beyond: a 750 to 900 sq ft one- or two-bedroom unit, a long trench across the yard to reach water and sewer, raised foundation with fill, and upgraded finishes or a metal roof. Longer electrical runs from the main panel to a structure across the lot also add line items, and sometimes a panel upgrade.
A written, line-item estimate covers the site work, foundation, structure, roof, utilities, finishes and permit fees. What typically sits outside it: the boundary survey if you need a new one, landscaping restoration after the trench work, and any utility upgrade the county requires beyond the ADU itself. We put every line in writing. The number you see is the number you pay.
See the difference
 Before
 After
 Before
 After
 Before
 After
What Golden Glades homes and lots do to a detached ADU
Golden Glades is unincorporated, and that shapes the whole job. Permits and inspections go through Miami-Dade County directly rather than a city building department, and plan review follows county review timelines. Out-of-area builders miss this and give homeowners a schedule that ignores county review entirely. Flood elevation is the other factor. This is a flood-prone crossroads, so a new structure needs finished floor elevation set correctly, drainage considered on the lot, and fill compacted properly. In the 33162 ZIP, the ground we pour on and the survey that tells us where the high-water mark sits both decide the cost before a design is final.
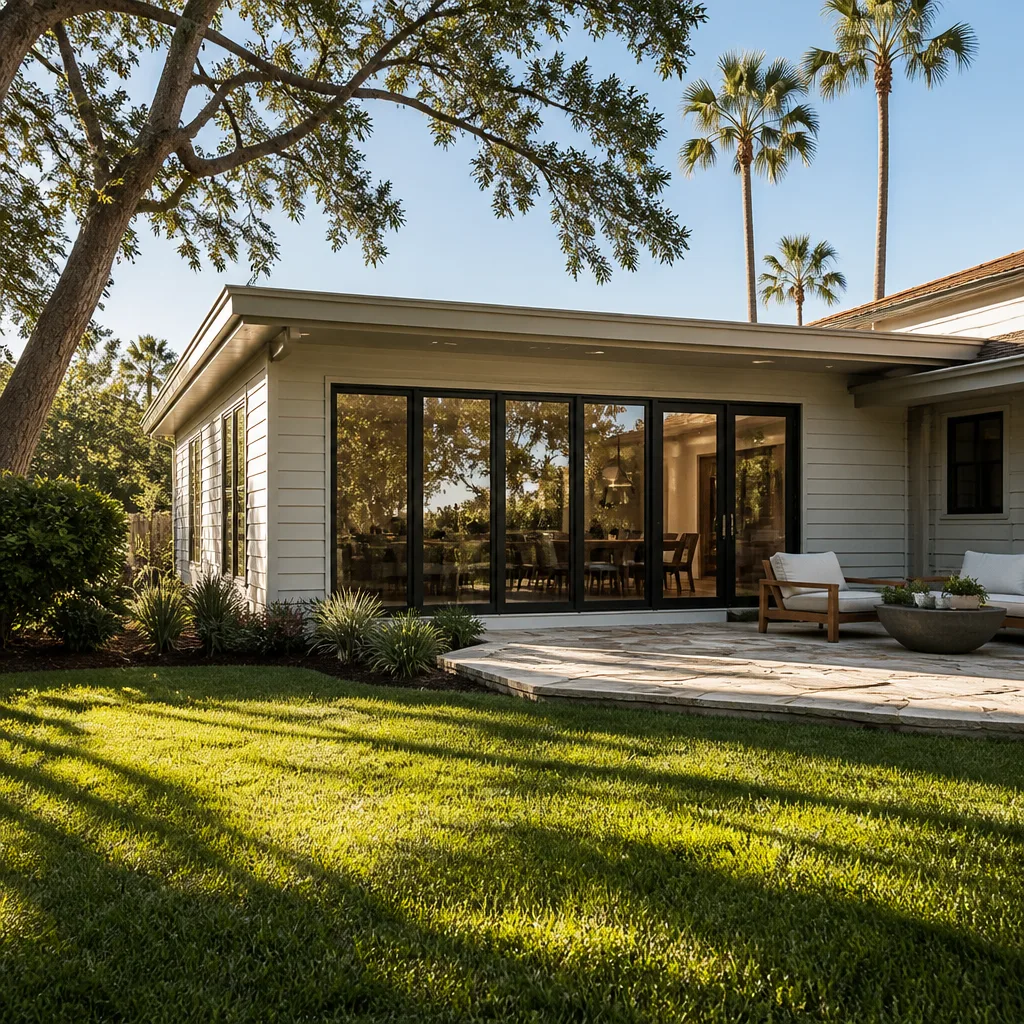
The housing stock around here is mid-century: single-family homes and low-rise apartments from the 1950s through the 1970s, many with concrete block and flat or low-slope roofs. When we set a detached unit next to a 1965 ranch, we match the scale and the roofline so it doesn’t look bolted on, and we watch the tie-in details around older structures that have settled. High water table near the canal system means we plan drainage carefully and treat moisture intrusion as a design requirement, not an afterthought. Hurricane exposure means wind uplift certified at construction, done right the first time instead of patched later.
If the detached unit is the first phase of something wider, it fits naturally into a Home Additions & ADU in Golden Glades conversation about the whole property plan. Homeowners often pair this with a Paver Driveways in Golden Glades job to create access and a parking pad for the new unit, and with a Concrete Driveways & Concrete Work in Golden Glades pour for the slab, walkway and utility trench restoration. We handle the full scope under one roof as our Home Additions & ADU service, and we cover the whole of Golden Glades. Every project is backed by the 730-Day Done Right Promise: if it isn’t done right, we make it right.
Serving Golden Glades, FL – Our Local Coverage Area
We serve Golden Glades and nearby communities. Use the map below to see the area we cover. If you’re nearby, we can almost certainly help.
Frequently asked – New Detached ADU in Golden Glades
Four to seven months from submittal to final inspection, with county plan review typically the largest variable. Construction itself runs two to three months once permits are in hand. Call (833) 716-6251 for a timeline built around your lot.
Yes. A detached dwelling unit needs a building permit, and in unincorporated Golden Glades it goes through Miami-Dade County, including structural, electrical, plumbing and mechanical inspections. We pull the permits and carry them to final inspection, so nothing is left open.
Usually yes, if the lot allows a short utility run from the main house and your electrical panel has capacity to spare. Longer trenching across the yard or a panel upgrade adds cost. We check both at the site walk before you commit to a layout.
Between $45,000 and $130,000, driven by size, foundation, utility runs and finishes. A studio lands near the bottom of that range; a two-bedroom with upgraded finishes and a metal roof lands near the top. Call (833) 716-6251 for an exact quote. Estimates are free.
Every project is covered by our 730-Day Done Right Promise, one of the longest workmanship guarantees in the residential construction space. If something isn’t done right, we make it right. We put that in writing with your estimate.
Get a free estimate for your detached ADU in Golden Glades
Call (833) 716-6251 to schedule a free on-site estimate. We’ll walk the lot, check setbacks and flood elevation, confirm where utilities can run, and leave you with a written line-item quote. From foundation to finish line, one contractor, no change orders on the agreed scope, and a live person on the phone whenever you call.
Written by the team at Groundwork Construction Co.