Free written scope consultation - allowances, timeline, and change-order rules on paper before a single trade is scheduled
What a New Detached ADU in Miami Gardens Costs and How Long It Takes
A new detached ADU in Miami Gardens typically runs $106,200 to $259,600 for a completed, permitted secondary dwelling on your lot, and most projects take 7 to 11 months from signed contract to certificate of occupancy. That lead range for a full detached unit sits inside our broader Home Additions & ADU in Miami Gardens work, which runs $53,100 – $153,400 for the attached and smaller-scope side of the same category. The spread comes down to unit size, whether utilities run long distances from the main house, and how much site work your lot needs. Call (833) 716-6251 to set up a free on-site estimate.
How we build a New Detached ADU in Miami Gardens, stage by stage
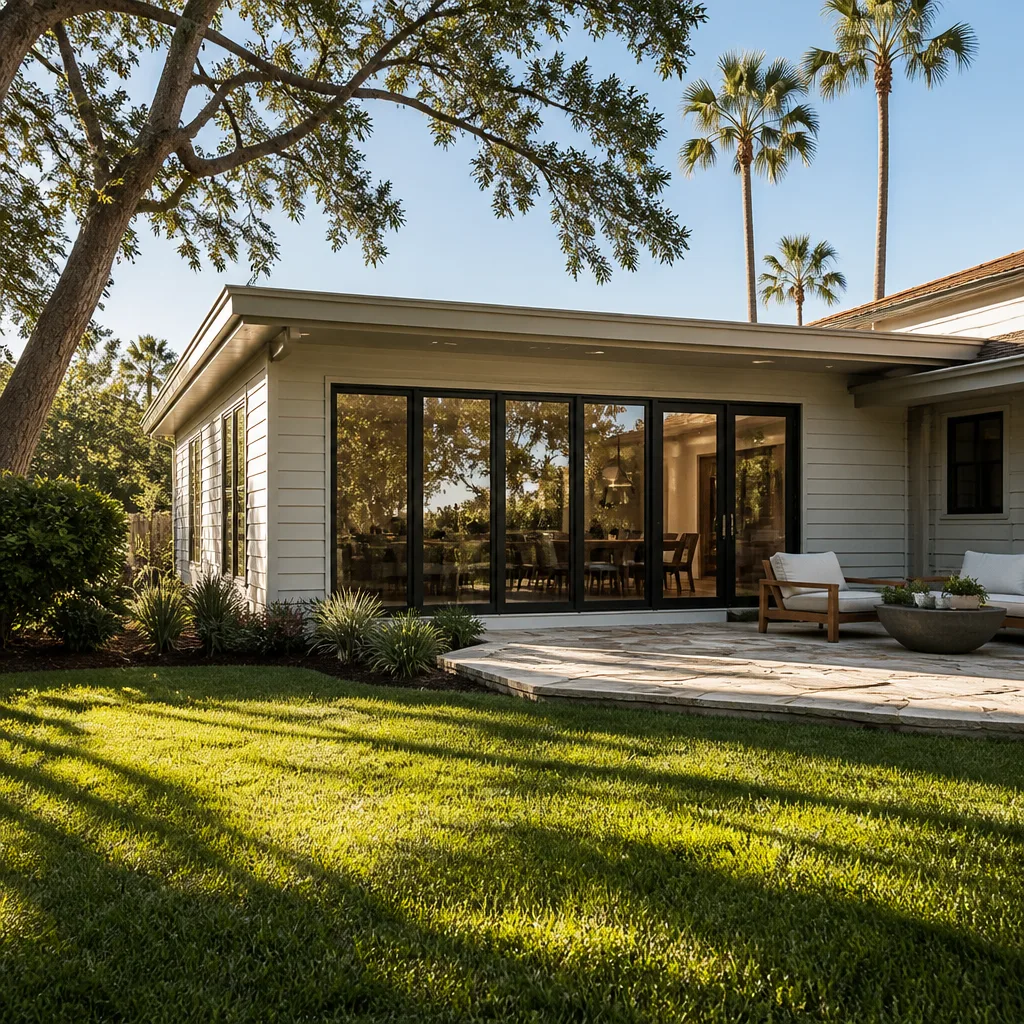
Most contractors describe an “ADU” as if it were a single decision. In practice it’s five distinct stages, and the choices you make at each one shape both the price and the schedule. Here’s the real sequence for a detached unit on a Miami Gardens lot.
Stage 1: Site walk and feasibility, week 1
On day one we walk the yard with you: how much buildable area is behind the setbacks, where the septic or sewer lateral sits, what the panel has room for, and whether the driveway approach in 33056 can carry a second structure’s access. You decide the unit footprint you’re aiming for and the general placement. This visit usually takes 2 to 3 hours and produces a rough budget band before anyone draws anything.
Stage 2: Design, engineering, and permit submission, weeks 2 through 8
Your plans get engineered to current Miami-Dade wind loads, then submitted for zoning and building review. You’ll decide on exterior finish to match or contrast the main house, roof type, window package, and whether the layout is a studio, one-bedroom, or two-bedroom. This is the slowest stage and the one where most of the real project risk lives, because county review cycles and any zoning variance drive the timeline more than construction does.
Stage 3: Site prep and slab, weeks 9 through 13
Once permits are in hand, we clear and grade, set the utility trench runs back to the main house, and pour the slab. You decide on the utility routing now, because moving a sewer lateral after the slab goes down is a five-figure mistake. Drainage and slope away from the new structure get set here too, which matters in a rainy-season climate.
Stage 4: Structure, dry-in, and systems, weeks 14 through 28
Framing, roof tie-in and strapping, impact windows and doors, then electrical, plumbing, and HVAC rough-in, followed by insulation and drywall. Inspection points land between each rough-in trade. You’ll pick interior finishes here: flooring, countertops, cabinet fronts, and fixtures. This is the stage where a two-bedroom unit and a studio diverge sharply in cost.
Stage 5: Finishes, final inspection, and handover, weeks 29 through 40
Trim, paint, countertops, and final connections, then the county’s final inspection and certificate of occupancy. You do a walkthrough with us before we hand over keys. The 730-Day Done Right Promise covers the workmanship from that point forward, so if something isn’t right, we come back and make it right.
Styles & brands we work with
- Kitchen remodeling
- Bathroom remodeling
- Home additions & ADU
- Roofing
- Windows & doors
- Driveway & pavers
- Fence
The choices that shape your New Detached ADU
Detached units are the most customizable of the secondary-dwelling options, which cuts both ways: you get a free hand on layout, but every finish decision moves the number. These are the ones we walk through most often.
- Unit size and layout: A studio with a kitchenette sits at the low end of the range; a two-bedroom, one-bath with a full kitchen and laundry pushes toward the high end. The rule of thumb is that every additional bedroom adds plumbing, electrical, and square footage at once.
- Utility runs: The distance from your main panel and meter to the new structure drives trenching and wire cost. A unit 20 feet from the house is far cheaper to connect than one 90 feet back on a narrow lot.
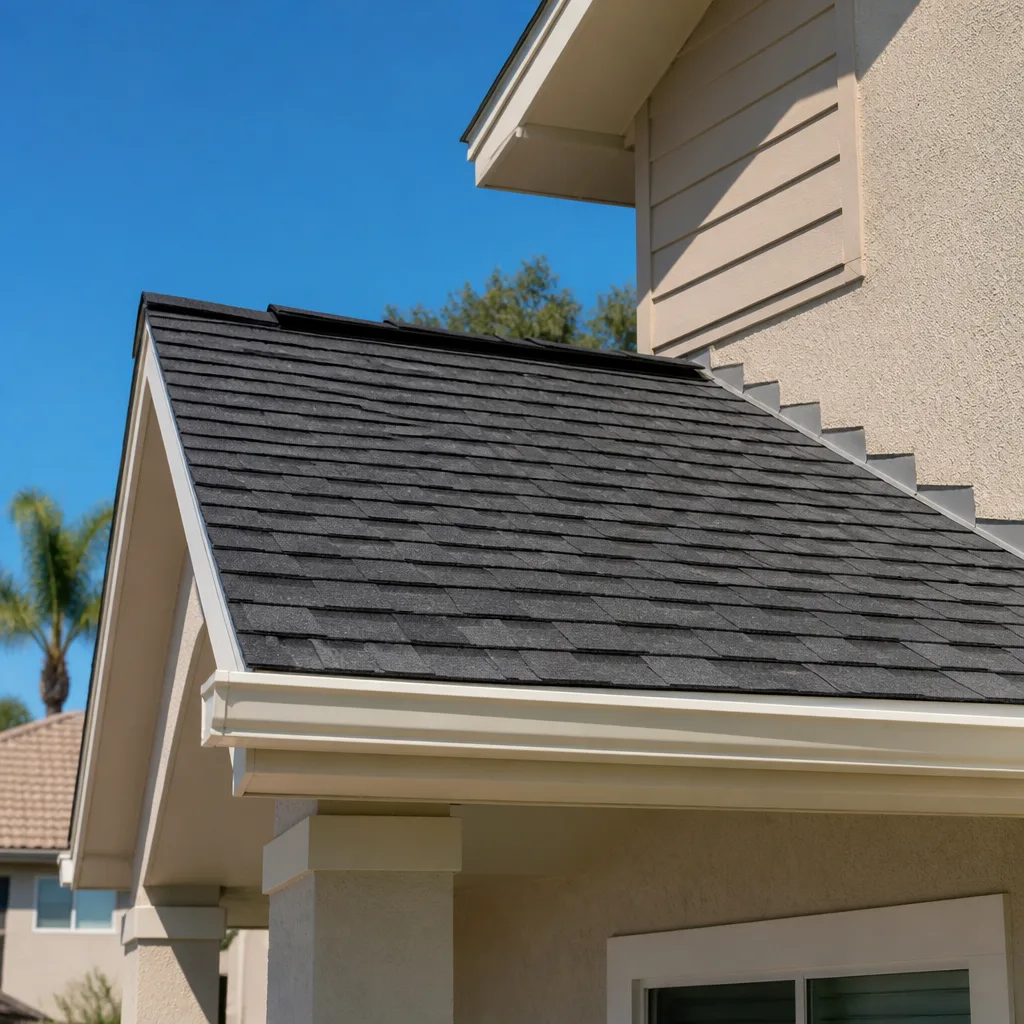
- Roof and envelope: A shingle roof is the budget choice; standing-seam metal or tile costs more up front and holds up longer. All of it has to meet High-Velocity Hurricane Zone standards, which means product approvals matter more than brand preference.
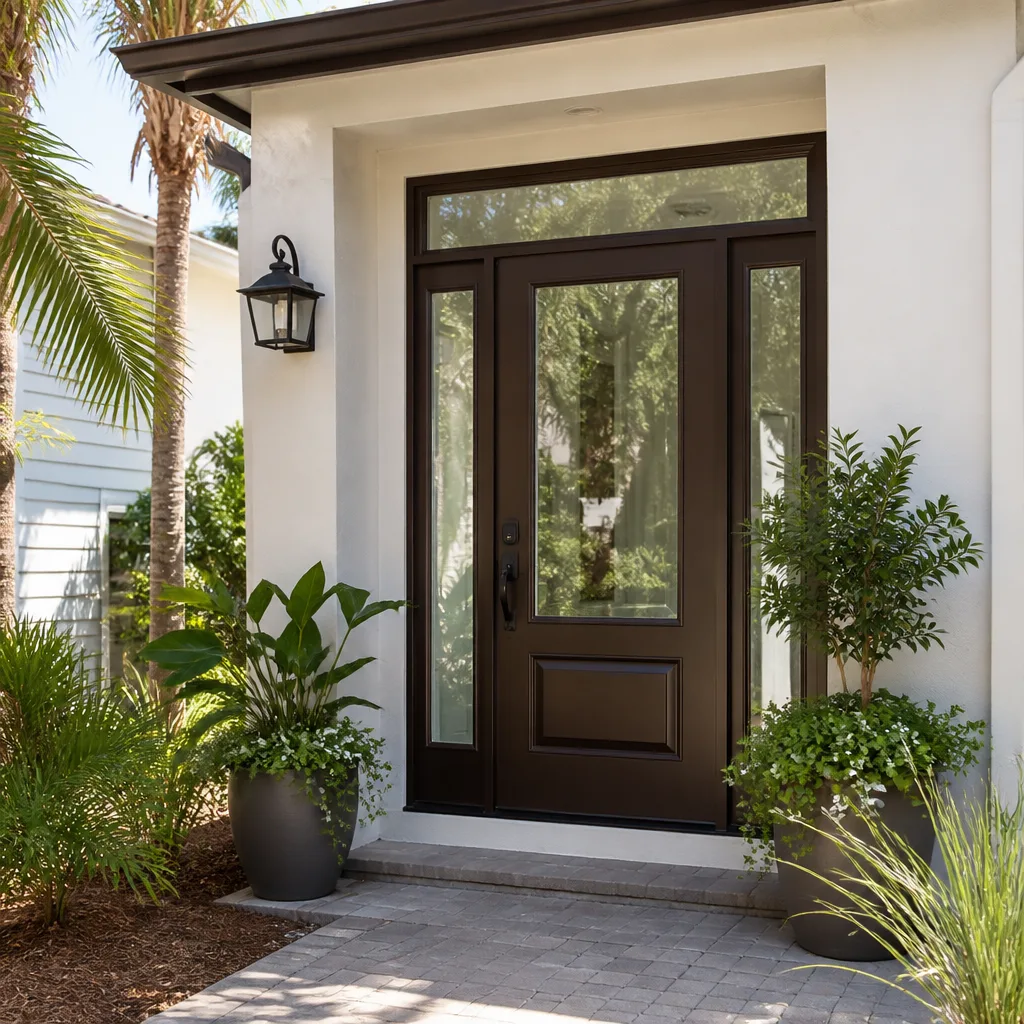
- Impact glazing: Impact windows and doors are effectively the standard on new construction here, not an upgrade. It’s a real line item, but it’s also the one that keeps the unit insurable and legal.
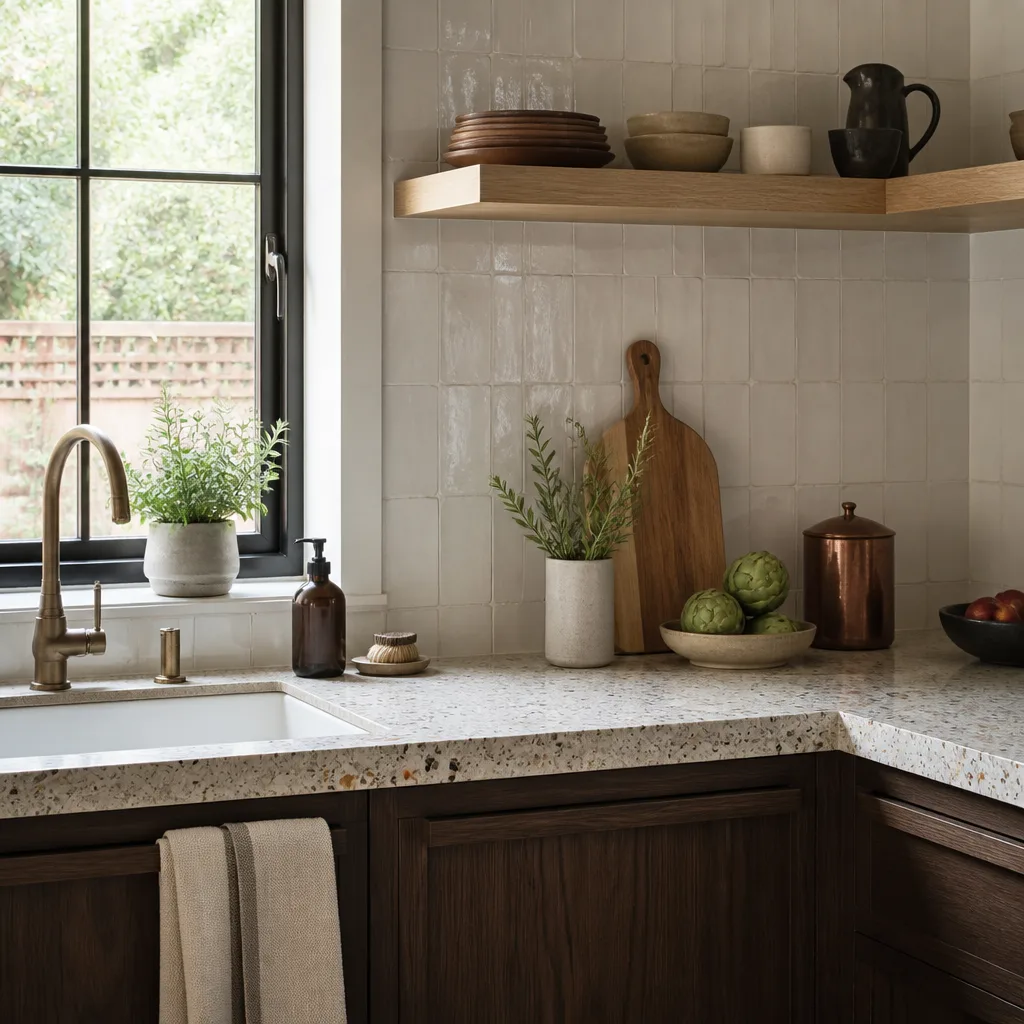
- Interior finishes: Silestone or Caesarstone quartz counters and Kohler or Moen fixtures sit mid-range and hold up well in a rental or in-law unit. Builder-grade cabinet fronts save money; custom fronts don’t pay back in a detached unit the way they might in a main-house kitchen.
- Kitchen scope: A full kitchen versus a kitchenette is one of the single biggest swings in the budget. You decide this at design, and it’s hard to change later.
What a New Detached ADU costs in Miami Gardens, FL

Plan on $106,200 to $259,600 for a finished, permitted detached ADU in Miami Gardens. Five variables push a job toward one end or the other.
| Cost factor | What moves the number |
|---|---|
| Size and bedroom count | Studio to two-bedroom adds $40,000 – $90,000 in construction and systems |
| Utility distance and site work | Long trench runs, grade changes, or a new panel add $8,000 – $25,000 |
| Roof and envelope | Metal or tile over shingle runs $6,000 – $18,000 more |
| Kitchen and bath scope | Full kitchen and bath versus kitchenette swings $15,000 – $40,000 |
| Permit and engineering scope | Variance, survey, and county review add $4,000 – $15,000 where required |
A written estimate from us is line-item, so you see every one of these before you sign. What’s included: design coordination, engineering, permit submission, construction, inspections, and handover. What typically isn’t: landscaping restoration, furniture, and any work on the main house beyond the utility tie-in. Upfront pricing means the number you see is the number you pay.
See the difference
 Before
 After
 Before
 After
 Before
 After
What Miami Gardens homes specifically do to a New Detached ADU
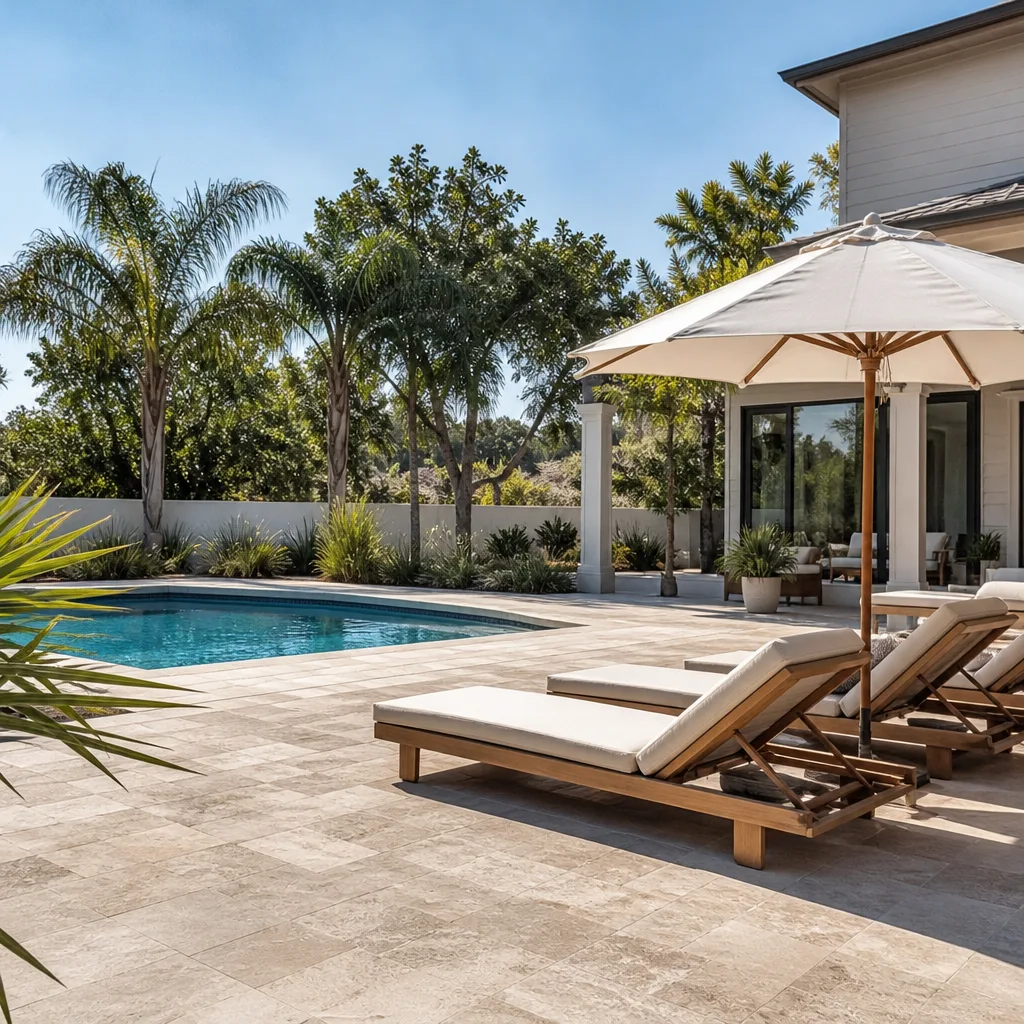
Miami Gardens is a majority-Black, post-1960s suburb, and nearly every project here has to clear Miami-Dade County’s product-approval (NOA) rules and the 40-year recertification regime that aging concrete-block homes fall under. Neighboring Broward cities simply don’t carry that same compliance burden, and it changes how a detached unit gets engineered, permitted, and inspected. Most homes on these blocks are 1960s – 1980s single-story concrete-block and stucco ranches, many still with original single-pane sliding windows and 3-tab shingle roofs. That matters for a detached unit because the new structure has to meet current wind loads while the main house may not, so we engineer the tie-ins and product approvals deliberately rather than matching what’s already there. Around Hard Rock Stadium and the corridors off Northwest 27th Avenue, lots tend to be wider, which helps with setbacks; on tighter blocks near Westview, footprint placement is the first thing we solve. The May-to-November rainy season keeps drainage and waterproofing near the top of the checklist, and homeowners often pair an ADU project with a Concrete Driveways & Concrete Work in Miami Gardens addition for the new access point, or a Paver Driveways in Miami Gardens approach if they want a finished look. We cover the whole city – see our Miami Gardens service area page.
Serving Miami Gardens, FL – Our Local Coverage Area
We serve Miami Gardens and nearby communities. Use the map below to see the area we cover. If you’re nearby, we can almost certainly help.
Frequently asked about a New Detached ADU in Miami Gardens
Most take 7 to 11 months from contract to certificate of occupancy, with permit review eating 6 to 8 weeks of that. Construction itself runs about 7 months on a standard one-bedroom unit. Call (833) 716-6251 for a schedule built around your lot.
Yes, and you’ll need both zoning and building approval. A detached unit in Miami Gardens requires engineered plans, product approvals, and county inspections before it’s legal to occupy. We handle the submission and keep you posted on review status.
Rarely. You’ll almost always need to extend electrical, plumbing, and often drainage from the main structure, and that tie-in is part of the project. The good news is it’s planned at design, not discovered mid-build.
Not on the scope we quote. We work from line-item estimates with fixed pricing, so the number you see is the number you pay. Changes only come from additions you request, and they’re quoted before we build them.
Every project is covered by the 730-Day Done Right Promise, which applies to the workmanship on your unit. If it’s not done right, we make it right. Call (833) 716-6251 to schedule your free estimate.
Get a free estimate for your New Detached ADU in Miami Gardens
Call (833) 716-6251 to schedule a free on-site estimate and design consult for your New Detached ADU in Miami Gardens. We’ll walk your lot, talk through footprint and unit size, and give you a line-item price range with no obligation. No-hassle upfront pricing, 0% financing for 18 months, and $1,000 off projects over $10,000. Our Home Additions & ADU work is built to last and backed in writing.
Written by the team at Groundwork Construction Co.