
Free written scope consultation - allowances, timeline, and change-order rules on paper before a single trade is scheduled
Styles & brands we work with
- Kitchen remodeling
- Bathroom remodeling
- Home additions & ADU
- Roofing
- Windows & doors
- Driveway & pavers
- Fence
See the difference
 Before
 After
 Before
 After
 Before
 After
How to Plan a Kitchen Layout in Aventura, FL: Map the Constraints Before You Design
To plan a kitchen layout in Aventura, start by mapping the fixed elements of the room, since the plumbing stack, electrical panel, load-bearing walls and concrete columns dictate which layouts are actually buildable. In a city dominated by 1970s-2000s high-rise condos, that constraint map typically narrows your realistic options to two or three configurations before design even begins. Figure that out first and you save months of planning that would have gone nowhere. Most kitchen remodels in Aventura land between $14,000 and $45,000. Call (833) 716-6251 for a free on-site scope consultation.
Why a Constraint Map Comes Before Any Design Work
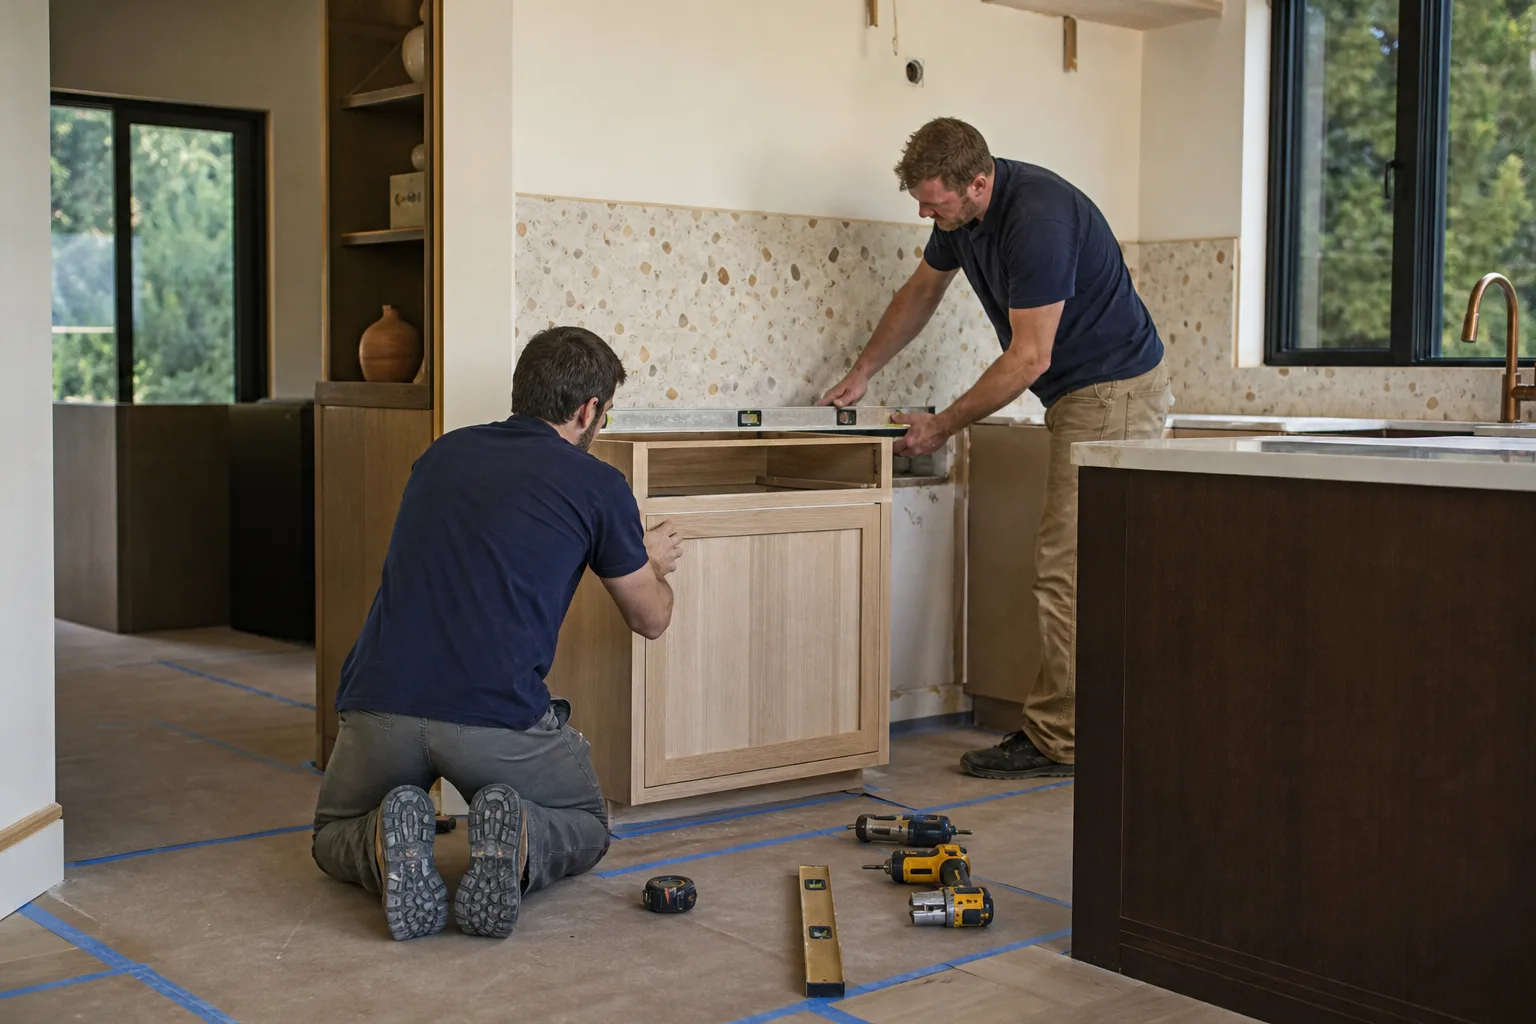
Most layout advice assumes you can move anything. In an Aventura condo, you can’t. The building decides for you. Before we draw a single cabinet line, we locate what won’t budge: the plumbing stack feeding the sink, the electrical panel and its service capacity, the load-bearing walls, and the poured concrete columns that Aventura’s tower construction runs straight through the units. These are the bones of the room, and they’re largely fixed.
This step is where generic planning goes wrong. Homeowners spend weeks on Pinterest boards and appliance wish lists built around a sink position that can’t move, or a range hood that would need to cut through a column. By mapping constraints first, we eliminate the majority of wasted planning before it costs anyone time or money. The constraint map isn’t the design. It’s the boundary of what the design can be.
We bring up to 12 years of technician experience to this walkthrough, and we measure on-site rather than eyeballing a rough sketch. You get a drawing that reflects your actual unit, not a stock floor plan. That’s the difference between a real starting point and a wish list.
The Three Layouts You’ll Actually Find in Aventura Condos
Nearly every kitchen in Aventura’s high-rise stock falls into one of three footprints. Which one you have determines what’s buildable and what will make the project cost-prohibitive.
- Galley. Two parallel runs with a walkway between. Common in older towers where the kitchen is a corridor off the entry. Modifications stay inexpensive because the plumbing stack usually sits in the middle of one run. Moving the sink is hard; reconfiguring cabinetry along the existing runs is not.
- L-shape. Two runs meeting at a corner, often open to the living area. This is the most flexible footprint in Aventura. You can usually swap the range and refrigerator positions without touching the stack, and a peninsula or island is often viable.
- U-shape. Three runs wrapping the room. Efficient for the work triangle, but the tightest for changes. Moving the sink means relocating the stack, which in a mid-rise tower is a floor-and-ceiling job with structural implications.
Some modifications are simply not worth pursuing. Moving a load-bearing wall or a concrete column requires engineering approval, and in a shared building that means structural letters, association sign-off, and a cost that pushes past the value of the change. We tell homeowners plainly which changes are buildable and which are money pits, so no one falls in love with a layout the building won’t allow. When you’re ready to move from planning into execution, our Kitchen Remodeling team handles the full build.
Working the Triangle When the Plumbing Stays Put
The work triangle – the path between refrigerator, sink and range – is the classic measure of kitchen efficiency. In a condo with a fixed stack, you optimize the triangle by moving the two points you can control: the refrigerator and the range, or the seating arrangements, rather than the sink. A few rules hold up well in Aventura units:
- Keep each leg of the triangle under about nine feet in a condo kitchen. Tighter footprints punish long walks between the fridge and the range.
- Don’t put the range directly beside the sink if you can avoid it. Landing space on both sides matters more than symmetry.
- Place the refrigerator so its door swings toward open floor, not into the walkway or a wall. In galley layouts this is often the single biggest functional fix.
- An island works only if the room clears about 36 inches of walkway on every side. Below that, it becomes an obstacle, not a work surface.
This is also where material choices enter the plan. Cabinetry from KraftMaid and counters from Cambria let you lock the footprint and still get a high-end finish without moving a single pipe. You’re choosing quality, not just the option that fits the box.
The Layout Drawing Is a Legal Document, Not a Mood Board
Here’s the part competitors skip. In Aventura’s condo buildings, your layout plan must be submitted with the COA alteration application. The board reviews it, and the finished work has to match what was approved. That turns the layout from a design preference into a document of record. If the drawing shows a relocated sink and the final install doesn’t match, you’re facing a stop-work order, a re-submittal, and a concreting headache that eats your timeline.
It also means the plan needs to account for the building’s rules from day one: elevator protection during material delivery, noise-hour limits on demolition, and the operational realities of working inside an occupied tower. Aventura is a dense, built-out city where almost all work is renovation inside buildings that are still lived in – very little happens on a clean, empty lot. Good planning absorbs those logistics before they become delays. Our home team walks you through how the broader build fits together.
What a Constraint-Mapped Consultation Gives You
We measure the room on-site and produce a constraint-mapped layout drawing. That means the fixed elements are marked, the realistic configurations are sketched, and the cost implications of each option are spelled out in writing – not a generic floor plan you could have pulled from a magazine. You see which layouts are buildable and roughly what they cost before you commit to a direction.
Pricing stays upfront and predictable. The number you see is the number you pay, and the work is backed by our 730-Day Done Right Promise – if it’s not done right, we make it right. Here’s how the figures break down for the most common kitchen line items in Aventura:
| Item | Typical Aventura Range |
|---|---|
| Full kitchen remodel | $14,000 - $45,000 |
| Small kitchen remodel | $9,000 - $20,000 |
| Cabinet installation | $4,000 - $13,000 |
| Countertop installation | $2,000 - $6,500 |
| Kitchen island installation | $3,000 - $10,000 |
| Backsplash installation | $800 - $2,500 |
Call (833) 716-6251 for a free estimate and design consult. If your project runs over $10,000, you’ll take $1,000 off, and 0% financing for 18 months keeps the numbers workable. Our technicians are background-checked and arrive in uniform on every job.
Key Takeaways
- Map the fixed elements in your Aventura condo – plumbing stack, panel, load-bearing walls, columns – before any design work begins.
- Most Aventura kitchens fall into galley, L-shape or U-shape footprints; the L-shape is usually the most flexible.
- Optimize the work triangle by moving the fridge and range, not the sink that sits on the stack.
- Your layout drawing is submitted with the COA alteration application and must match the finished work.
- Full kitchen remodels in Aventura typically run $14,000 to $45,000, with smaller jobs landing lower.
FAQs
A full kitchen remodel in Aventura typically runs $14,000 to $45,000, with a small kitchen remodel landing between $9,000 and $20,000. Cabinet installation alone sits at $4,000 to $13,000 and countertops at $2,000 to $6,500. Call (833) 716-6251 for an exact quote – the on-site estimate is free.
Sometimes, but it depends entirely on where the plumbing stack sits. Moving a sink a few feet along the same wall is often workable; relocating it across the room usually means a floor-and-ceiling plumbing job with structural implications. A constraint map drawn during a site visit tells you which case you’re in before you spend anything.
Yes. In Aventura’s condo buildings the layout plan is submitted with the alteration application, and the finished work must match it. That’s why the drawing needs to be accurate from the start – a mismatch between the approved plan and the final install can trigger a stop-work order. Call (833) 716-6251 to talk through your building’s requirements.
Designing around a sink or wall position that can’t actually move. Homeowners plan for months around a layout the building’s structure won’t allow. Mapping the fixed elements first – the columns, the stack, the load-bearing walls – eliminates most of that wasted effort before it starts.
If you’d rather have it looked at, Groundwork Construction Co. of Aventura offers a no-pressure assessment in Aventura – call (833) 716-6251. We’ll measure the room, mark what can’t move, and show you the layouts that are genuinely buildable.
Written by the team at Groundwork Construction Co. of Aventura, serving Aventura, FL.


