






Free written scope consultation - allowances, timeline, and change-order rules on paper before a single trade is scheduled
Garage Conversion ADU in Miami Gardens: What It Takes to Build One That Survives a Storm
A Garage Conversion ADU in Miami Gardens turns an attached garage into a self-contained living unit, and most projects run $53,100 to $153,400 depending on plumbing, electrical, and impact-rated doors and windows. The work takes roughly 8 to 16 weeks from permit to final inspection. Because every converted unit here must clear Miami-Dade’s wind and product-approval standards, the door and glazing choices matter as much as the floor plan. Call (833) 716-6251 for a free on-site estimate.
How a Garage Conversion ADU Comes Together, Stage by Stage

This isn’t a job where weeks blend into a blur. Each stage has a clear finish line and a decision that’s yours to make, and knowing the order keeps you ahead of the schedule instead of chasing it.
Stage 1: Assessment and design (weeks 1 – 3)
We start by measuring the existing slab, checking the garage door header and wall framing, and confirming what the current electrical service can carry. You decide the unit’s layout here: studio versus one-bedroom, where the bathroom sits, whether a kitchenette goes in. That decision drives everything downstream, so it’s worth the time.
Stage 2: Permits and engineering (weeks 2 – 5, overlapping design)
In Miami-Dade, the permit package needs wind-load engineering and product approvals for anything that touches the building envelope. The old garage door opening is the big one: it has to be infilled and engineered to current wind loads, not the weaker 1970s framing behind it. You sign off on the plans before we submit.
Stage 3: Demolition and rough-in (weeks 4 – 8)
Out goes the garage door, the opener, and any old shelving or slab moisture barrier. In goes the new wall infill, then plumbing rough-in, electrical rough-in, and HVAC. The county inspects the rough-ins before any drywall goes up. You’ll walk the framed space with us at this point and confirm outlet and fixture locations while they’re still easy to move.
Stage 4: Insulation, drywall, and finishes (weeks 8 – 13)
Spray foam or batt insulation, then drywall, then the finish trades. This is where the unit starts feeling like a home. You’ll pick flooring, paint, cabinets, and fixtures in stage 1 or 2 so nothing sits waiting on a delivery truck.
Stage 5: Final inspections and handover (weeks 13 – 16)
The county signs off on final building, electrical, plumbing, and mechanical. We walk the finished unit with you, demonstrate the systems, and hand over the warranty paperwork. Then you’re ready to move a family member in or rent it out.
Styles & brands we work with
- Kitchen remodeling
- Bathroom remodeling
- Home additions & ADU
- Roofing
- Windows & doors
- Driveway & pavers
- Fence
The Options You’ll Choose Between Before Work Starts
Most of the decisions that shape both budget and durability come down to four categories. Here’s the honest trade-off on each.
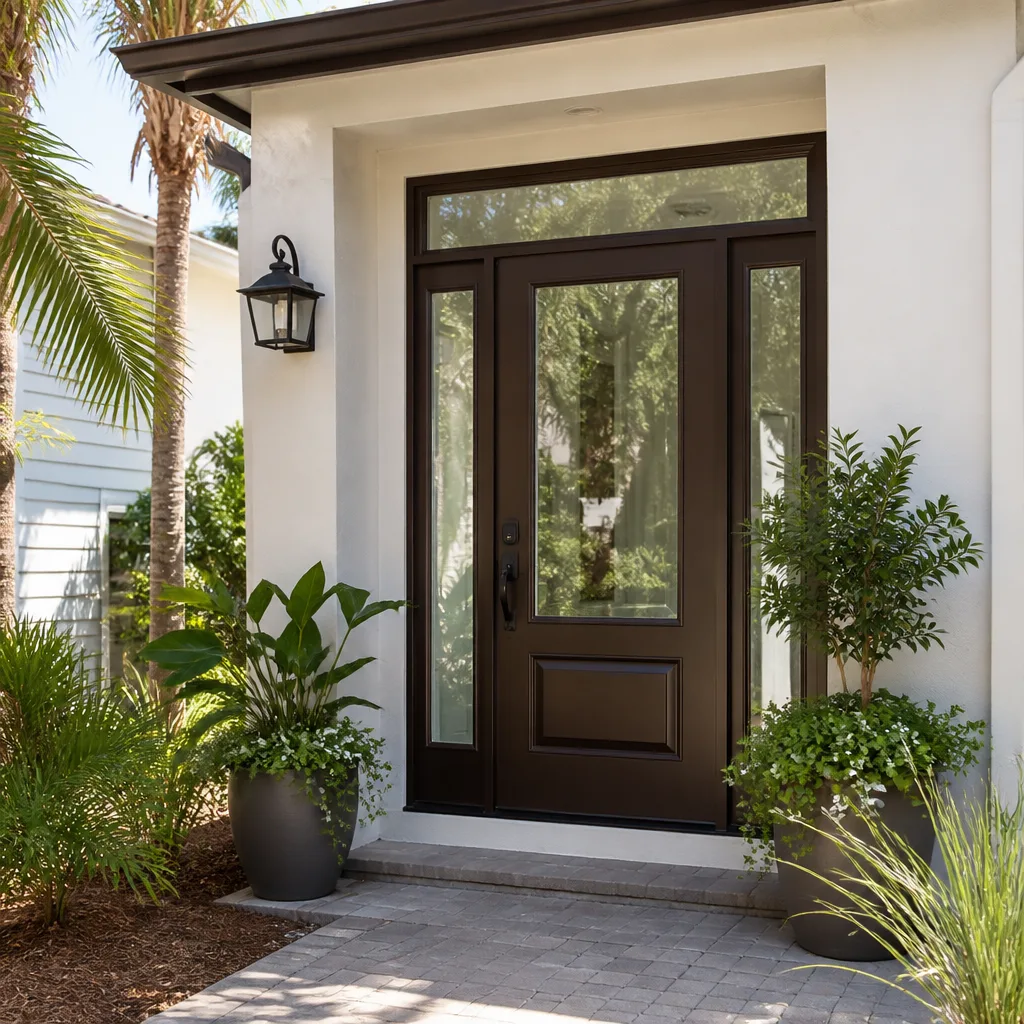
- Impact-rated door where the garage door was: A wind-rated, impact-rated door assembly or a solid infill wall with impact windows. Impact units cost more up front but skip the plywood-and-prayers routine every June. Cheaper non-rated options usually fail product approval for the opening and cost more to redo.
- Flooring over the slab: Luxury vinyl plank runs lower and tolerates the slab’s seasonal moisture swings; porcelain tile costs more but shrugs off humidity and cleans up fast. Carpet is the one we steer people away from in a converted garage – the slab wicks moisture and it shows within a season.
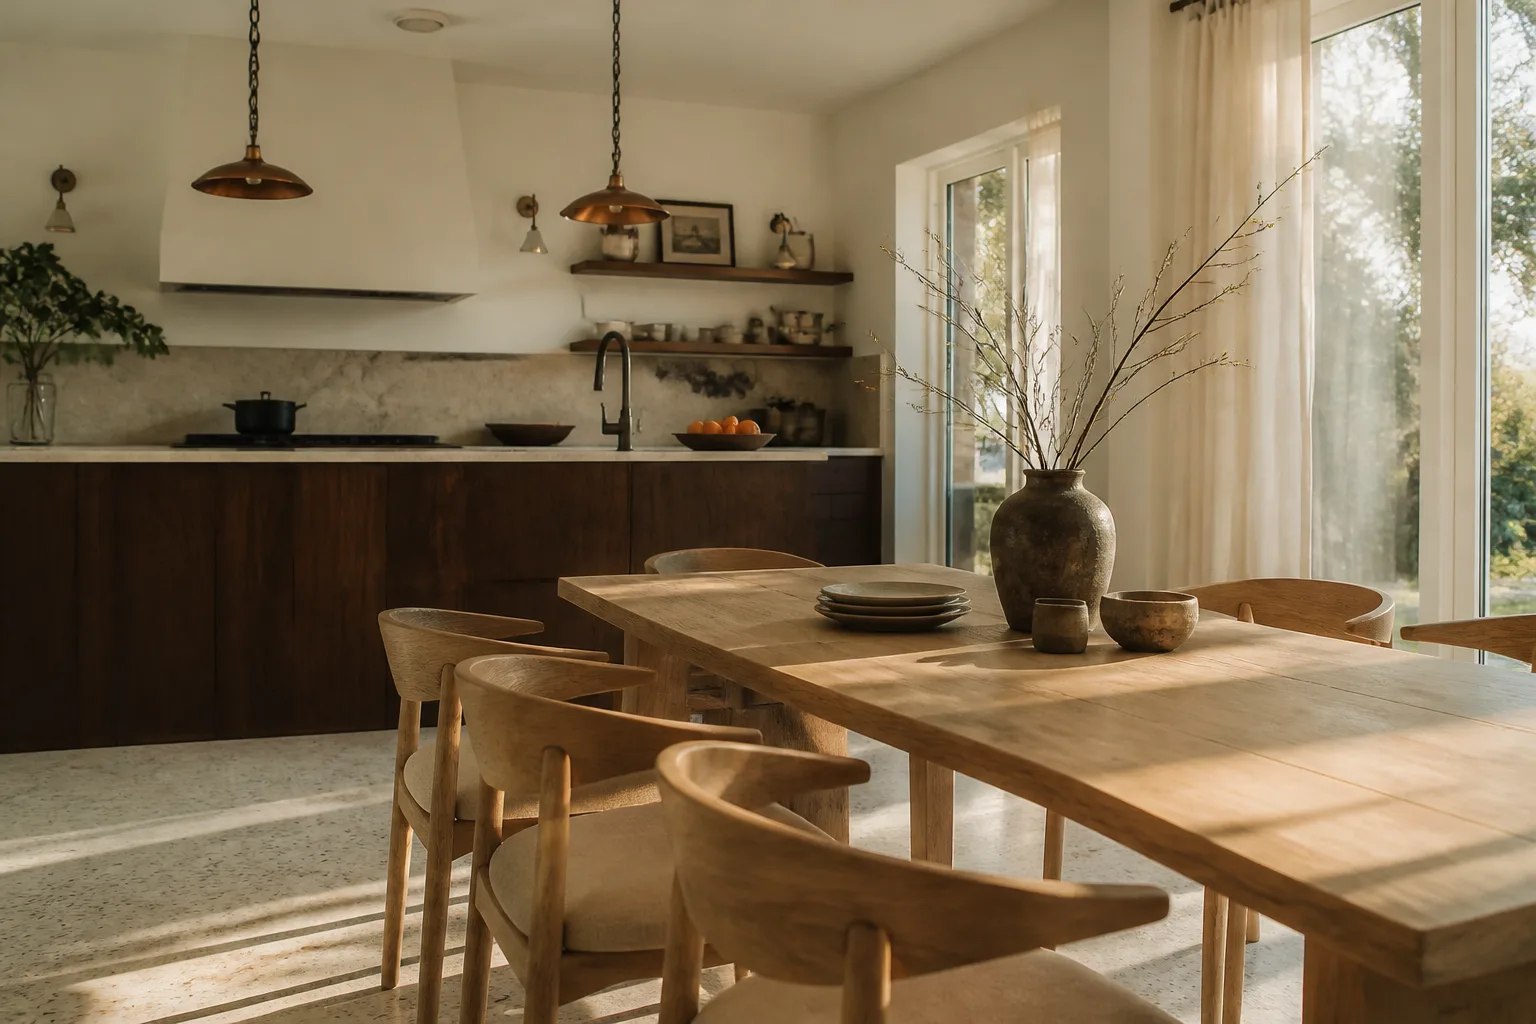
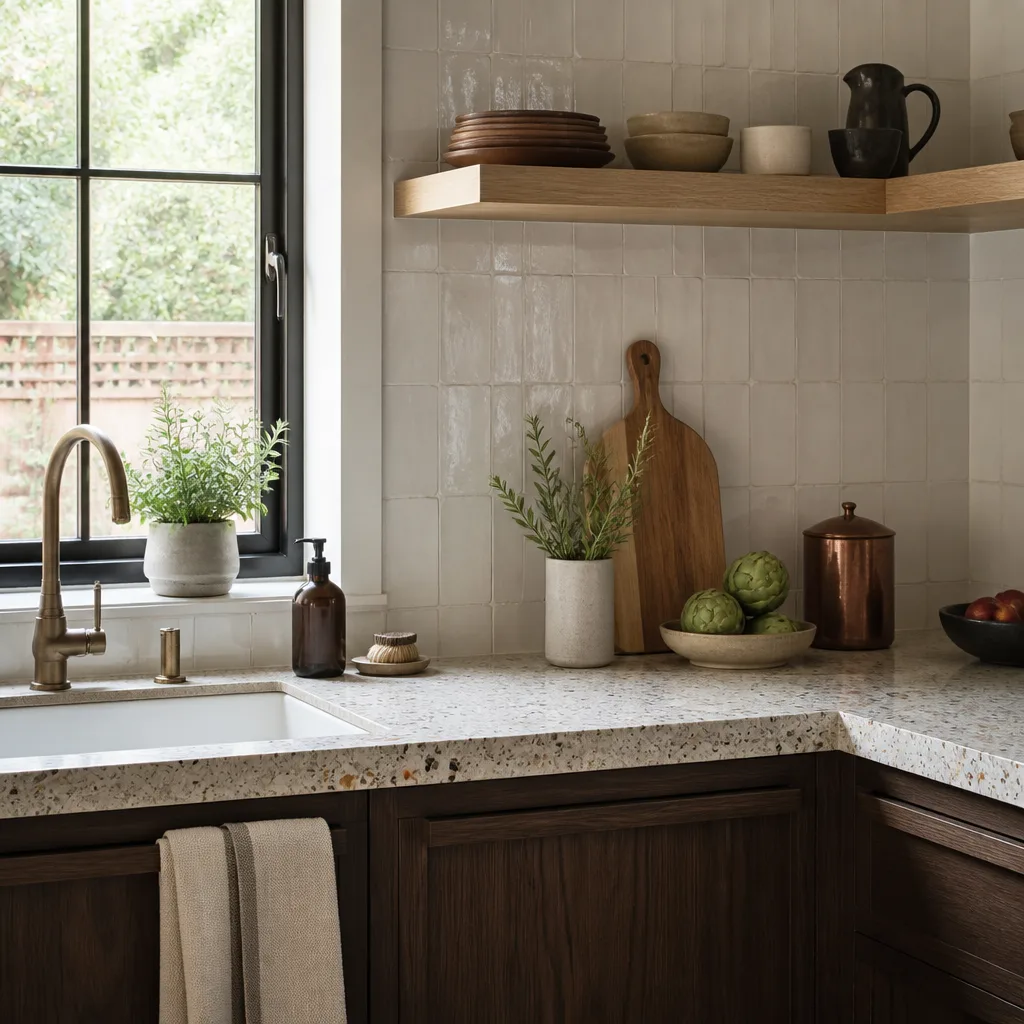
- Kitchenette and bath fixtures: A compact kitchenette with a two-burner cooktop, sink, and mini-fridge keeps the scope tight. If you want stone counters, a Silestone or Caesarstone top in the kitchenette holds up to daily use far better than laminate near a wet zone, and a Kohler or Moen faucet is a small line item that saves callbacks.
- Water heater and HVAC: A tankless unit frees closet space but needs gas or a dedicated circuit; a small split system handles the unit without overloading the main house ductwork. Choose based on what the existing panel and gas line can support – the assessment in stage 1 tells you.
What a Garage Conversion ADU Costs in Miami Gardens, FL

Expect $53,100 to $153,400 for a full Garage Conversion ADU in Miami Gardens. A tight studio with existing plumbing nearby lands near the bottom; a one-bedroom with a relocated bath, a kitchenette, and premium impact glazing pushes toward the top.
Five things move the number:
- Size and layout: More square footage means more framing, drywall, and flooring – the single biggest lever.
- Plumbing distance: Running a drain across the slab to a distant stack costs far more than tying into a bath on the other side of a shared wall.
- Electrical service: If the existing panel is maxed out, a service upgrade or subpanel adds real cost.
- Opening and envelope work: Engineering and impact product approvals for the old garage door opening are required in Miami-Dade and aren’t optional line items.
- Finish grade: Standard fixtures versus stone counters and custom cabinetry can swing the project by thousands.
A written estimate from us lists every line item and the permit scope, so the number you see is the number you pay. It doesn’t cover cosmetic changes you add mid-job or landscaping restoration outside the footprint – we flag both before work starts. Projects over $10,000 qualify for $1,000 off and 0% financing for 18 months.
See the difference
 Before
 After
 Before
 After
 Before
 After
What Miami Gardens Homes Do to This Job
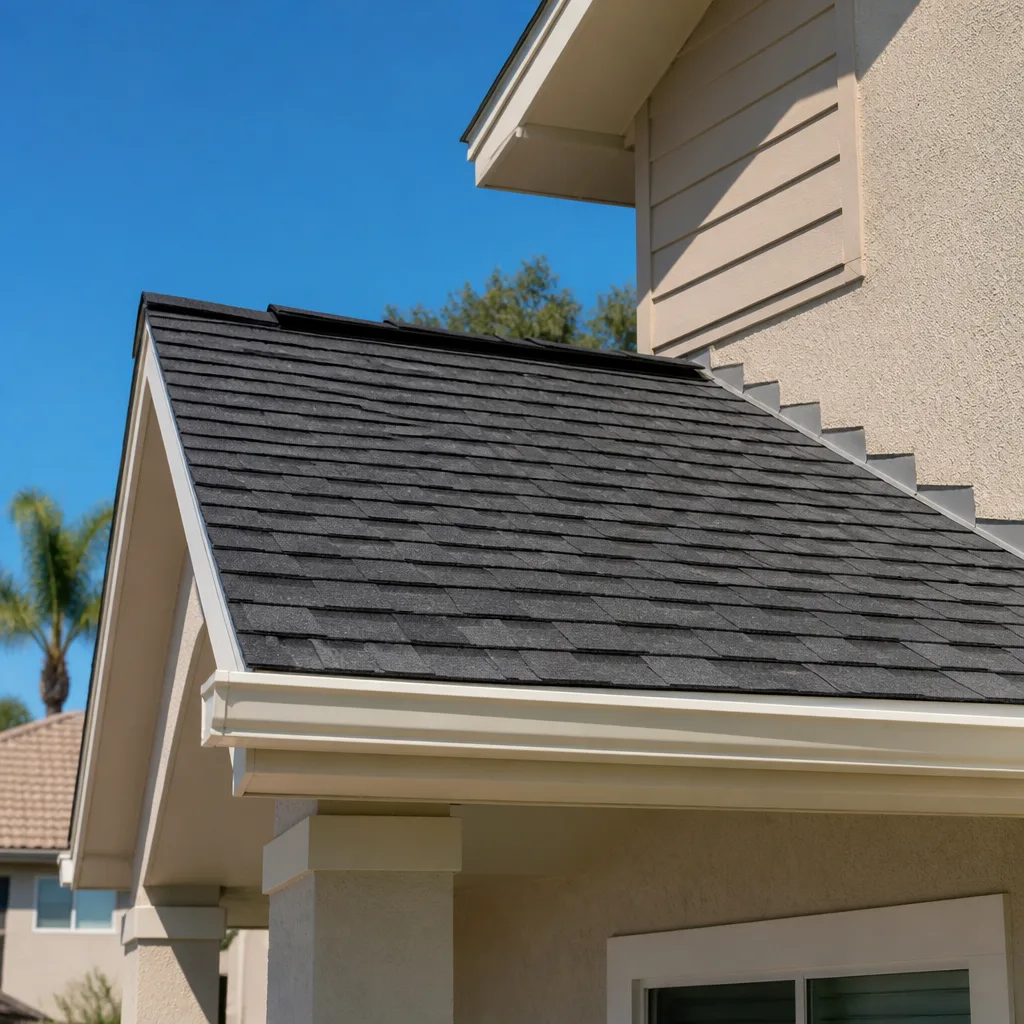
Most Miami Gardens houses are 1960s to 1980s single-story concrete-block and stucco ranches with barrel-tile or shingle roofs, which shapes a garage conversion in two ways. First, the original garage door opening was framed and strapped for the wind loads of that era. Second, many of those blocks still carry single-pane windows and three-tab shingles, so any conversion we build has to be engineered to today’s Miami-Dade wind loads, not the weaker original construction. The High-Velocity Hurricane Zone rule is the reason: every roof, window, and addition must meet wind-borne debris and product-approval standards, and the county reviews product approvals before issuing the permit. That compliance step is what separates a Miami Gardens build from a nearby Broward County job. And the May – November rainy season, with its afternoon storms, makes the infill wall’s waterproofing and roof tie-in details critical – a shortcut there shows up as a wet ceiling the first big June storm. We work the blocks around Hard Rock Stadium and up through the 33056 ZIP, and the failure mode we see most often is an unsealed old door opening that lets water track into the new slab.
Serving Miami Gardens, FL – Our Local Coverage Area
We serve Miami Gardens and nearby communities. Use the map below to see the area we cover. If you’re nearby, we can almost certainly help.
Frequently Asked – Garage Conversion ADU in Miami Gardens

Most take 8 to 16 weeks from permit to final inspection. Design and permitting alone usually consume the first 3 to 5 weeks because Miami-Dade requires wind-load engineering and product approvals for the envelope. Call (833) 716-6251 to get a schedule for your specific layout.
Yes. A garage conversion is a change of use and requires building, electrical, plumbing, and mechanical permits with final inspections. We pull the permits and manage the inspections, including the product-approval paperwork the county requires for the impact-rated door and windows. Call us to walk through the permit scope for your property.
Often, yes. If a bathroom sits within reach of an existing drain stack, we can keep plumbing and framing changes minimal, which lands the project closer to the $53,100 end. The stage 1 assessment confirms whether that’s realistic. Call (833) 716-6251 to schedule the assessment.
It runs $53,100 to $153,400 depending on size, plumbing distance, electrical service, impact glazing, and finish grade. We give a written line-item estimate with fixed pricing, so nothing gets added after the job starts unless you request it. Call for a free on-site estimate – there’s no charge for the visit.
Everyproject is covered by our 730-Day Done Right Promise: if it’s not done right, we make it right. That’s one of the longest workmanship guarantees in the residential construction space, and it backs the structural, envelope, and finish work. If you’re weighing a conversion against a wider scope, look at Home Additions & ADU in Miami Gardens or our Home Additions & ADU service for the bigger picture, and see how we cover Miami Gardens across the board.
Get a Free Estimate for Your Garage Conversion ADU in Miami Gardens
Call (833) 716-6251 to schedule a free on-site estimate for your Garage Conversion ADU in Miami Gardens. We’ll measure the garage, check the slab, panel, and plumbing tie-ins, and talk through the impact door and window choices that get your unit past Miami-Dade product approval. You’ll leave with a written, line-item estimate and a realistic timeline. Homeowners often pair this with Concrete Driveways & Concrete Work in Miami Gardens or Asphalt Driveways & Resurfacing in Miami Gardens once the new unit changes how the driveway gets used. A live person answers, day or night.
Written by the team at Groundwork Construction Co.