Free written scope consultation - allowances, timeline, and change-order rules on paper before a single trade is scheduled
ADU Design & Permitting in West Little River: What It Costs and How Long It Takes
ADU Design & Permitting in West Little River usually runs $45,000 – $130,000 for the design-and-permit phase through a completed, inspection-ready unit, and the paperwork alone normally takes 3 to 6 months before a shovel touches dirt. A detached unit permits through Miami-Dade County, not a city office, and older 33147 lots often hide unpermitted additions that have to be resolved before your ADU plans can clear. Call (833) 716-6251 for a free estimate and we’ll walk the lot with you.
How We Take an ADU From Sketch to Permit in West Little River
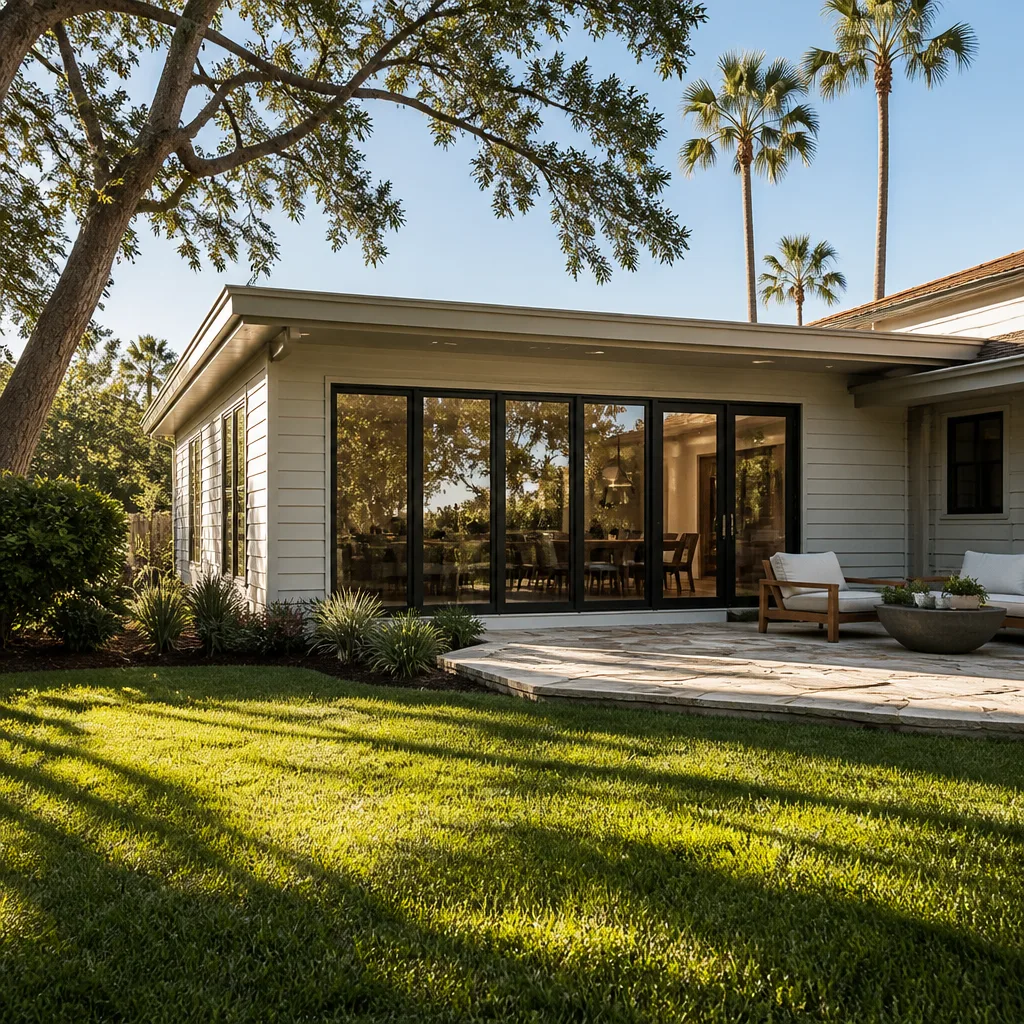
Every ADU here follows the same five stages. The durations below are what we realistically see on West Little River lots, not the best-case brochure numbers.
Stage 1: Site walk and feasibility check (day 1 – 3)
We measure the lot, check setbacks against Miami-Dade’s unincorporated rules, confirm utility locations, and look hard at whether any existing structure was built without a permit. You decide at this stage whether you’re building detached or converting existing space, because the answer changes everything downstream.
Stage 2: Schematic design and budget alignment (weeks 1 – 4)
We produce floor plans and elevations sized to your budget band, not to a wish list. This is where you lock the unit footprint, bedroom count, and whether the kitchen runs along one wall. You sign off on a schematic and a design budget before we draft construction documents.
Stage 3: Construction documents and engineering (weeks 4 – 10)
Full drawings, structural calculations for wind load, and energy compliance go out to a licensed engineer. Miami-Dade wind requirements are strict, so tie-downs and roof-to-wall connections get drawn correctly the first time. You review the final set and approve it for submittal.
Stage 4: Permit submittal through Miami-Dade County ePlan (weeks 10 – 24)
We file electronically through the county’s ePlan system and respond to reviewer comments. Plan review for a residential ADU commonly takes 6 to 14 weeks, longer if an unpermitted structure has to be brought into compliance first. You’ll get status updates with the reviewer’s actual comments, not a vague “it’s in process.”
Stage 5: Permit issued and build-ready handoff (week 24+)
Once the permit is issued, the design work converts to construction. You sign off on the final permitted set and schedule the build. Anyone quoting you a firm date before this stage is guessing.
Styles & brands we work with
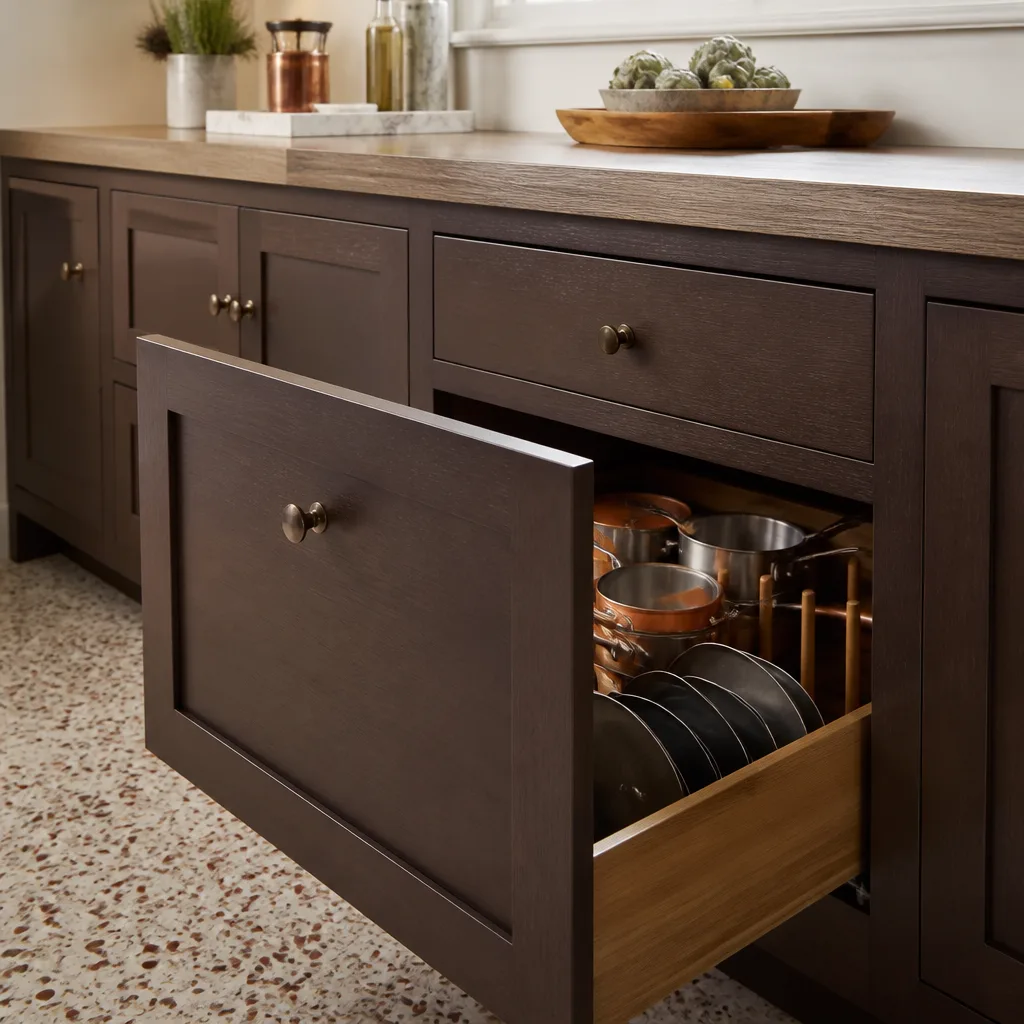
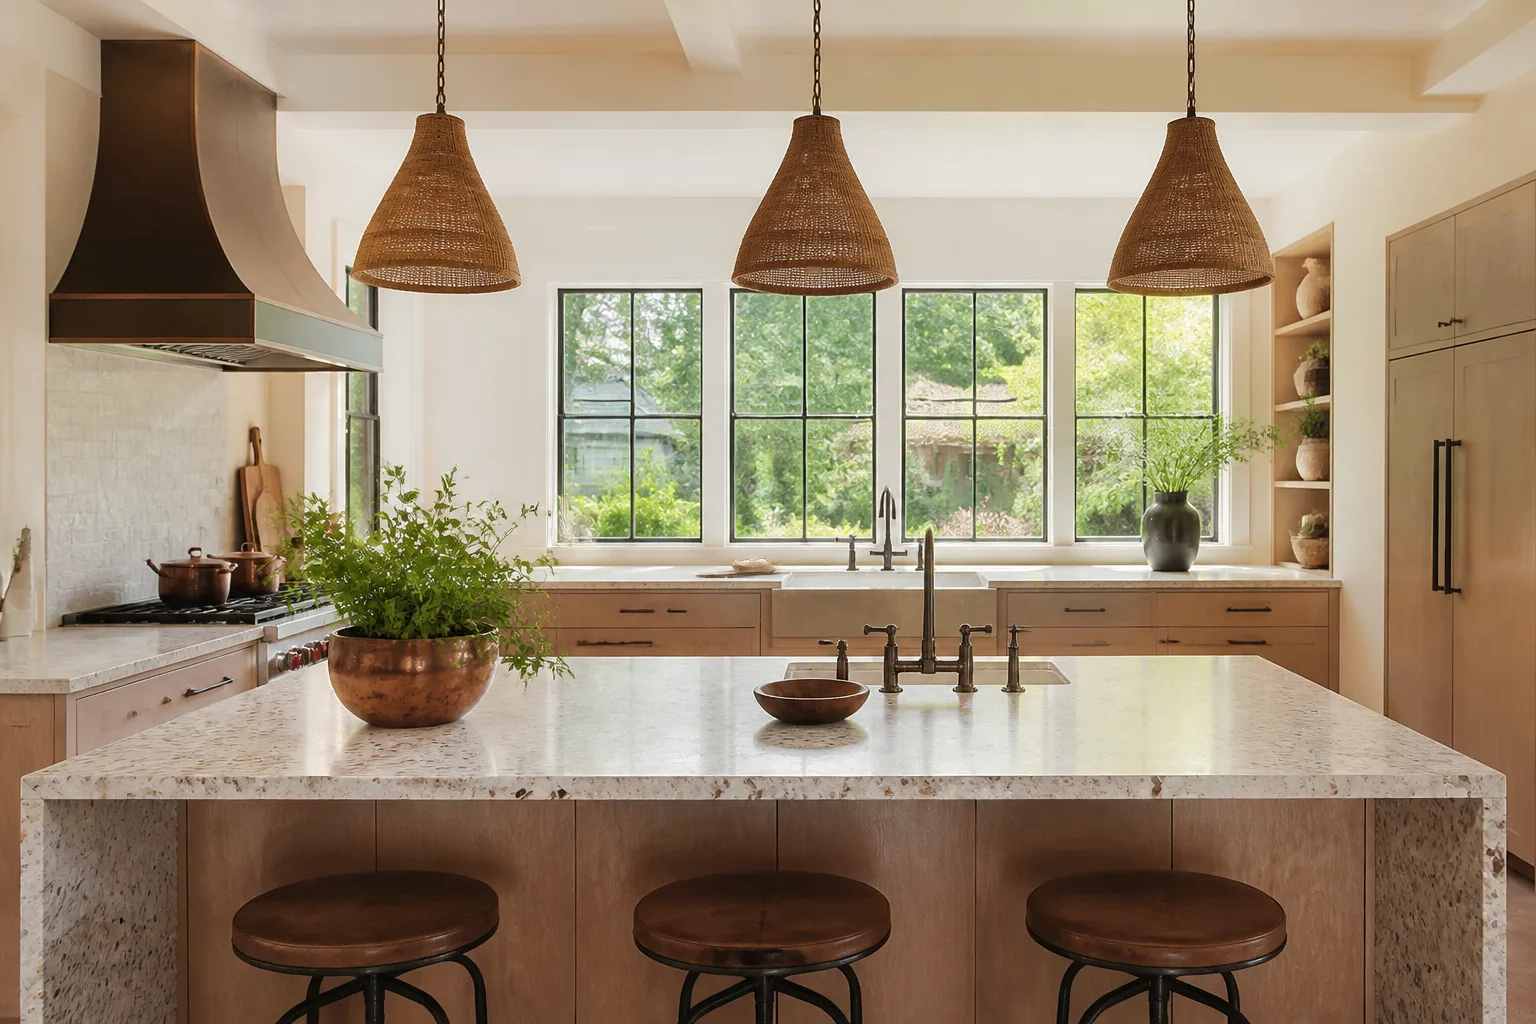
- Kitchen remodeling
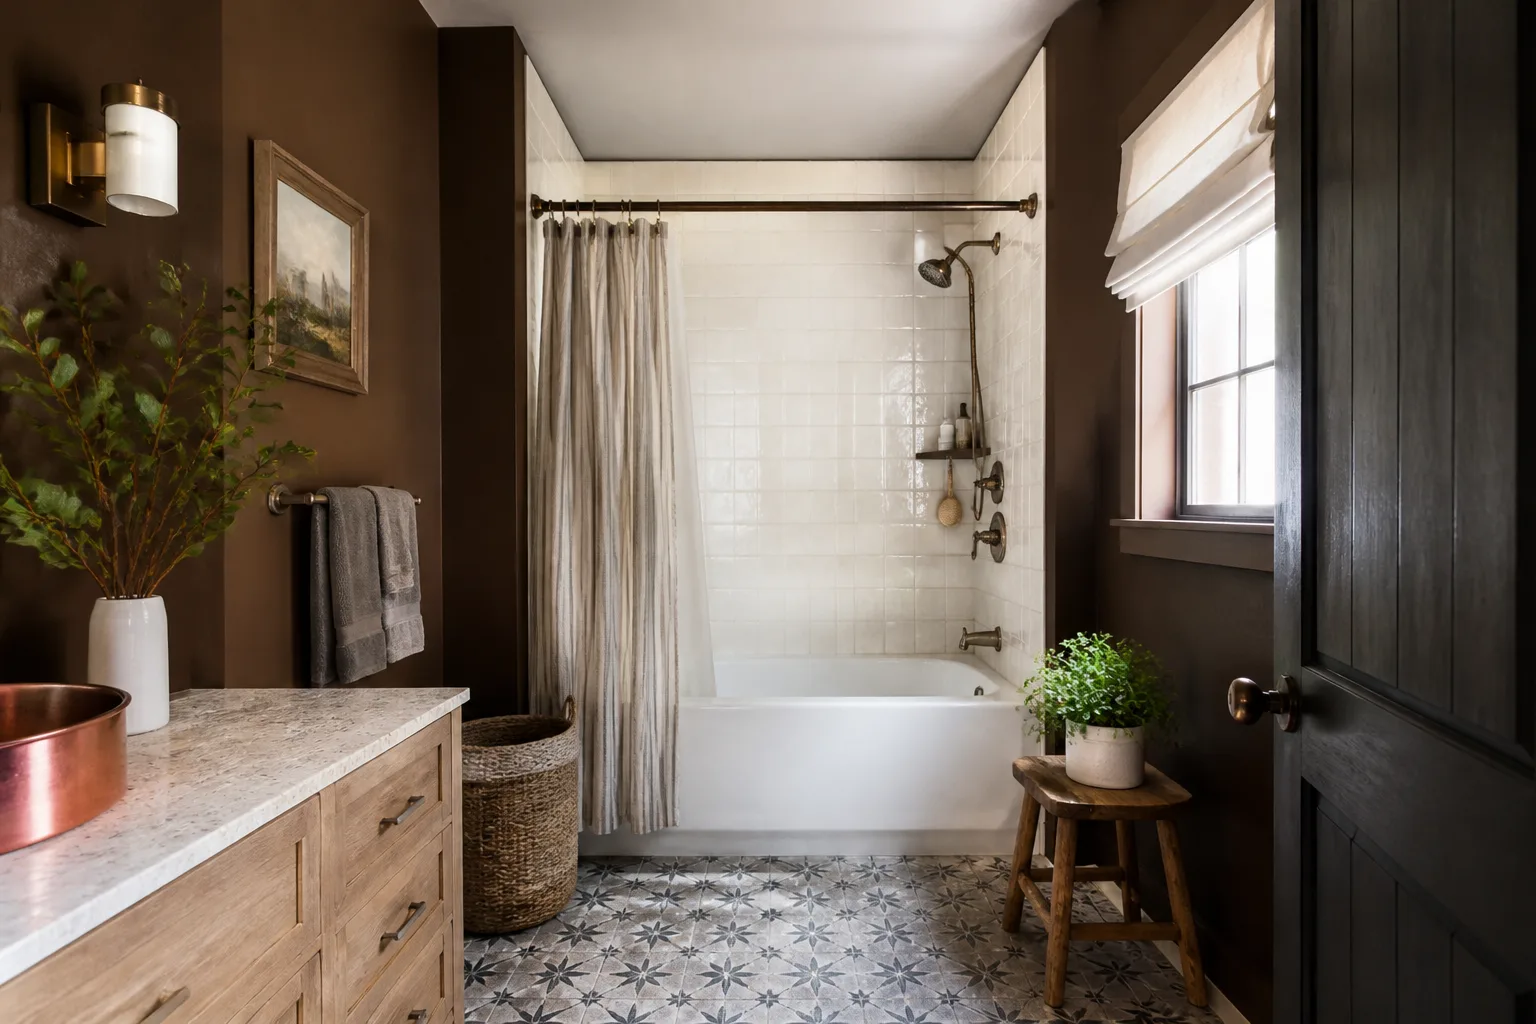
- Bathroom remodeling
- Home additions & ADU
- Roofing
- Windows & doors
- Driveway & pavers
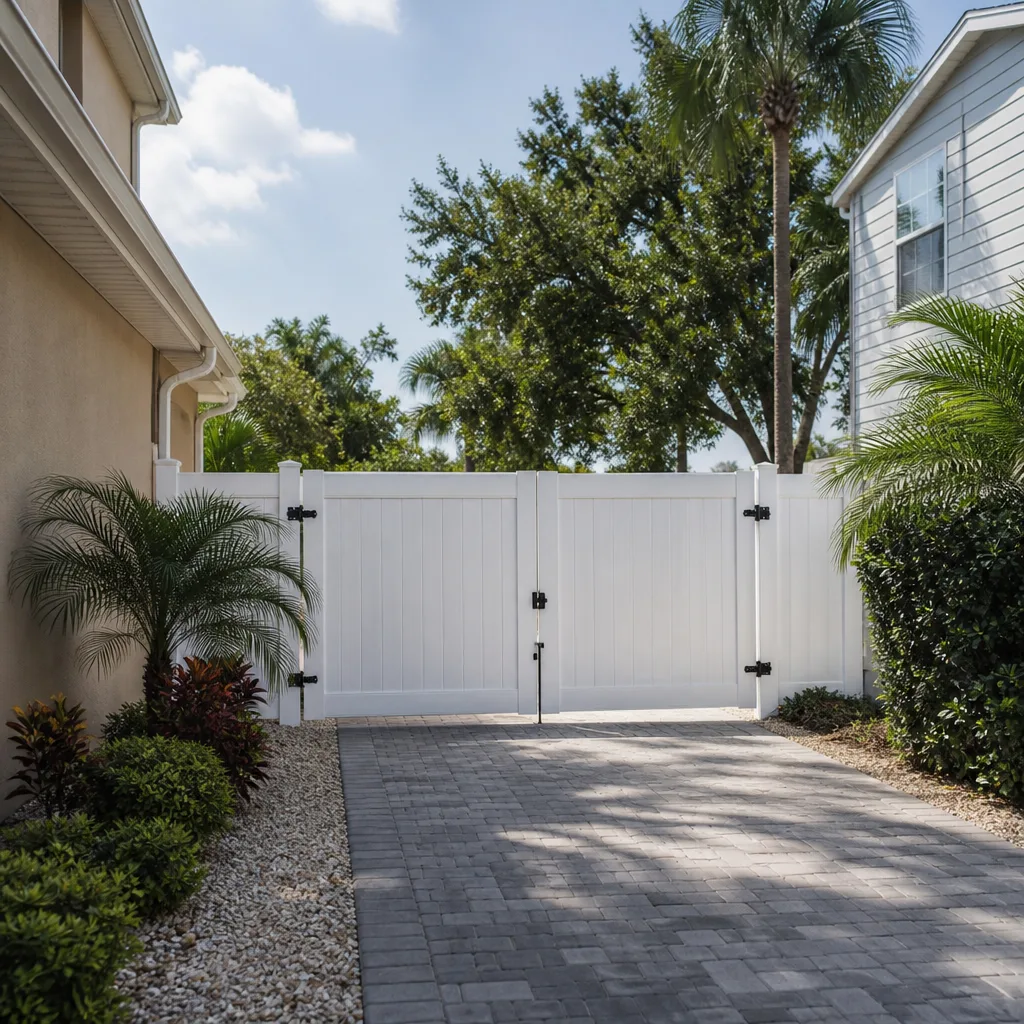
- Fence
The Design and Spec Choices That Shape Your West Little River ADU
Most of the money and most of the plan-review headaches come from a handful of decisions. These are the ones worth thinking through before you sign anything.
- Detached vs. attached: A detached unit uses more of the lot and needs its own utility runs, so it sits at the top of the range. Attached or conversion units are cheaper but depend on whether existing space can legally become habitable.
- Foundation type: Concrete slab is standard and cheapest for a level West Little River lot. Raised or stem-wall construction adds cost but may suit lots with drainage problems.
- Roof system: Low-slope membrane roofs are common on the older blocks around here. A pitched metal roof costs more upfront but handles the subtropical rain and sun better long term.
- Windows: Impact-rated units add cost but typically reduce insurance and skip the shutters. Standard single-pane saves money now and costs you every hurricane season.
- Kitchen and bath finishes: Quartz surfaces like Silestone and Caesarstone hold up in a hot, humid ADU far better than laminate. Fixtures from Moen or Kohler sit in the middle of the price band and last.
- Utilities: Running a new water line, sewer tie-in, and separate electrical meter moves the number more than any finish choice. Keep the unit close to existing service where the lot allows it.
What ADU Design & Permitting Costs in West Little River, FL

The design-and-permit portion of an ADU in West Little River typically runs $45,000 – $130,000 when you count architectural drawings, engineering, and a fully permitted unit ready to build. Here’s how the number breaks down and what pushes you toward either end.
- Architectural and engineering drawings: $6,000 – $18,000 depending on complexity and whether structural calcs are needed.
- Survey and site work documentation: $1,500 – $5,000.
- Permit fees through Miami-Dade County: $3,000 – $9,000 based on valuation and unit size.
- Addressing unpermitted existing structures: $2,000 – $15,000 and up when compliance work is required first.
- Construction of the unit itself: The bulk of the range, driven by square footage, foundation, roof, and finish grade.
The four things that move a job to the high end: a detached unit with new utility runs, an unpermitted rear addition that has to be drawn and legalized, custom finishes, and a lot where setbacks force a design change mid-review. What an estimate includes: drawings, engineering, permit filing and comment response, and a construction scope. What it usually doesn’t: impact fees, unexpected utility upgrades, and any compliance work uncovered after submittal. Call (833) 716-6251 for an itemized written quote before you commit.
See the difference
 Before
 After
 Before
 After
 Before
 After
What West Little River Homes Specifically Do to an ADU Project
West Little River (ZIP 33147) is unincorporated Miami-Dade, which means your ADU permits go through the county’s ePlan system rather than a city building department. That’s a different code path than neighboring Hialeah or Miami, and it changes how long review takes and who you’re responding to. The bigger issue is the housing stock: most single-family homes here were built in the 1950s and 1960s as concrete-block ranches with flat or low-slope roofs, and many were added onto over the decades without a permit. So a West Little River ADU project often starts with uncovering an unpermitted rear room or carport enclosure and bringing it into compliance before the county will approve new construction on the same lot. Year-round humidity and hurricane-season wind loads drive the design toward wind-mitigation tie-downs and mold-resistant assemblies, and the flat roofs that dominate the neighborhood mean every new unit has to be sealed and flashed correctly. Owners who inherit these properties often pair the ADU with a Paver Driveways in West Little River upgrade or a Chain Link Fence in West Little River to separate the new unit from the main house.
Serving West Little River, FL – Our Local Coverage Area
We serve West Little River and nearby communities. Use the map below to see the area we cover. If you’re nearby, we can almost certainly help.
Frequently Asked: ADU Design & Permitting in West Little River

Plan from 3 to 6 months from first site walk to issued permit, with county ePlan review as the biggest variable at 6 to 14 weeks. Call (833) 716-6251 and we’ll give you a realistic schedule for your specific lot.
Yes. Every habitable ADU in unincorporated Miami-Dade County requires a building permit through the county, including conversions of existing space. Skipping it creates a title problem and an insurance problem down the line.
Sometimes. If existing space already has plumbing nearby and the structure is sound, a conversion can avoid major rework. Building a detached unit always means new utilities. We tell you which path actually applies to your property after the site walk.
No on the design and permit scope – we quote it in writing with no change orders. What can change is compliance work uncovered on an unpermitted existing structure, and we flag that possibility before you sign. Estimates are free, so call (833) 716-6251 for an exact quote.
Every project is covered by our 730-Day Done Right Promise – if any part of the build isn’t right, we make it right. That covers the construction phase after permitting; the design documents carry the engineer’s and our own sign-off.
Start Your West Little River ADU With a Free Estimate
Building an ADU in West Little River is a long project, and the first step is a real number. Call (833) 716-6251 to schedule a free on-site estimate. We’ll walk your lot, check your setbacks, ask about any unpermitted structures, and put together a written scope with the design, engineering, and permit costs laid out line by line. Whether you’re planning a detached unit or part of a full Home Additions & ADU in West Little River project, our Home Additions & ADU team handles every stage from drawings to final inspection. We cover West Little River and the surrounding neighborhoods with the same straight answers. Our technicians have up to 12 years of experience, and we’ve been in business since 2014 serving homeowners who want their project done right the first time. Reach out today and let’s get your ADU off the drawing board.
Written by the team at Groundwork Construction Co.