





Free written scope consultation - allowances, timeline, and change-order rules on paper before a single trade is scheduled
Styles & brands we work with
- Kitchen remodeling
- Bathroom remodeling
- Home additions & ADU
- Roofing
- Windows & doors
- Driveway & pavers
- Fence
See the difference
 Before
 After
 Before
 After
 Before
 After
Kitchen Design & Layout in Aventura, FL
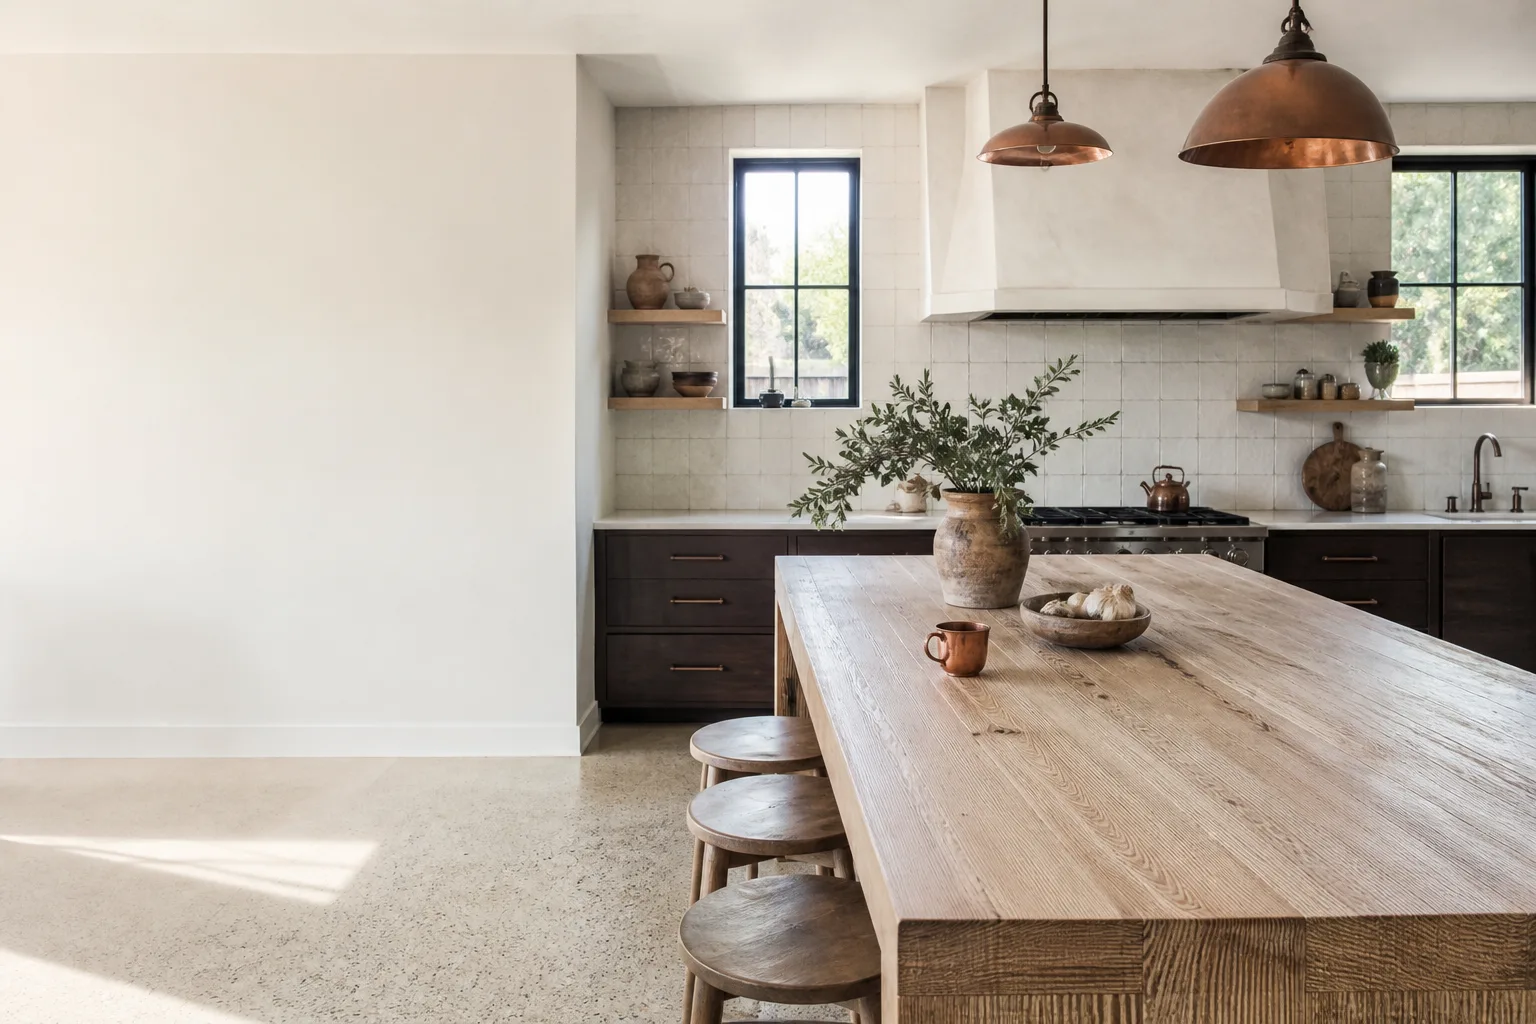
Kitchen design and layout is the planning stage where we map out where the sink, range, island and storage go, how wide the walkways run, and how the room ties into the rest of your Aventura condo or single-family home before a single cabinet is ordered. It’s the work that decides whether a kitchen feels effortless or crowded for the next fifteen years, and it’s the part most homeowners underestimate. We plan kitchens in Aventura every week, from high-rise condos near the Aventura Mall to lakefront houses off Country Club Drive, and we bring that room-by-room judgment to your project. Call (833) 716-6251 and a live person picks up, day or night. For the full scope of the build that follows this planning, see our Kitchen Remodeling service.
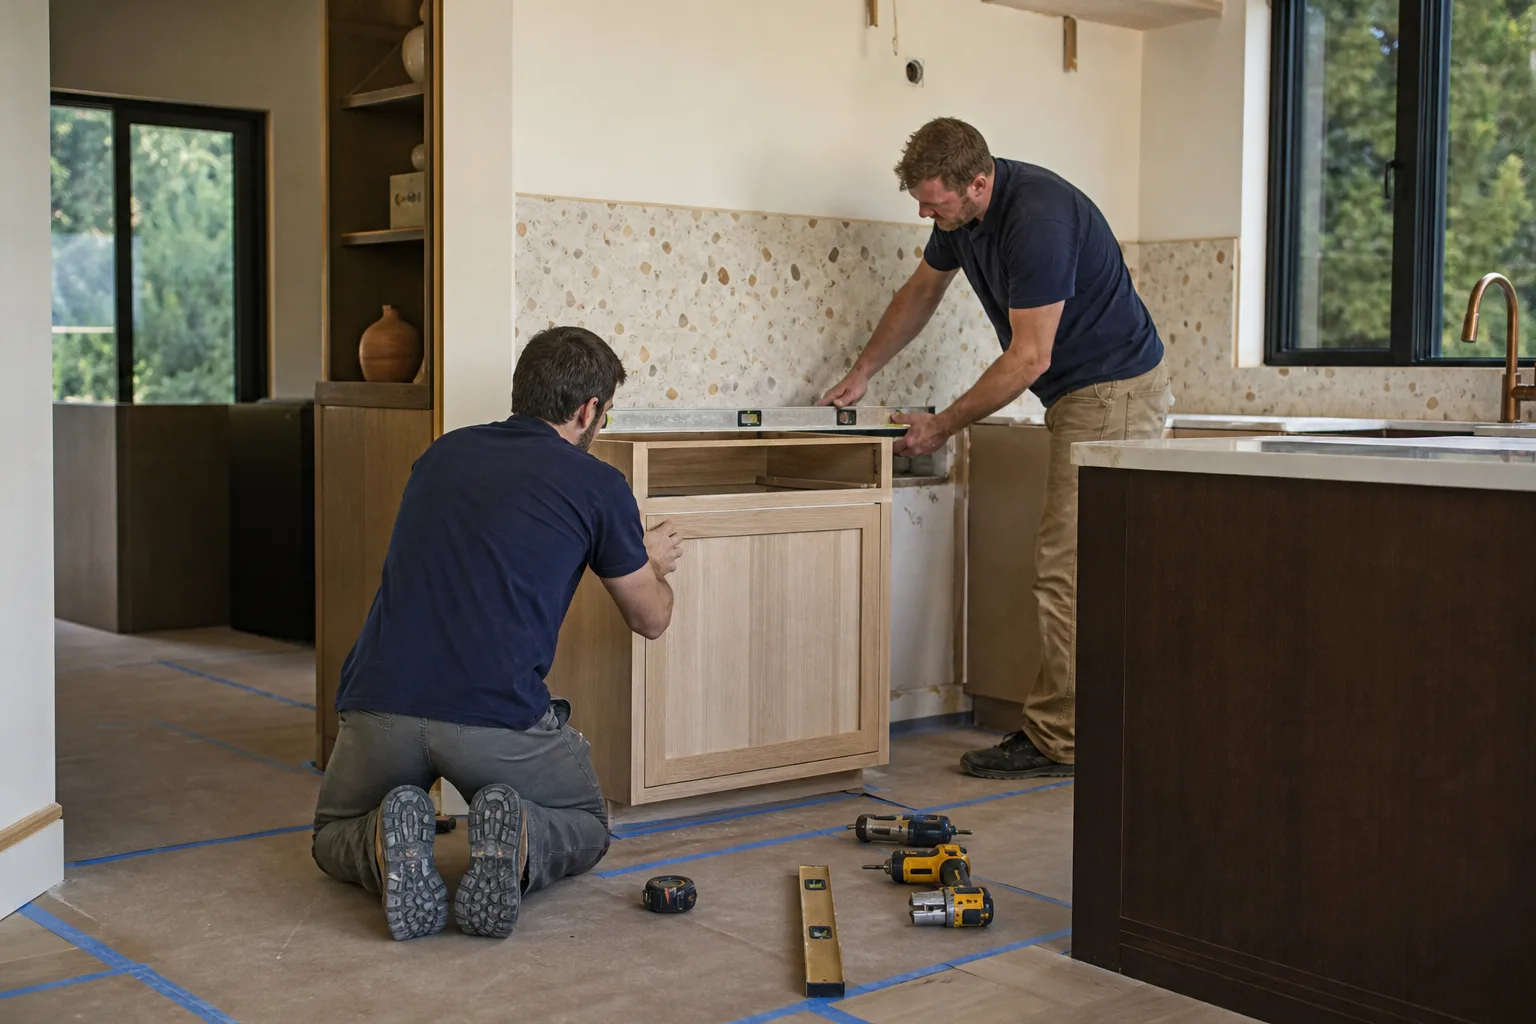
When You Need Kitchen Design & Layout
Design work isn’t only for a full gut. Some of the clearest signs it’s time to sit down with a plan:
- You’ve been living with a bad layout for years. The refrigerator door swings into the dishwasher, two people can’t stand at the counter at once, and the trash pull-out blocks the oven. In Aventura’s older garden-style condos and mid-80s homes, we regularly see galley kitchens where the range sits at one end under a soffit, so the cook has their back to everyone. A layout plan fixes that without moving a single wall.
- You’re renovating a condo and have board approval to clear. Aventura’s condo associations have rules about work hours, elevator protection and where materials can be staged. Getting the layout finalized first means fewer surprises when the building manager reviews your plans.
- You’re planning a full Kitchen Remodeling in Aventura. If cabinets, counters and appliances are all being replaced, the layout decision is the one that sets the budget and the schedule. We won’t order a cabinet until the plan is signed off.
- You want an open plan but aren’t sure what’s load-bearing. Many Aventura kitchens have a wall to the dining room or hallway. Whether that wall can come down depends on what’s running through it – structure, plumbing, or both. We assess that before anyone swings a sledgehammer.
- You’re adding an island or a peninsula and can’t agree on how big. Walkway width is the argument-ender. The code-minimum clearance sounds fine on paper and feels cramped in a real kitchen. We measure the actual path people walk and show you the difference.
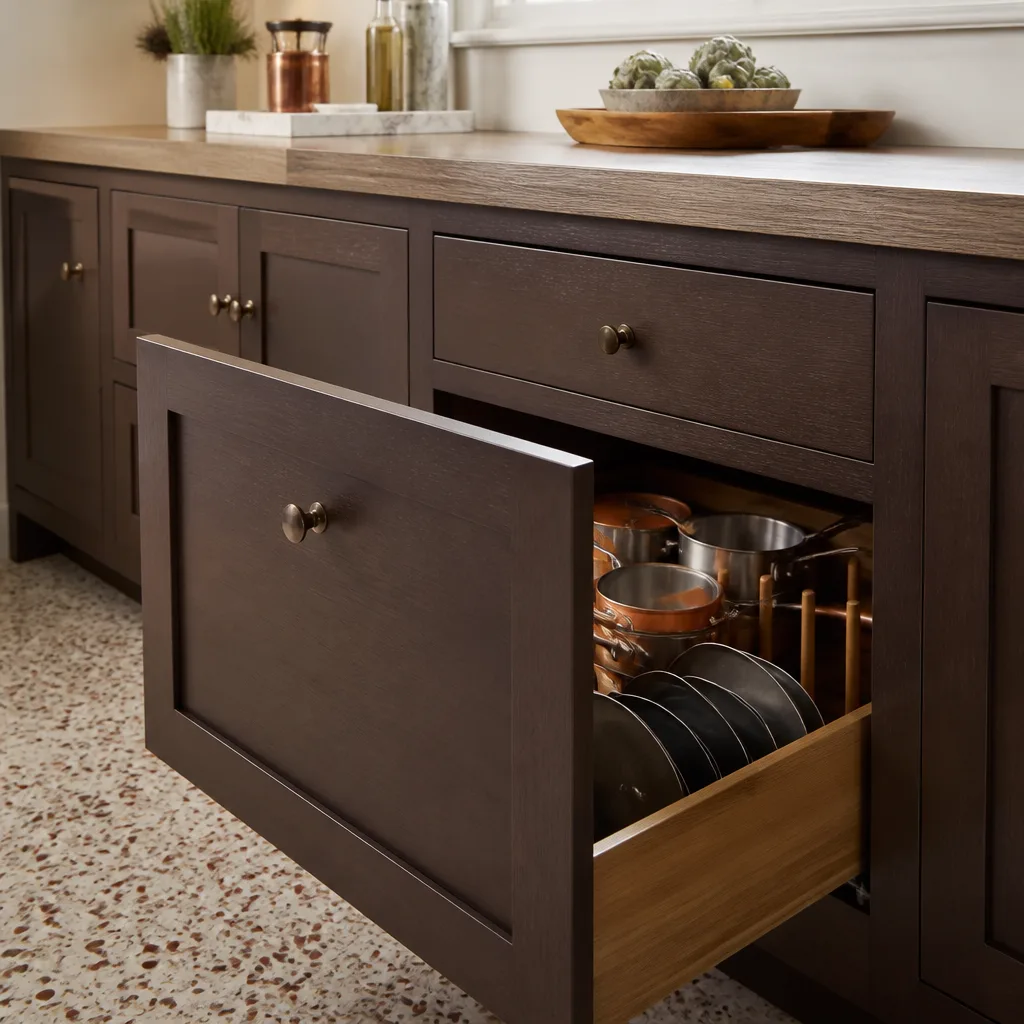
- You need more storage in the same square footage. Aventura kitchens are often tight on pantry space. Tall cabinets, a pull-out pantry next to the fridge, and moving the microwave out of the counter run can gain you real capacity without adding a foot.
Our Kitchen Design & Layout Process
We plan the room, then we build it – one contractor, one point of accountability, from first sketch to final walkthrough. Here’s how the design phase runs.
- On-site walkthrough and measurements. We measure the room, note window and door placements, check where the plumbing stack and electrical panel sit, and photograph the existing setup. In an Aventura condo, we also confirm what the association will allow for deliveries and work access.
- Layout options with real dimension numbers. We bring two or three workable arrangements – usually a variation on a galley, an L-shape with an island, or an open plan – each drawn to scale with walkway widths, counter depths and appliance clearances noted. You see the tradeoffs in inches, not vague sketches.
- The work triangle and traffic flow. We check the sink-to-range-to-fridge distances so the cook isn’t walking around an island to reach anything. We also map where the family enters the room, since the best layout respects how people actually move, not how a magazine photo looks.
- Material and finish selection. Cabinetry, countertops, sink and faucet, lighting, and floor all get chosen together so the layout supports them. We work with brands we trust for Aventura’s climate and building realities – KraftMaid cabinetry, Cambria quartz, Grohe and Sterling fixtures among them – so you’re choosing quality, not just whatever a supplier has on the shelf.
- Upfront pricing with no surprises. Once the layout is locked, we hand you a written number. The price you see is the number you pay. This is also where the standing promotions come in: $1,000 off projects over $10,000 and 0% financing for 18 months, plus a free project estimate and design consult to get the conversation started.
- Build and final walkthrough. After design approval, the crew – background-checked and uniformed on every job – builds to the plan. Every project is covered by our 730-Day Done Right Promise: if it’s not done right, we make it right.
Kitchen Design & Layout Pricing in Aventura
Design and layout planning in Aventura typically runs $1,800 – $5,500 for a standalone plan, and it’s often folded into the remodel cost when you build with us. A full kitchen remodel with new layout, cabinets and counters in this market generally lands $48,000 – $112,000. Here’s the line-by-line shape of it:
| Item | Typical Aventura Range |
|---|---|
| Design & layout plan (standalone) | $1,800 – $5,500 |
| Layout-only refresh (same footprint, new plan) | $1,800 – $4,000 |
| Full kitchen remodel, layout + cabinets + counters | $48,000 – $112,000 |
| Cabinet line selection (KraftMaid and similar) | $9,000 – $28,000 |
| Quartz countertops (Cambria-grade) | $4,500 – $12,000 |
| Moving a sink or range (plumbing/electrical reroute) | $1,200 – $3,800 |
| Island addition (built and finished) | $6,000 – $16,000 |
| Removing a non-load-bearing wall | $1,500 – $4,500 |
What moves the number: whether you’re keeping the plumbing in place (cheaper) or moving the sink and range (adds plumbing and electrical work), how much cabinetry you’re replacing, and whether a wall comes down. In Aventura condos, elevator protections, work-hour restrictions and certificate-of-insurance requirements add some coordination time – not usually a big cost, but it’s real and we price it upfront rather than discovering it later. No-hassle upfront pricing means the number on the estimate is the number on the invoice.
Kitchens are also a coordinated job across trades, so if we’re also touching the roof or windows during your project, our roofing and windows and doors teams work off the same plan. If you’re refreshing other rooms at the same time, our bathroom remodeling and home additions and ADU teams are on the same schedule.
Ready to lock in a layout you’ll love for years?
Start with a free project estimate and design consult. We’ll measure the room, walk you through the layout options, and put a real number on paper. Call (833) 716-6251 – live person, 24/7 – or head back to our home page to explore the full range of what we build.
Design Choices That Fit Aventura Kitchens
Aventura is dense, humid, and full of condos with concrete walls and limited storage – the layout has to account for all three. Here’s what we lean toward locally:
- Wide walkways over extra cabinet run. In the tight galley kitchens common to mid-century condos near the Aventura Mall, gaining four inches of walkway beats gaining a cabinet. It’s the change people notice every day.
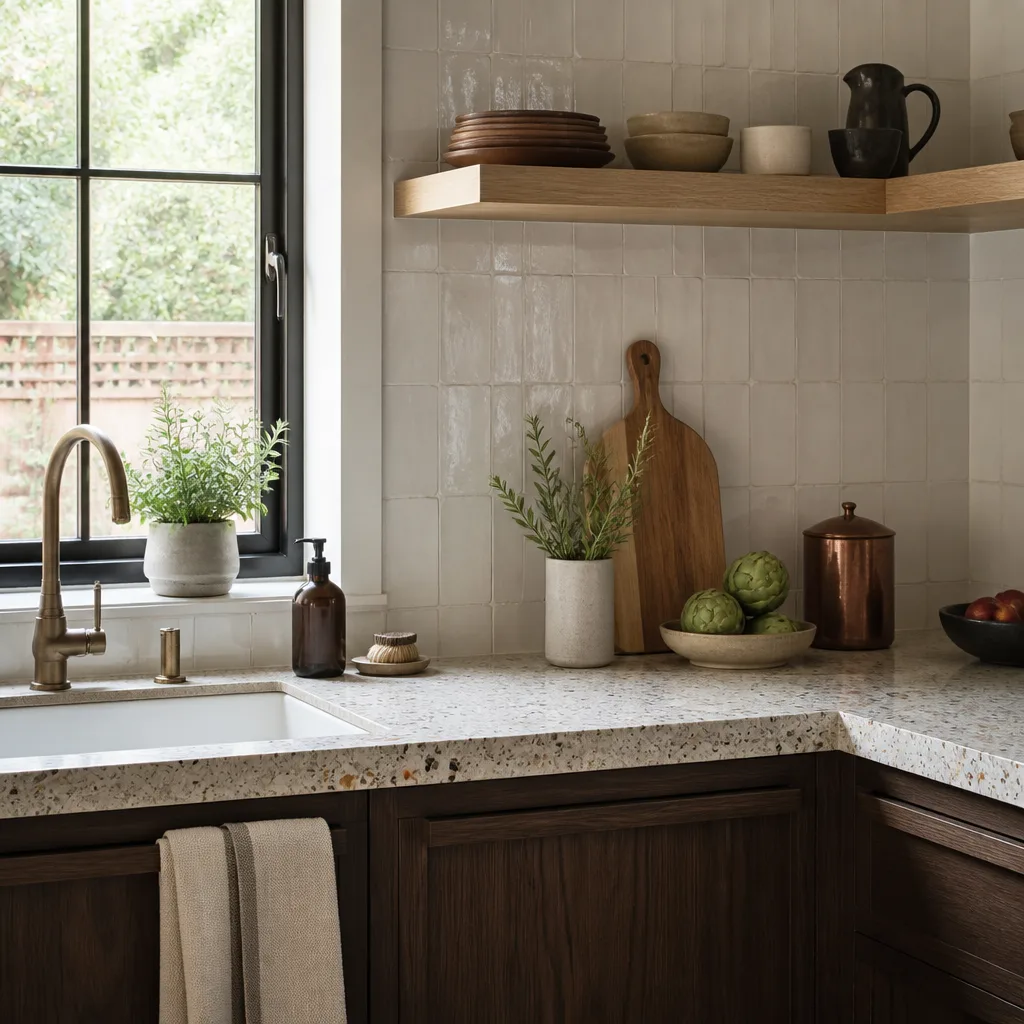
- Materials that handle year-round humidity. Solid cabinetry boxes, sealed quartz counters and moisture-tolerant flooring last through South Florida’s wet season. Brands like Cambria and Grohe hold up; cheaper alternatives sometimes don’t.
- Light, not just lamps. Aventura condos often have limited natural light from a single window. We layer under-cabinet task lighting, an overhead fixture on a dimmer, and sometimes an island pendant over the prep zone. It changes how the whole room feels.
- Storage that uses vertical space. When the pantry is one cabinet wide, tall cabinets, drawer organizers and a pull-out pantry next to the fridge add real capacity without adding a foot of footprint.
Want to see how a plan comes together? Our kitchen remodeling in Sunny Isles Beach and Hallandale Beach pages show nearby jobs, and our bathroom remodeling in Hollywood page covers the same planning approach for baths.
What Separates Our Design Work From a Cabinet Salesman’s Sketch
A big-box store can hand you a cabinet layout in twenty minutes. What it can’t do is tell you whether the wall can come down, whether the plumbing can move without tearing up the slab, or whether the walkways will actually work when the room is full. That’s the difference. Our technicians have up to 12 years of experience across kitchen builds, and they’re on-site measuring and checking conditions, not drawing from a template.
We also back the design with the same guarantee as the build: the 730-Day Done Right Promise covers the workmanship, and the plan is part of that. Built to last, backed in writing. Calls are answered by a live person 24/7, so you’re never routed to voicemail in the middle of a decision. And the pricing is transparent – free estimates, 0% financing for 18 months, and $1,000 off projects over $10,000 – so you can plan the whole room without guessing what it’ll cost.
If your project includes an outdoor kitchen or patio tie-in, our driveway and pavers and fence installation teams can coordinate the exterior work. We’re also active in nearby markets – see our kitchen remodeling in North Miami Beach and Miami Beach pages if you’re comparing across neighborhoods. A few more resources worth a read: our Hallandale Beach kitchen guide and our Sunny Isles Beach kitchen page cover similar layouts in neighboring markets.
FAQs – Kitchen Design & Layout
How much does kitchen design and layout cost in Aventura?
Standalone kitchen design and layout planning in Aventura typically runs $1,800 – $5,500, and it’s often rolled into the full remodel when you build with us. A full kitchen remodel with a new layout, cabinets and counters usually lands between $48,000 and $112,000, depending on how much plumbing and electrical moves. Call (833) 716-6251 for an exact quote – estimates are free.
Can you plan a layout for my Aventura condo that the board will approve?
Yes. We plan condo kitchens around the building’s specific requirements – work hours, elevator protection, certificate of insurance and material staging rules – so the plan you approve is one the association can review without friction. We’ve worked in enough Aventura buildings to know what the boards ask for. Call (833) 716-6251 to talk through your building’s rules.
How long does the design phase take before the build starts?
Most design and layout phases run two to four weeks from the first walkthrough to a signed plan, depending on how many revisions you want and how quickly materials get selected. The build follows once the layout is locked and the written number is approved. Call (833) 716-6251 to get your design consult on the calendar.
Is it cheaper to keep my existing layout or start fresh?
Keeping the plumbing and electrical where they are is almost always cheaper – moving a sink or range adds $1,200 – $3,800 to the project, plus cabinet and counter rework. But if the current layout means you can’t use the kitchen comfortably, the fresh plan pays for itself in daily use. We’ll show you both numbers side by side so you can decide on facts. Call (833) 716-6251 – a live person answers 24/7.
Talk to a Planner Before You Order a Single Cabinet
The layout is the decision you can’t easily change later. Get it right before the boxes ship. Groundwork Construction Co. of Aventura plans and builds kitchens across Aventura – condo or house, galley or open plan – with upfront pricing, background-checked and uniformed technicians, live-person phone service around the clock, and the 730-Day Done Right Promise standing behind every job. Our technicians bring up to 12 years of experience to the table, and there’s a free project estimate and design consult waiting for you. Call (833) 716-6251 for a free estimate and let’s put your kitchen on a plan.
Written by the team at Groundwork Construction Co. of Aventura, serving Aventura.


